


-
From Our Gallery
Description
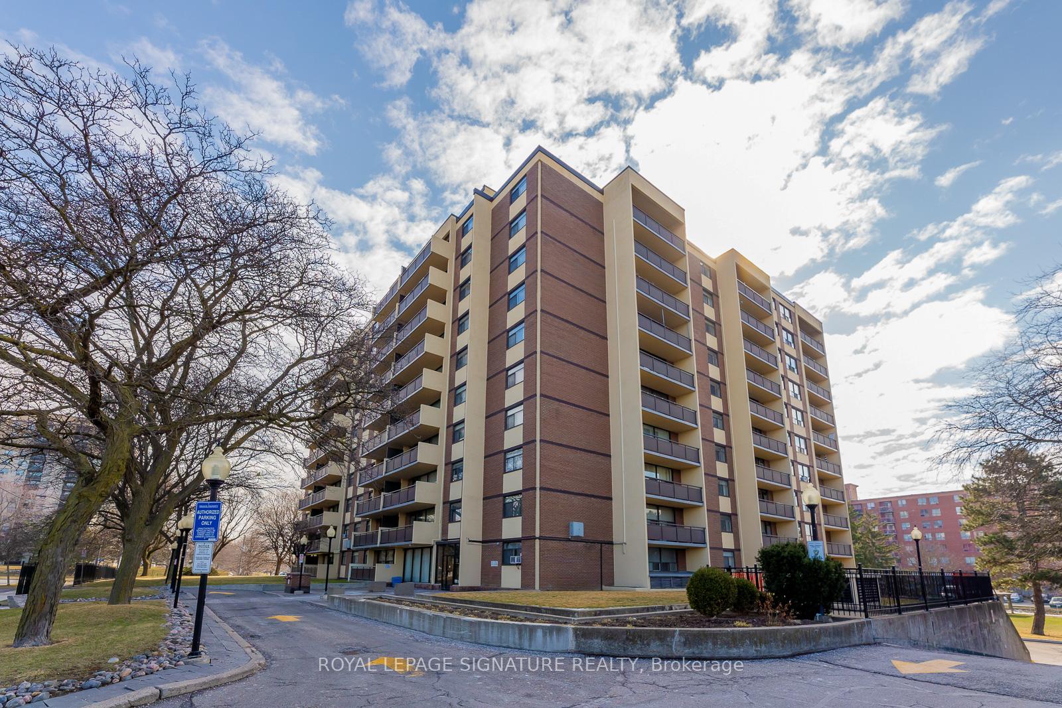
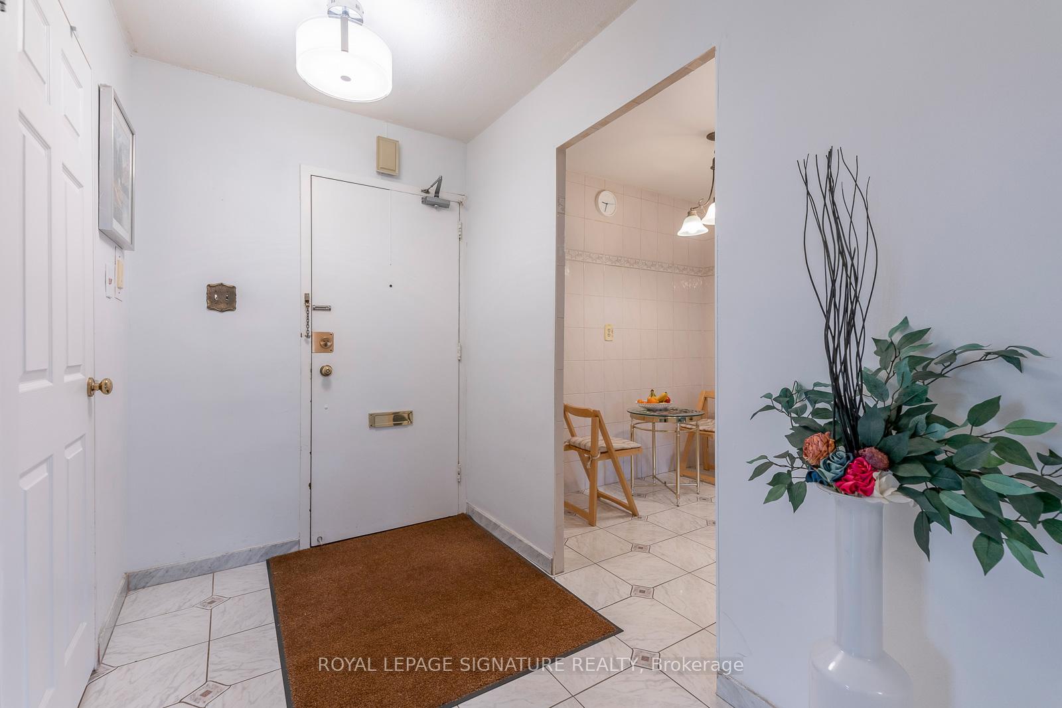
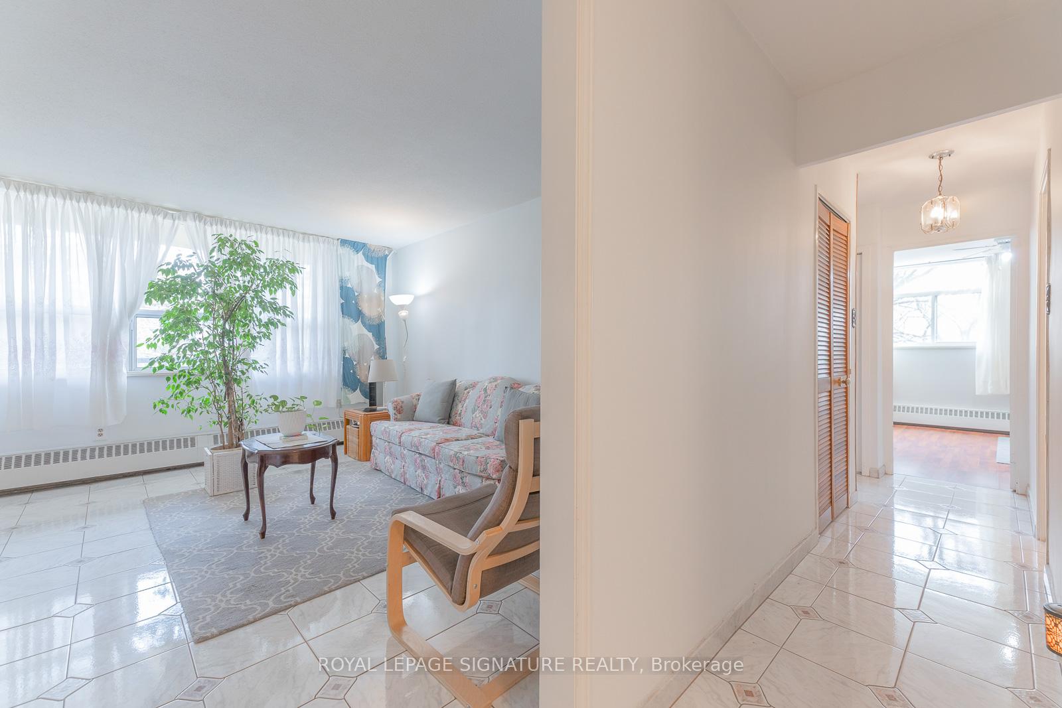
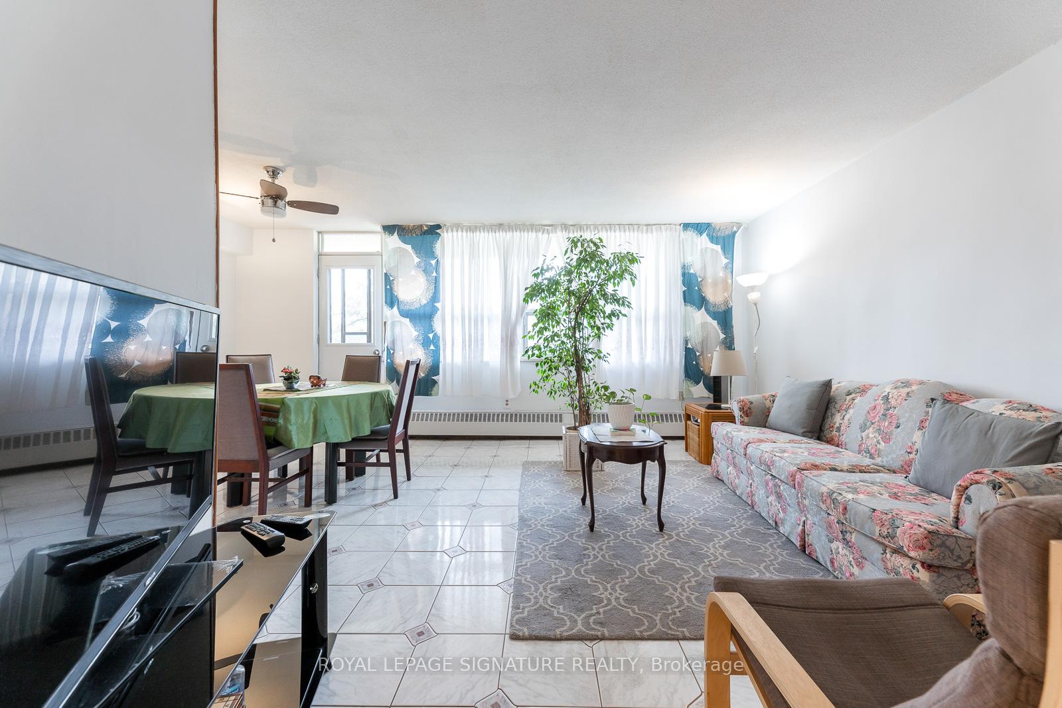
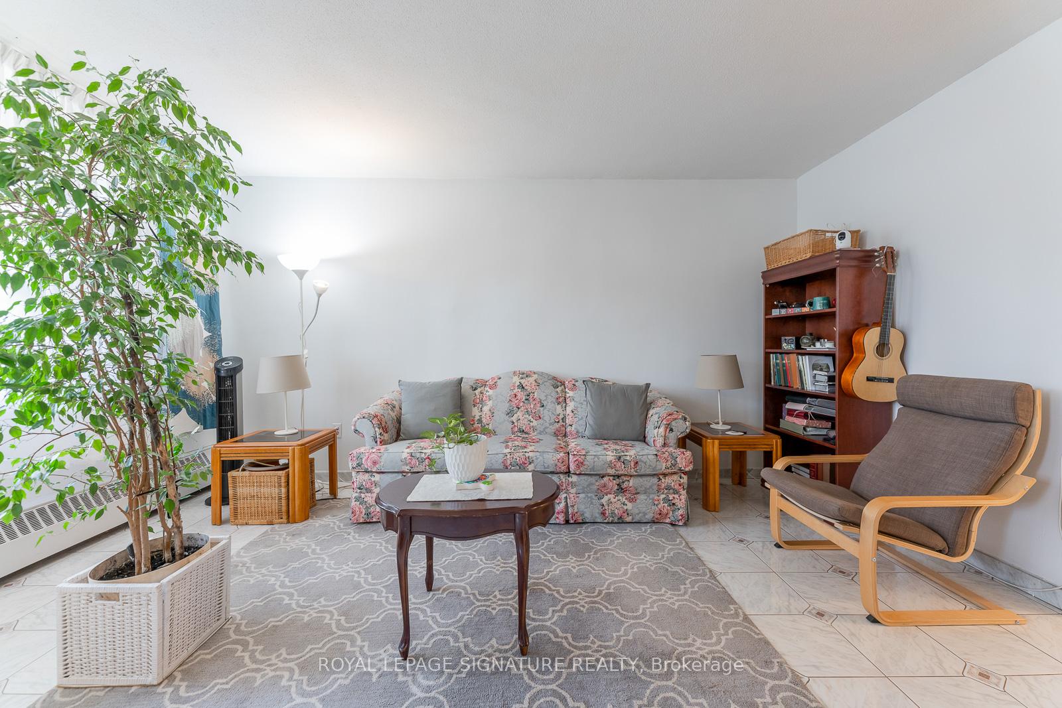
Welcome to this beautifully appointed 2+1 bedroom corner suite, originally designed as the model home and meticulously maintained by actual owners. This elegant residence offers a seamless blend of comfort and style, featuring a tastefully updated kitchen, sleek ceramic flooring throughout the main living areas, and warm laminate flooring in both bedrooms. Additional room could be used as Home Office, Den, Pantry, Spare Room, etc. Bathed in natural light from its premium corner exposure, the open-concept layout creates an inviting and sophisticated atmosphere. Enjoy the added touch of mirrored closet doors and step out onto a spacious private balcony, perfect for morning coffee or evening relaxation. Set within a pristine, well-managed building, this home offers an elevated lifestyle in a highly convenient location-just moments from major highways, premier shopping, and the new subway extension. In addition Residents in this condo enjoy to premiun amenities incluiding a sauna with full bathroom, picnic area, greenspace with gazebos, playground, outdoor swimming pool, and convenient car wash area, steps to school, community centre, shopping, TTC. This is an exceptional opportunity for first-time buyers, downsizers or anyone seeking style, comfort, and long-term value. A truly refined space to call your home.
Location Description
Jane and Sheppard
Property Detail
- Community: Glenfield-Jane Heights
- Property Type: Owner/Residential Condo & Other
- Bedrooms: 3
- Bath: 1
- Garages: Underground
- Annual Property Taxes : $ 1108.7
- sqft
Facts and Features
- Foundation Type: Concrete
- Counstruction Material : Concrete Poured
- Total Parking Space : 1
- Parking Type : Underground
- Community Features : Yes-with Restrictions
Amenities
Listing Contracted With: ROYAL LEPAGE SIGNATURE REALTY