


-
From Our Gallery
Description
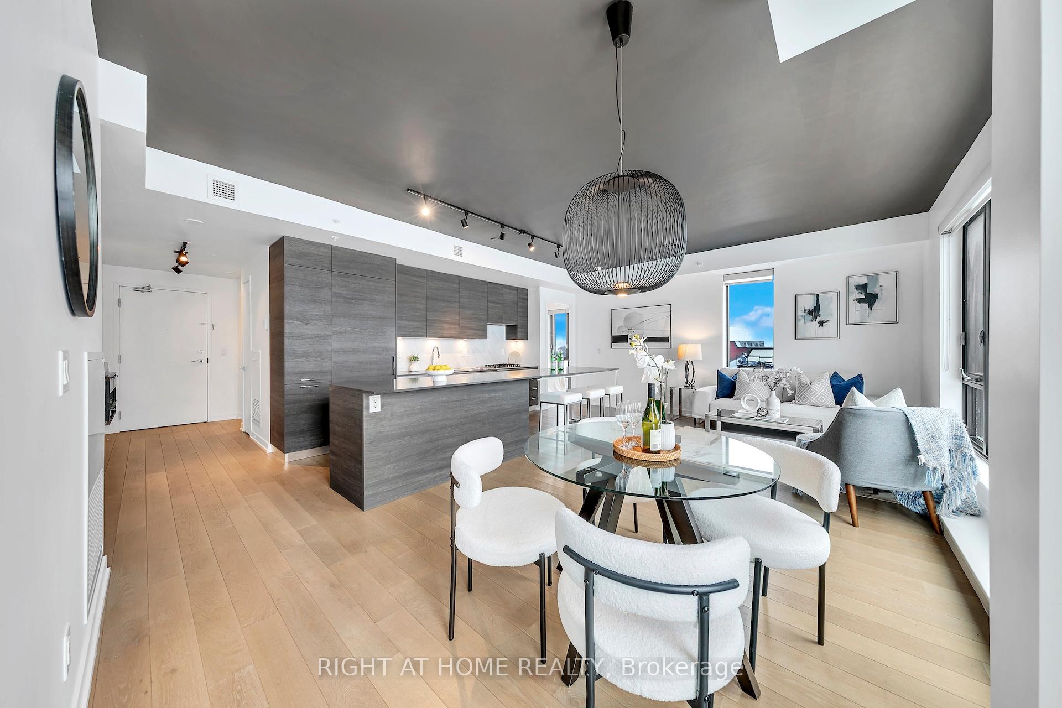
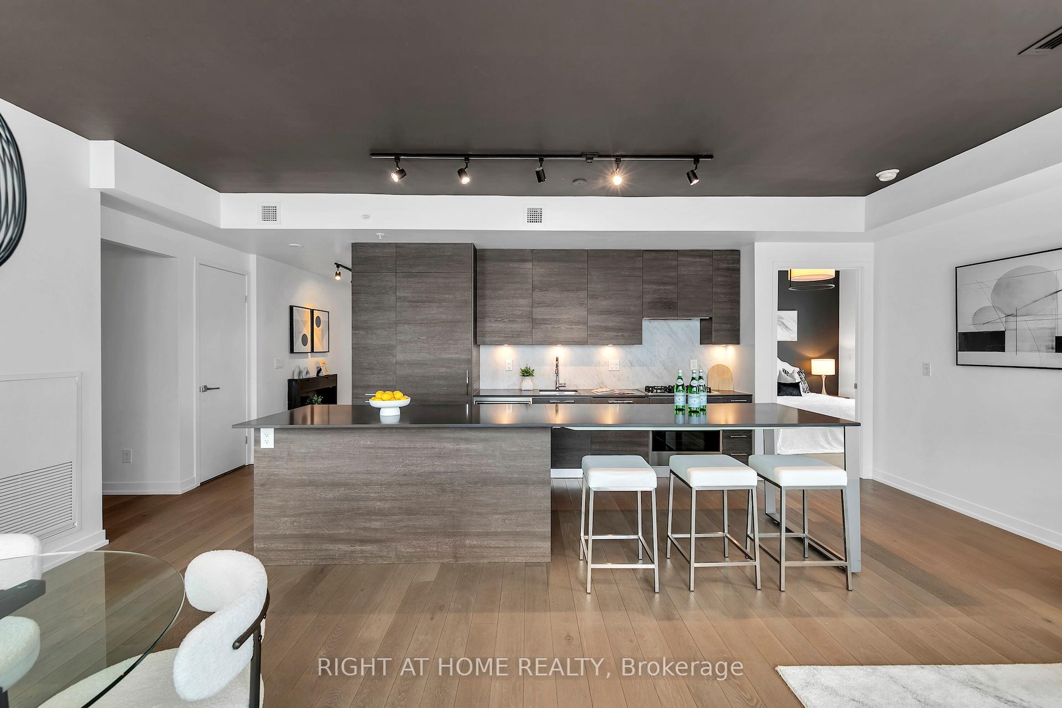
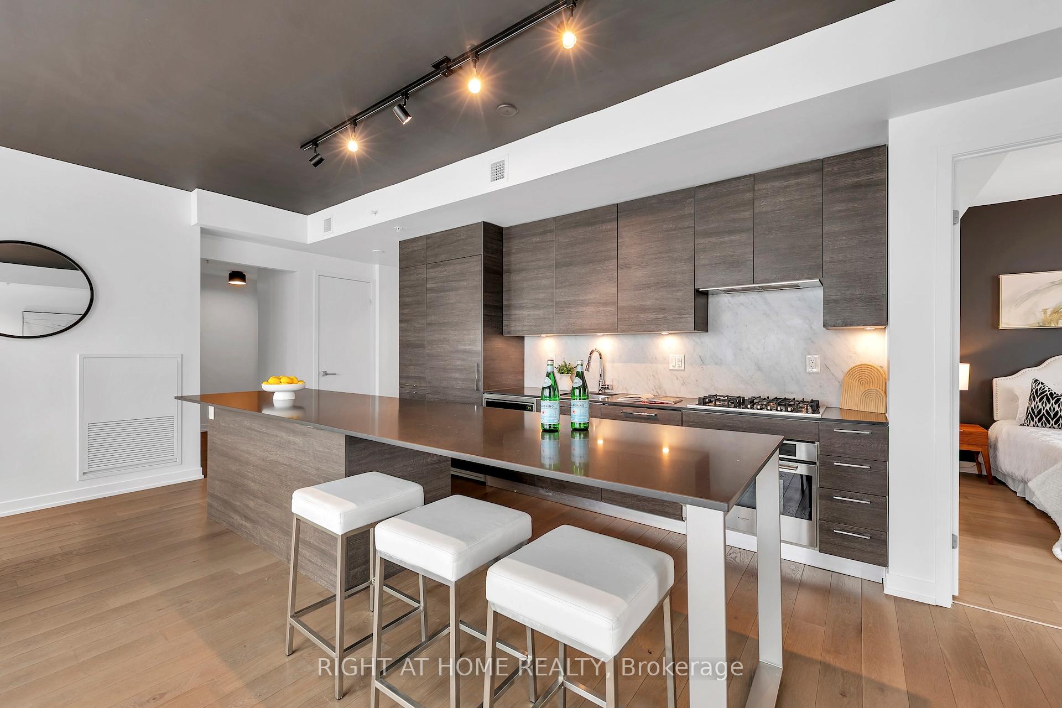
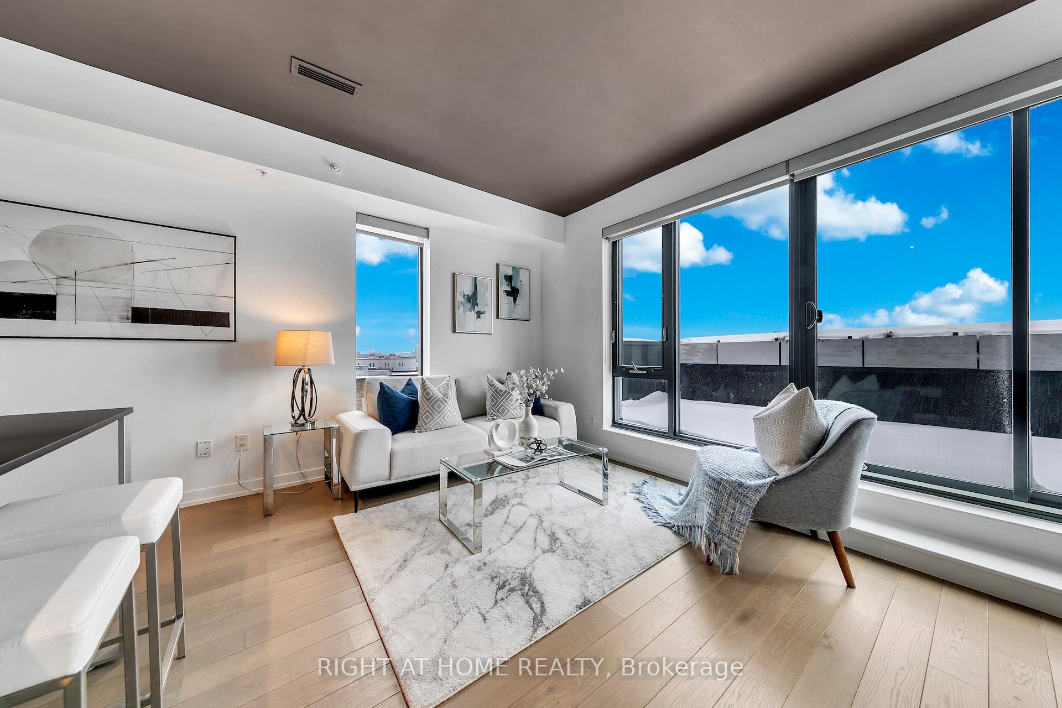
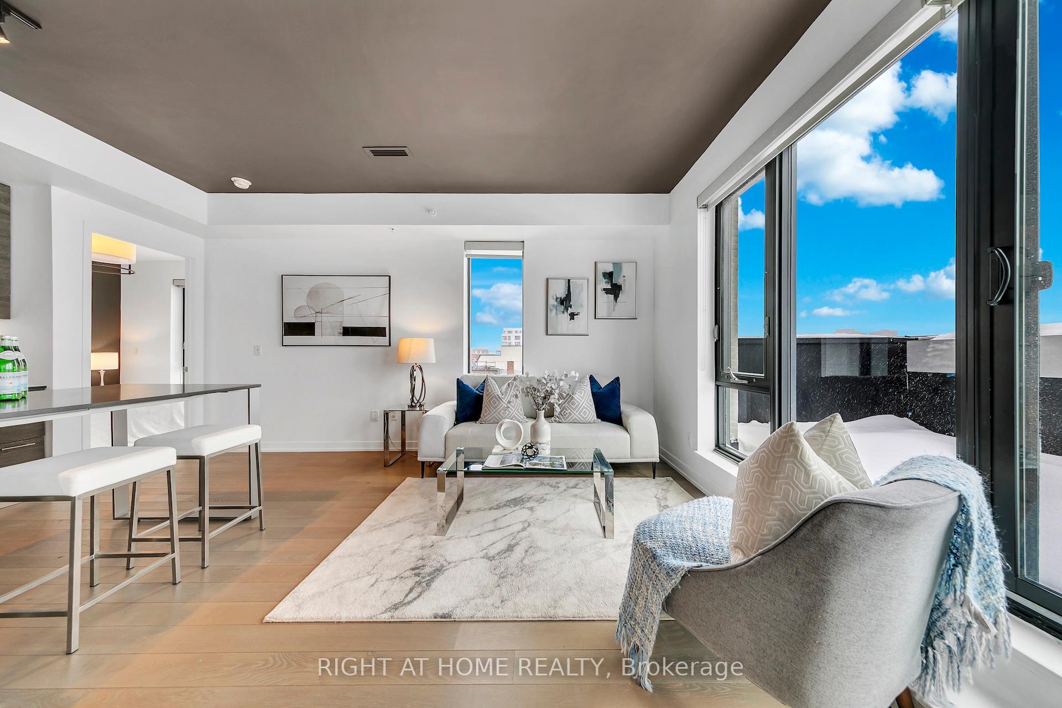
Luxury Meets Skyline Views. Welcome to this stunning corner residence featuring 1,227 sq. ft. of sun-drenched living space. The heart of the home is an expansive kitchen and Great Room, designed for seamless indoor-outdoor living with a walk-out to a spectacular patio. Enjoy total privacy and southern exposures overlooking the lake and city skyline. This rare offering includes two bedrooms plus den, two full baths, two-car parking and a large terrace for entertaining. Perfectly situated for the urban-sophisticated, enjoy a short walk to the Bloor Subway, UP Express, the West Toronto Railpath, High Park, and immediate access to the city's best restaurants, florists, and shopping.
Location Description
Dundas W & Keele St.
Property Detail
- Community: Junction Area
- Property Type: Vacant/Residential Condo & Other
- Bedrooms: 3
- Bath: 2
- Garages: Underground
- Annual Property Taxes : $ 4706
- sqft
Facts and Features
- Counstruction Material : Brick
- Total Parking Space : 2
- Parking Type : Underground
- Community Features : Yes-with Restrictions
Amenities
Listing Contracted With: RIGHT AT HOME REALTY