


-
From Our Gallery
Description
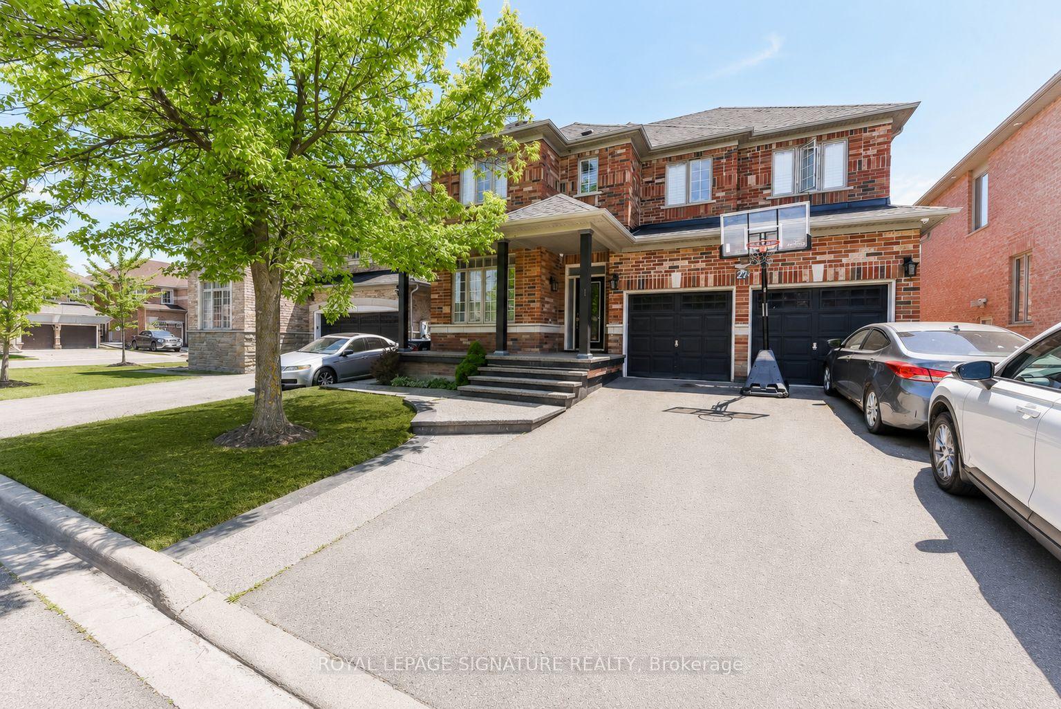
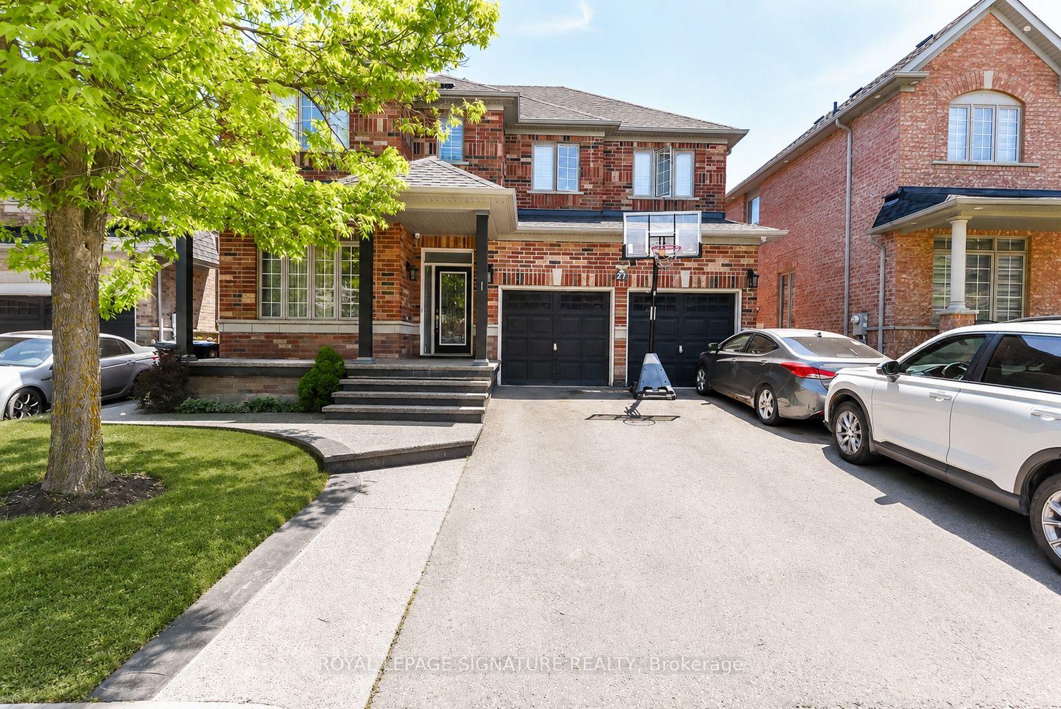
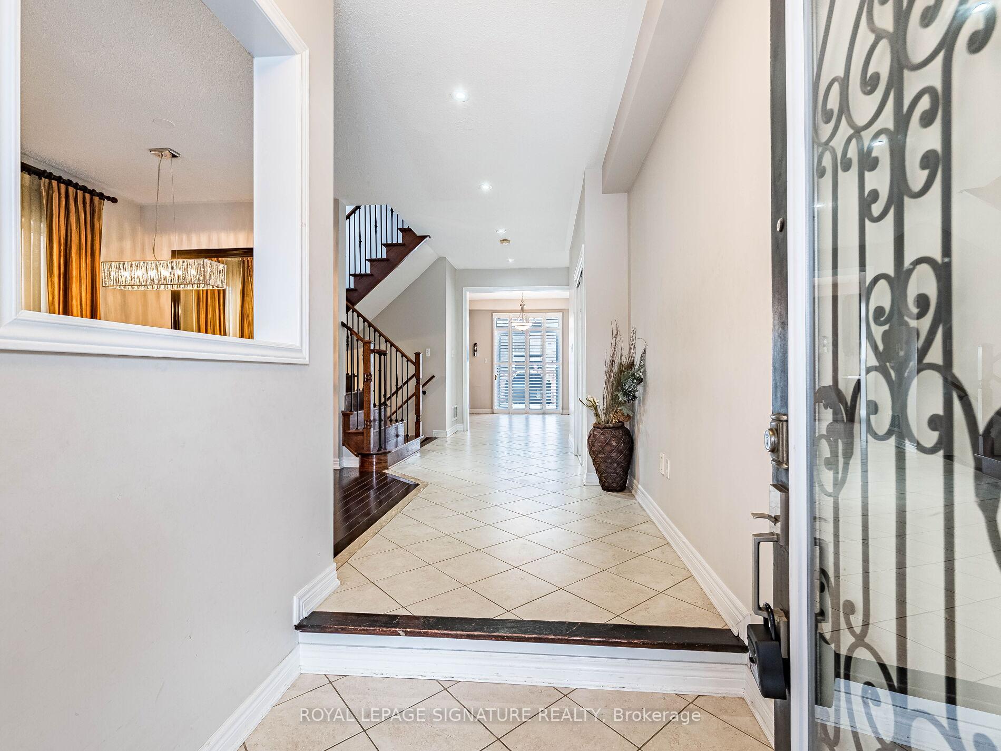
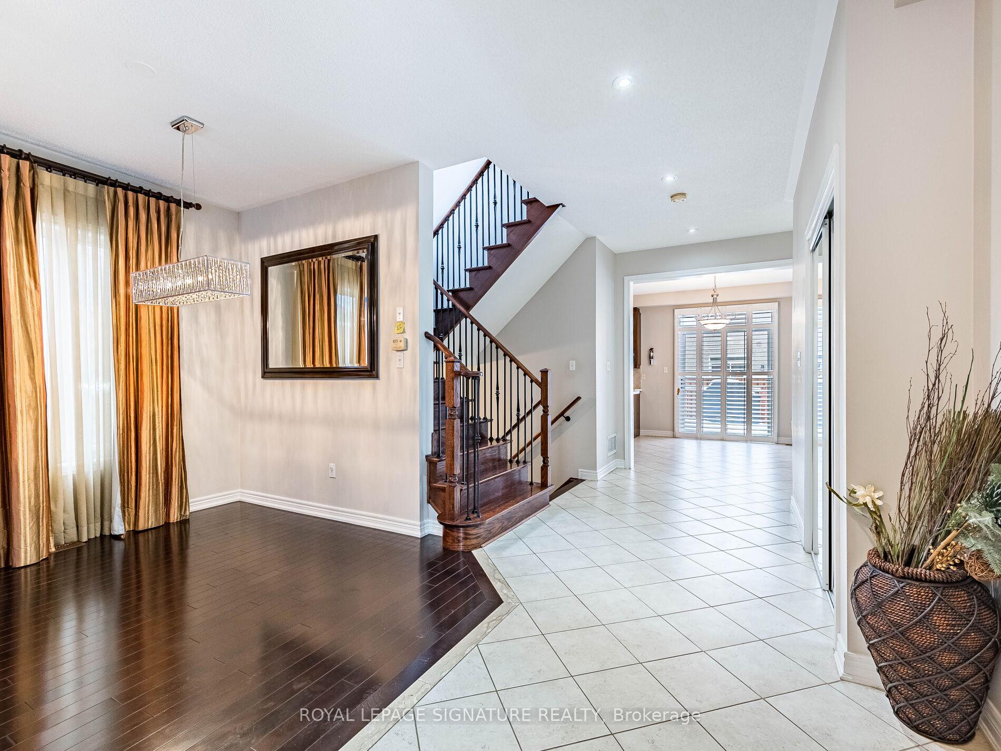
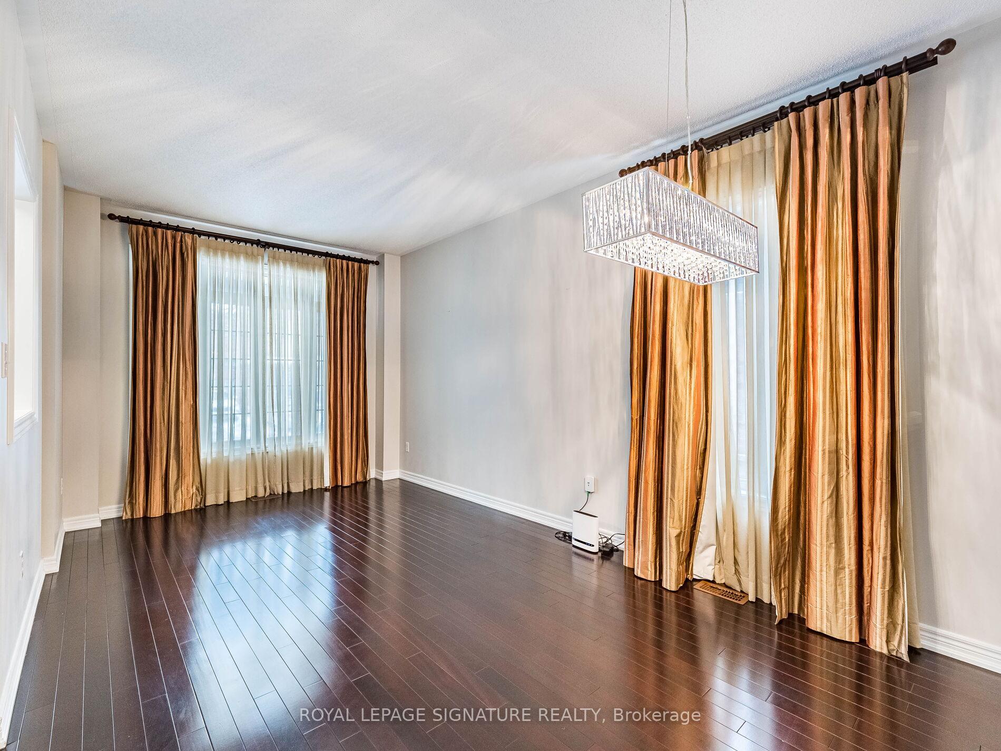
*3D virtual tour attached* Floor Plan attached* Located in Brampton's desirable Sandringham-Wellington community, this beautifully maintained detached home offers space, style, and everyday practicality on a generous 45-ft lot. A welcoming double-door entry opens to a thoughtfully designed main level featuring separate living and family rooms, 9-foot ceilings, and an ideal layout for both daily living and entertaining. The kitchen is the heart of the home, complete with extended cabinetry, quartz countertops, modern backsplash, and a convenient breakfast bar. Custom California shutters, an iron picket staircase, and quality finishes throughout add a refined touch. Upstairs, four spacious bedrooms provide comfort for the entire family, including a primary suite with a walk-in closet and a private 6 pc ensuite. 4PC, the second bathroom is conveniently situated between the bedrooms. The double garage offers ample parking and storage. Step outside to a private, resort-style backyard with a large patio perfect for hosting gatherings or enjoying peaceful evenings at home. Situated in a safe, family-friendly neighbourhood close to schools, parks, transit, and everyday amenities, this home delivers the space and lifestyle today' s buyers are seeking.
Location Description
MOUNTAINASH RD / SANDLEWOOD PKWY E
Property Detail
- Community: Sandringham-Wellington
- Property Type: Tenant/Residential Freehold
- Bedrooms: 4
- Bath: 3
- Garages: Built-In
- Annual Property Taxes : $ 7684
- sqft
Facts and Features
- Foundation Type: Unknown
- Counstruction Material : Brick
- Total Parking Space : 6
- Parking Type : Built-In
Amenities
Listing Contracted With: ROYAL LEPAGE SIGNATURE REALTY