


-
From Our Gallery
Description
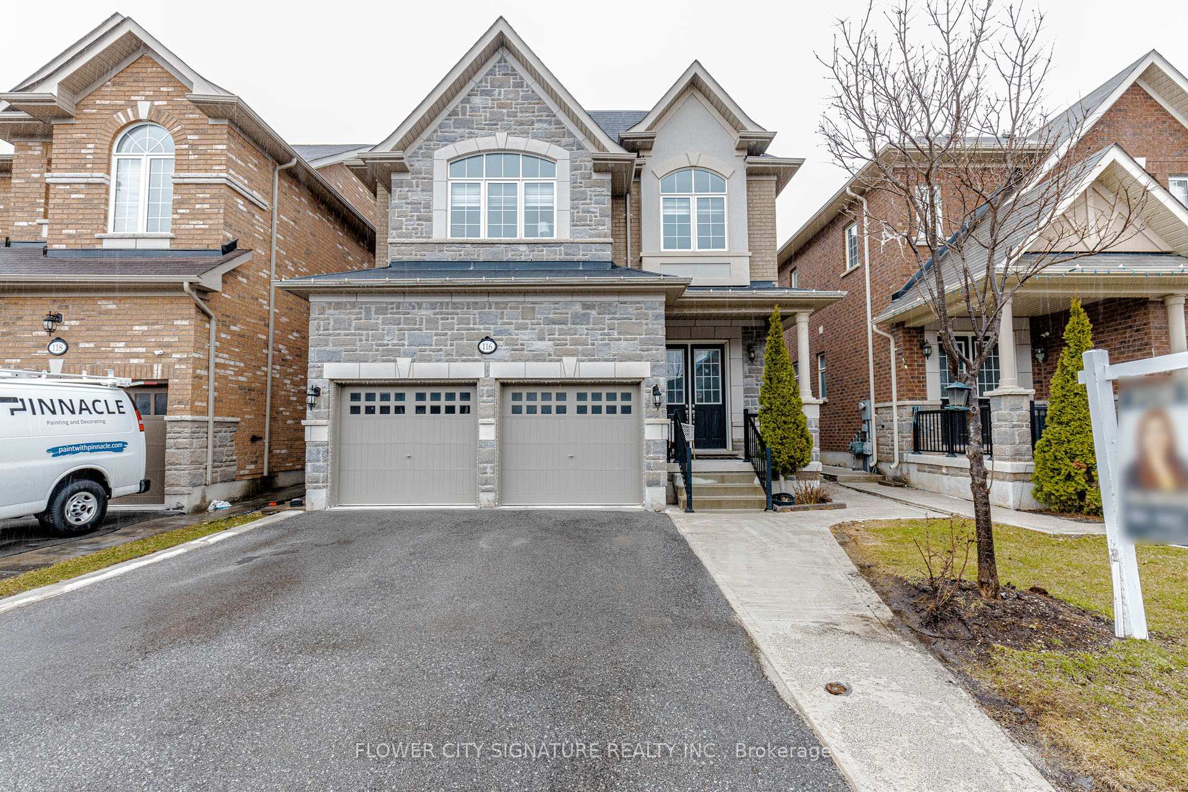
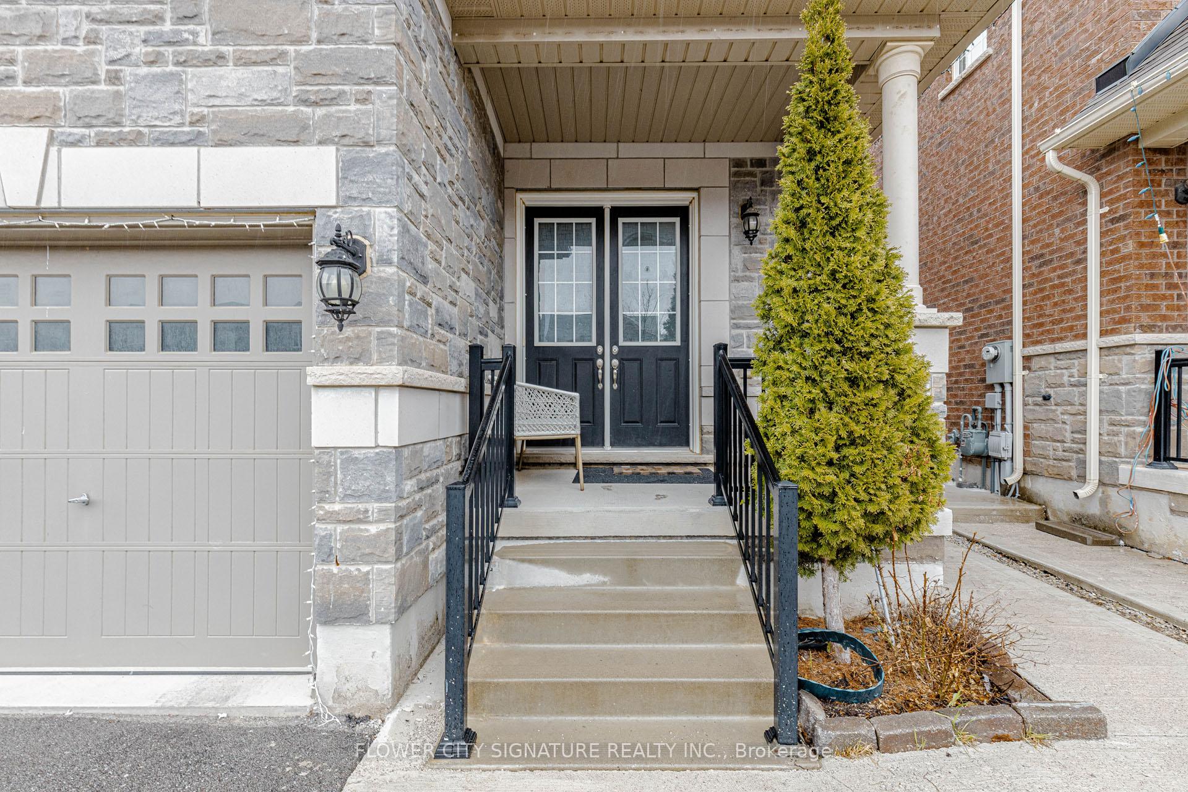
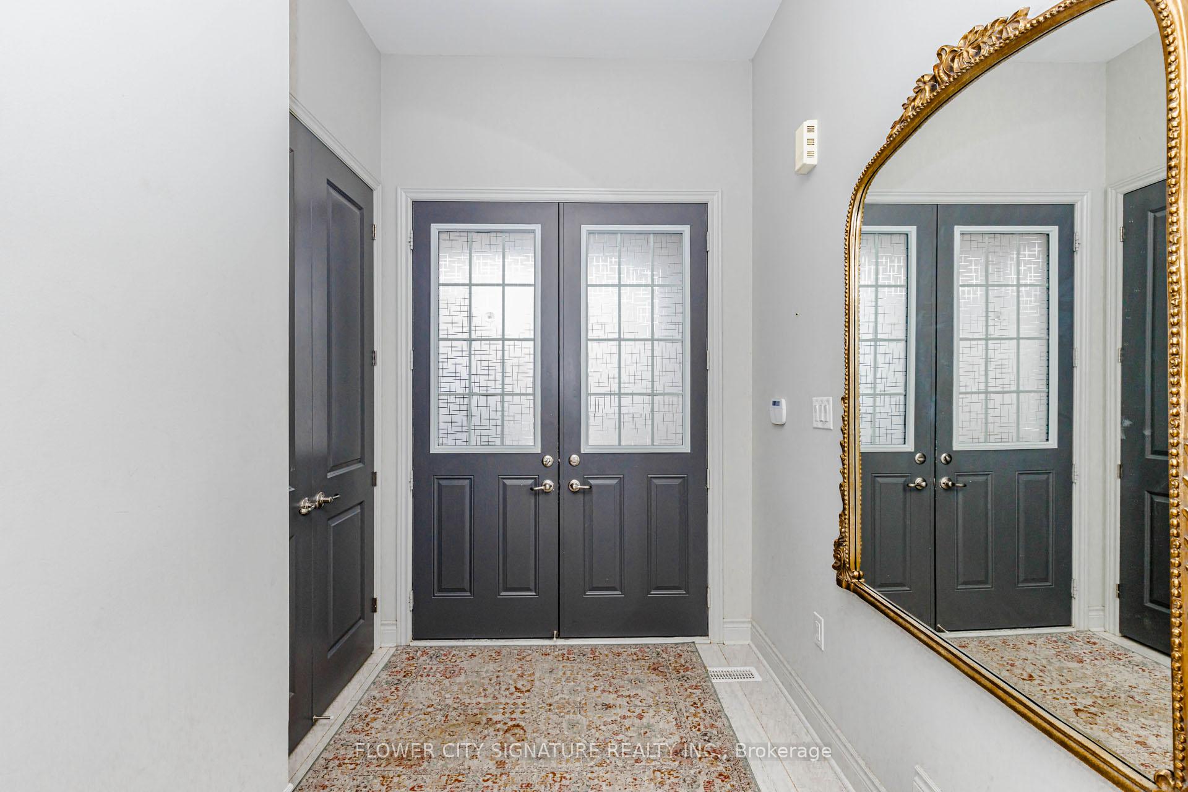
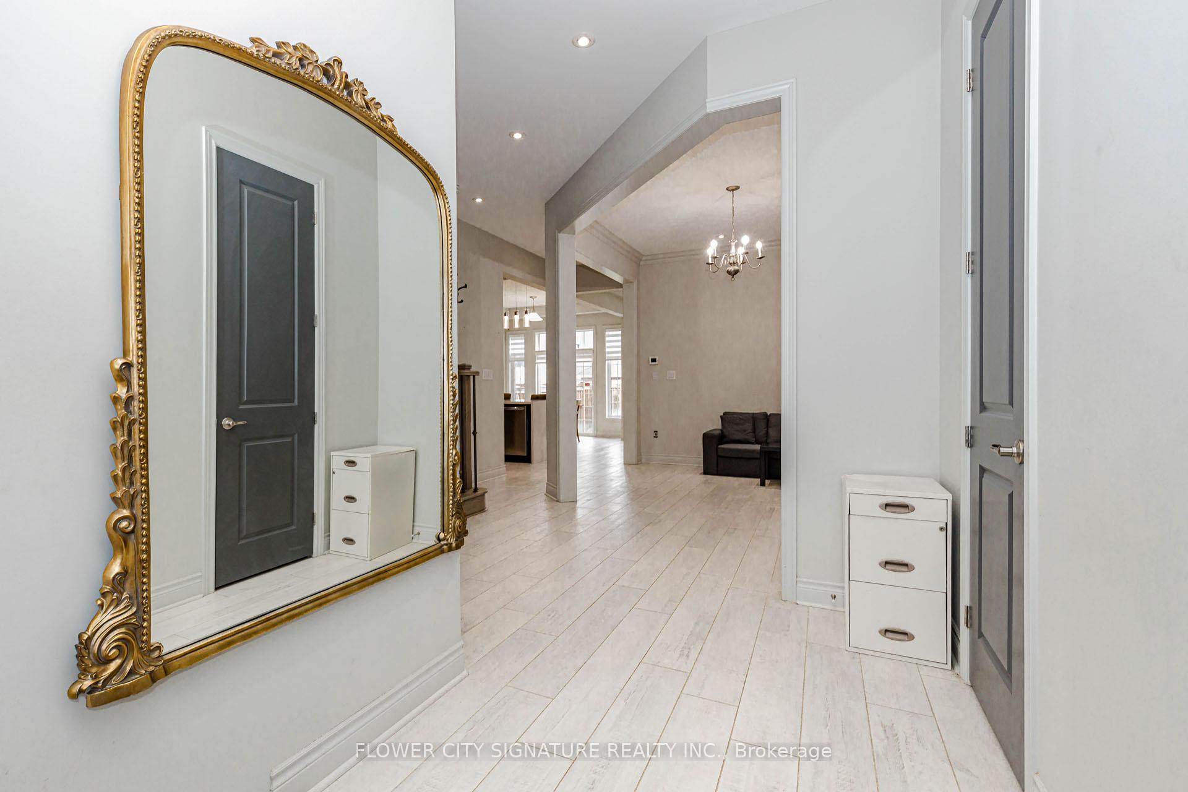
A stunning Falconcrest-built Crestwood model offering 2,284 sq ft of beautifully designed living space in Georgetown's newest and most sought-after subdivision. Built in 2020, this 4-bedroom, 2.5-bath detached home has been thoughtfully curated with over $100,000 in builder upgrades, offering the perfect blend of modern design and family functionality. Soaring 10-ft ceilings on the main floor create a bright, airy atmosphere throughout the open-concept living, dining, and family rooms. The chef-inspired kitchen features premium stainless steel appliances, upgraded cabinetry and finishes, flowing seamlessly into a sunlit breakfast area - perfect for busy family mornings. Elegant upgraded oak staircase leads to a spacious upper level featuring a generous primary bedroom with ensuite, plus three additional well-sized bedrooms ideal for a growing family. Every detail reflects the quality of a home that was built and finished to a higher standard from day one. The fully finished legal basement suite with separate entrance offers 2 bedrooms, full kitchen, living area & washroom - perfect for extended family or in-law use. Conveniently located near Hwy 401 & 407, Toronto Premium Outlets, top-rated schools & parks. Move-in ready - a rare opportunity to own a truly upgraded home in one of Georgetown's finest communities.
Location Description
10 side RD and Hartwell RD
Property Detail
- Community: Georgetown
- Property Type: Tenant/Residential Freehold
- Bedrooms: 6
- Bath: 4
- Garages: Attached
- Annual Property Taxes : $ 6344.5
- sqft
Facts and Features
- Foundation Type: Concrete
- Counstruction Material : Brick-Stone
- Total Parking Space : 5
- Parking Type : Attached
Amenities
Listing Contracted With: FLOWER CITY SIGNATURE REALTY INC.