


-
From Our Gallery
Description
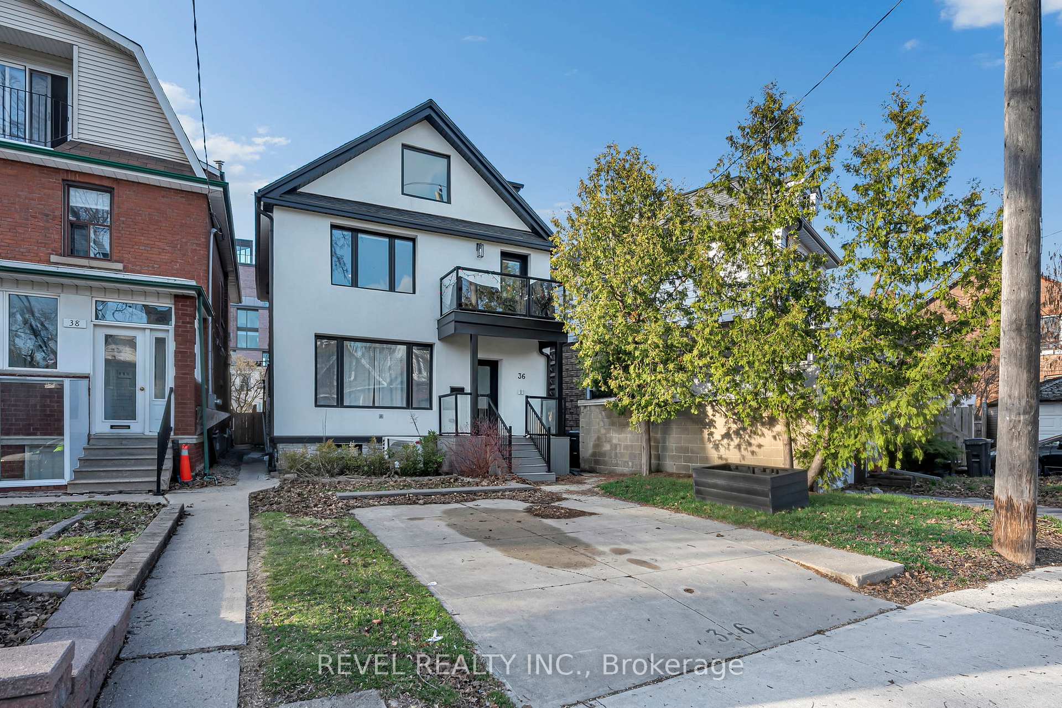
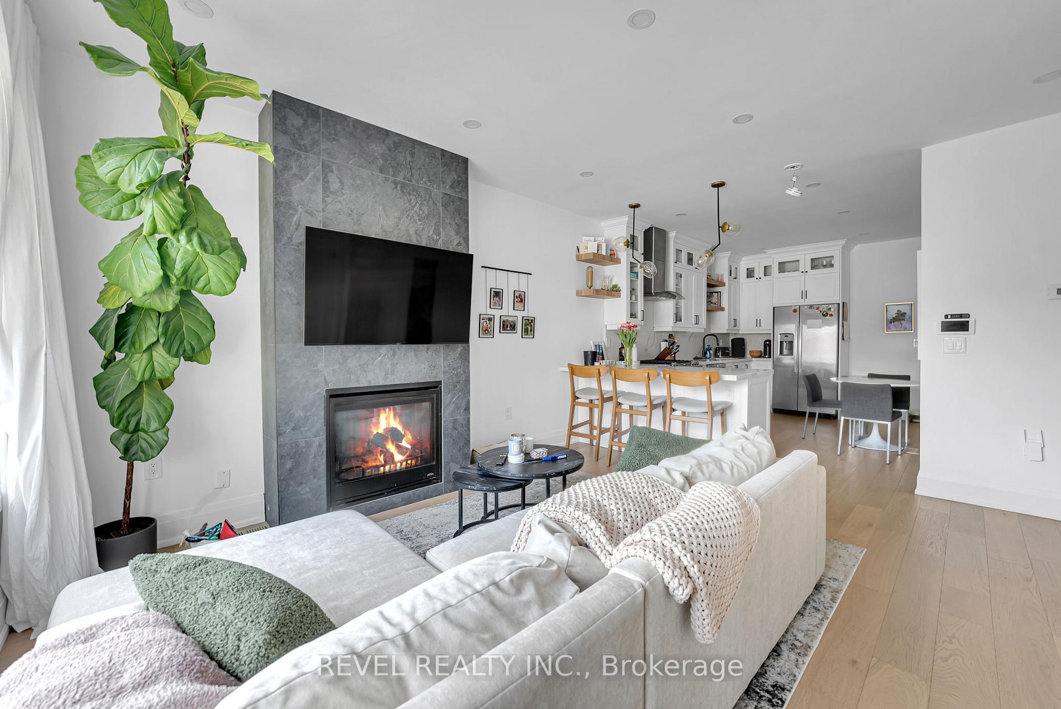
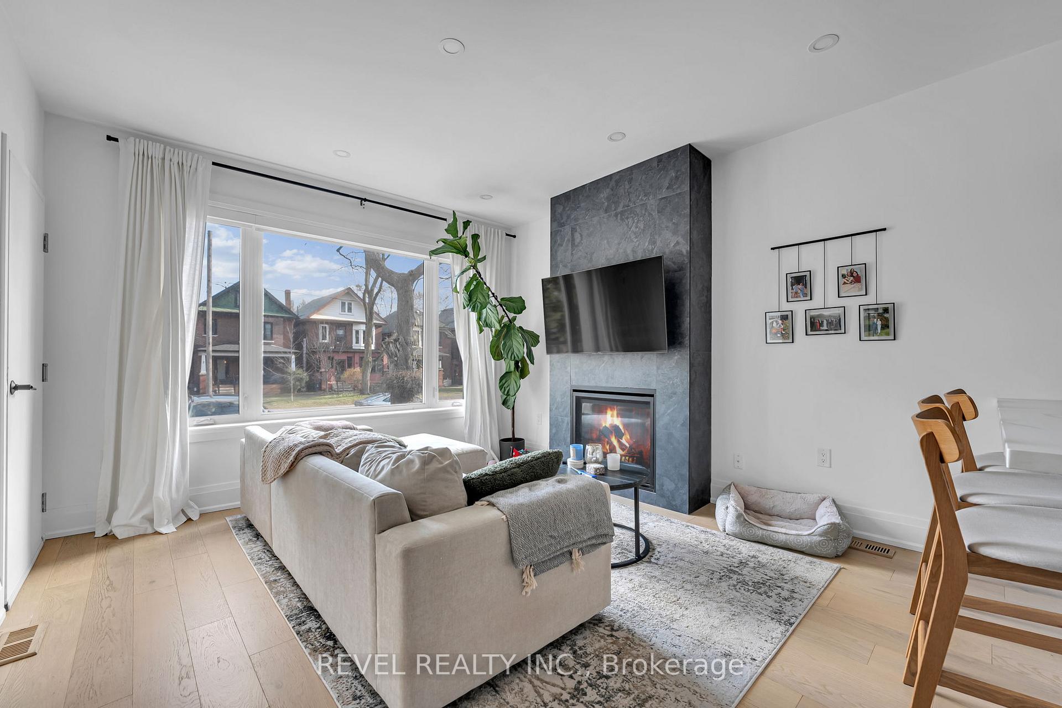
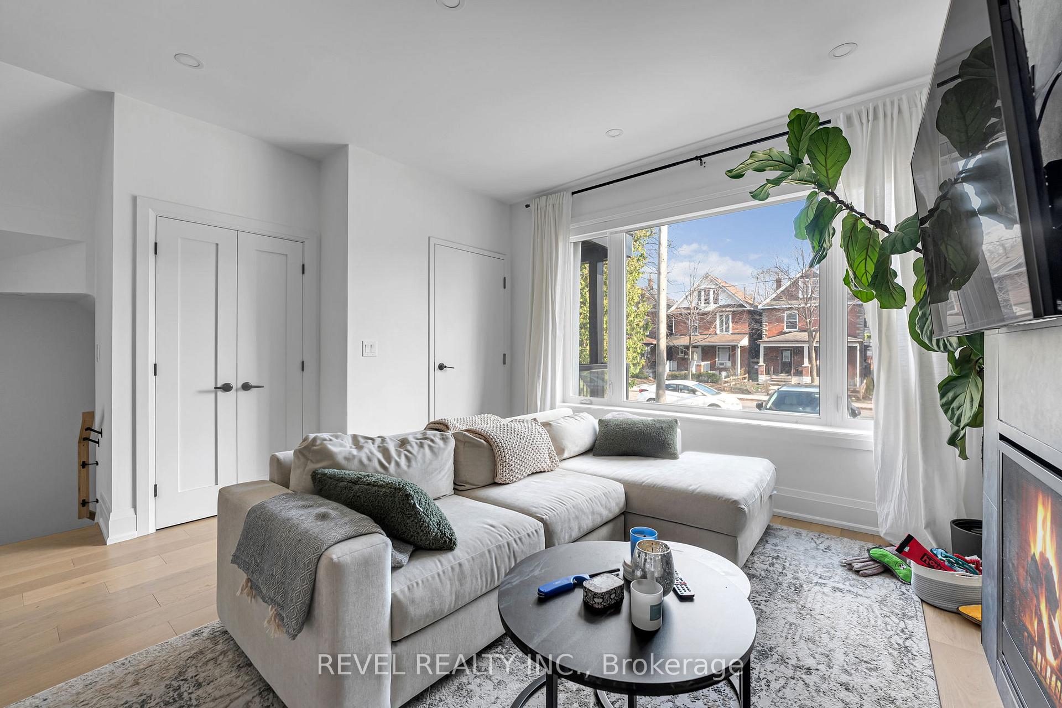
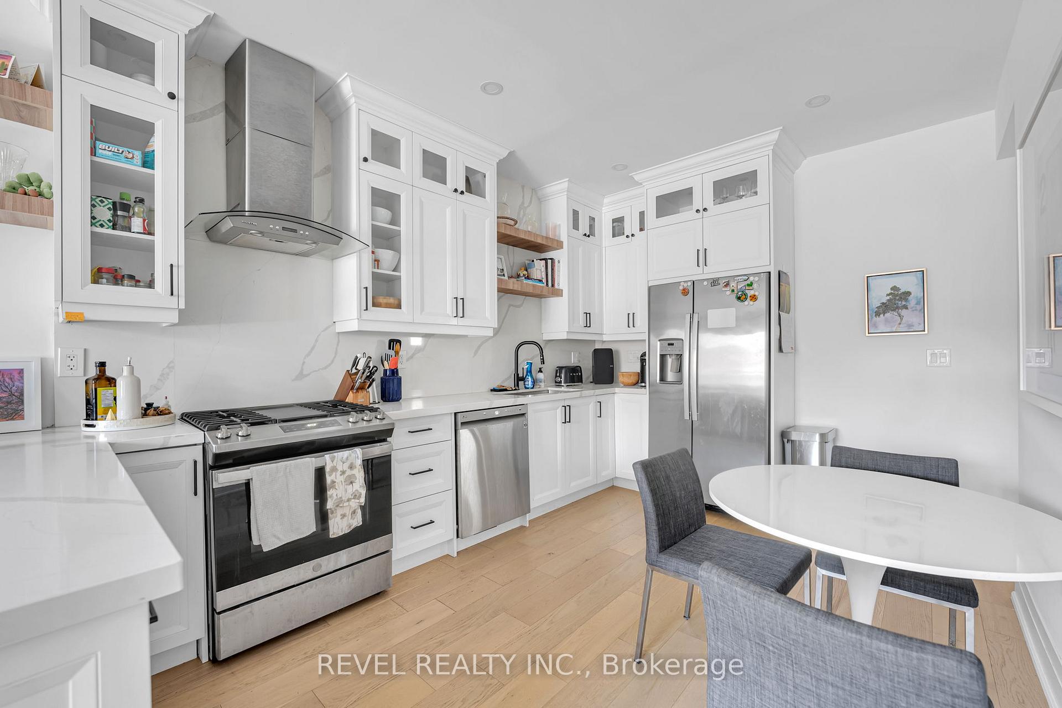
A rare offering in the heart of High Park North, where thoughtful design, income potential, and prime west-end living come together in one exceptional residence. Rebuilt with permits in 2021, this legal duplex with a separate in-law suite offers nearly 3,000 sq ft of beautifully finished living space across four levels. A turnkey opportunity for investors, multigenerational families, or end users seeking flexibility without compromise. The home has been transformed with a refined modern aesthetic, featuring open-concept principal rooms, hardwood floors, pot lights, quartz countertops, stainless steel appliances, and six well-appointed bathrooms throughout. The main level presents a stylish 2-bedroom suite with a gas fireplace, designer kitchen, breakfast bar, and walk-out to a multi-level deck and fully fenced backyard. The second floor offers an expansive 1,590 sq ft 3-bedroom layout with generous prep space in the kitchen, walk out to a private balcony and a top-floor primary retreat complete with a 3-piece ensuite. The lower level adds a fully self-contained suite with a separate entrance, ideal for extended family or supplementary income. Positioned on a quiet, tree-lined street in one of Toronto's most coveted neighbourhoods, just moments to High Park, Bloor West Village, and the shops, cafés, and restaurants of Roncesvalles.A fully renovated, income-generating property in one of the city's most enduring and desirable communities.
Location Description
Indian Rd/ Humberside Ave
Property Detail
- Community: High Park North
- Property Type: Tenant/Residential Freehold
- Bedrooms: 6
- Bath: 6
- Garages: None
- Annual Property Taxes : $ 9999.19
- sqft
Facts and Features
- Foundation Type: Poured Concrete
- Counstruction Material : Stone-Stucco (Plaster)
- Total Parking Space : 1
- Parking Type : None
Amenities
Listing Contracted With: REVEL REALTY INC.