


-
From Our Gallery
Description
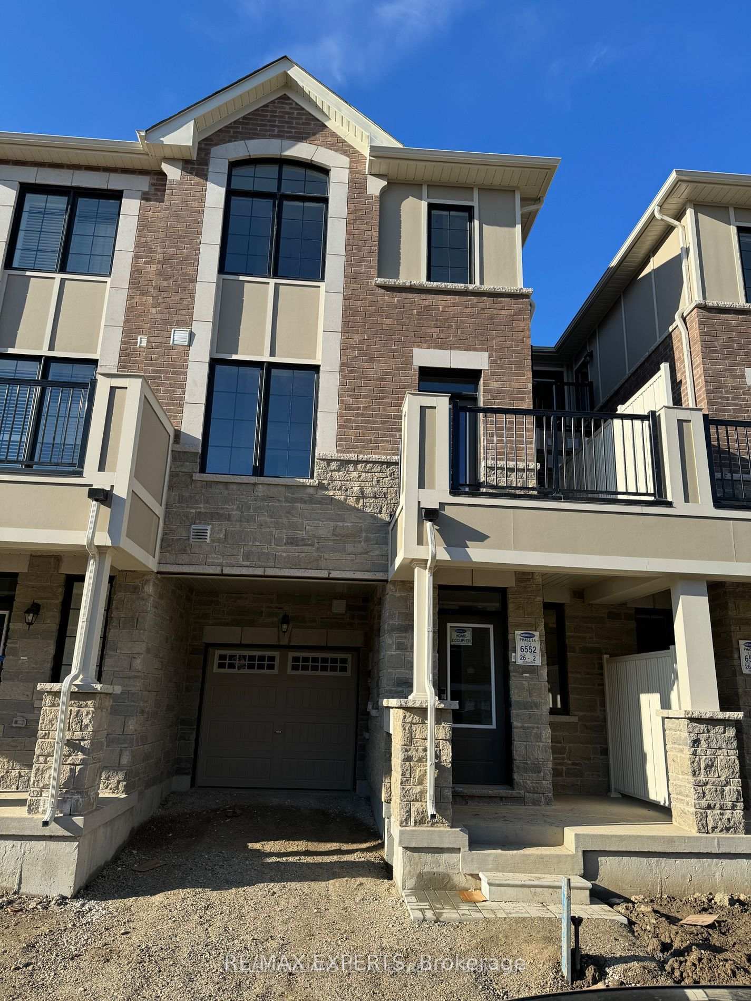
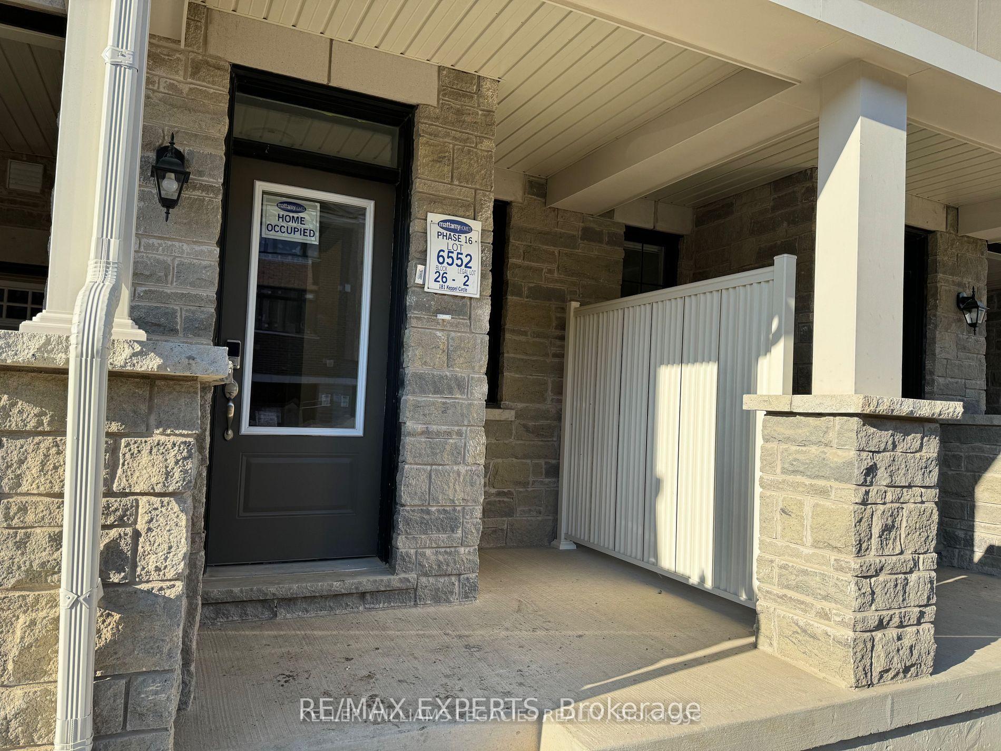
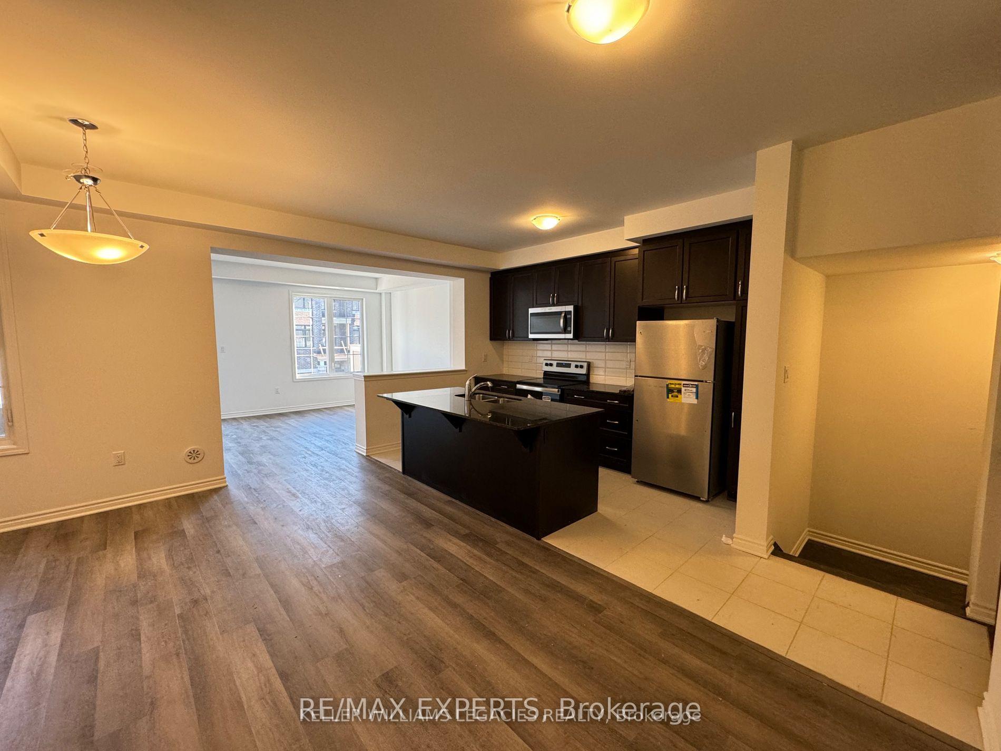
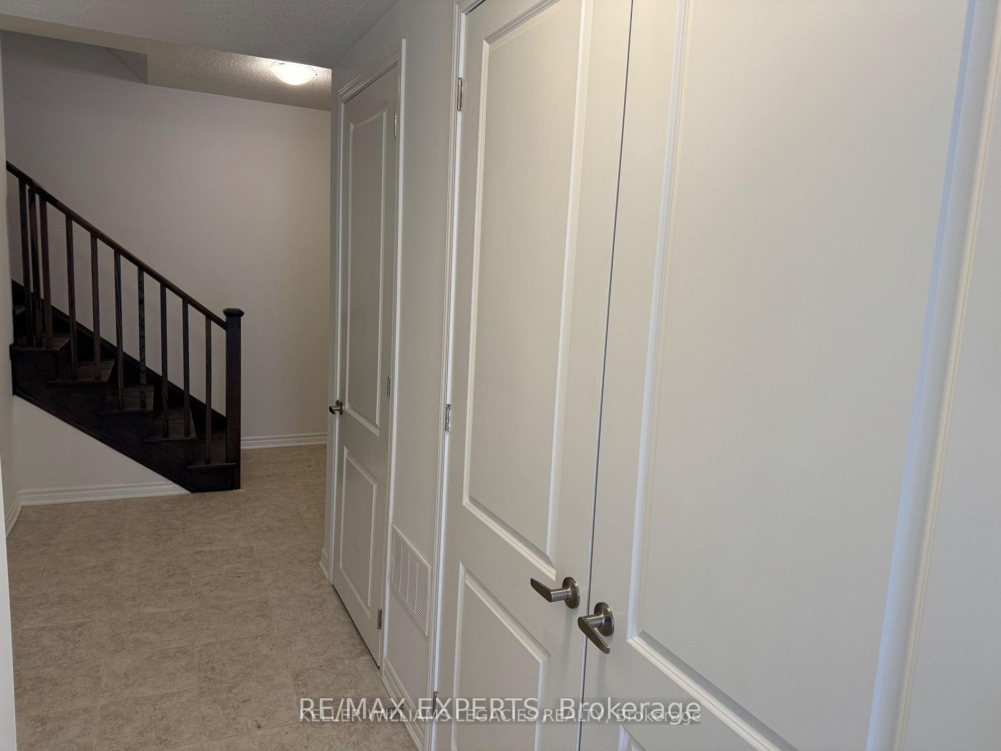
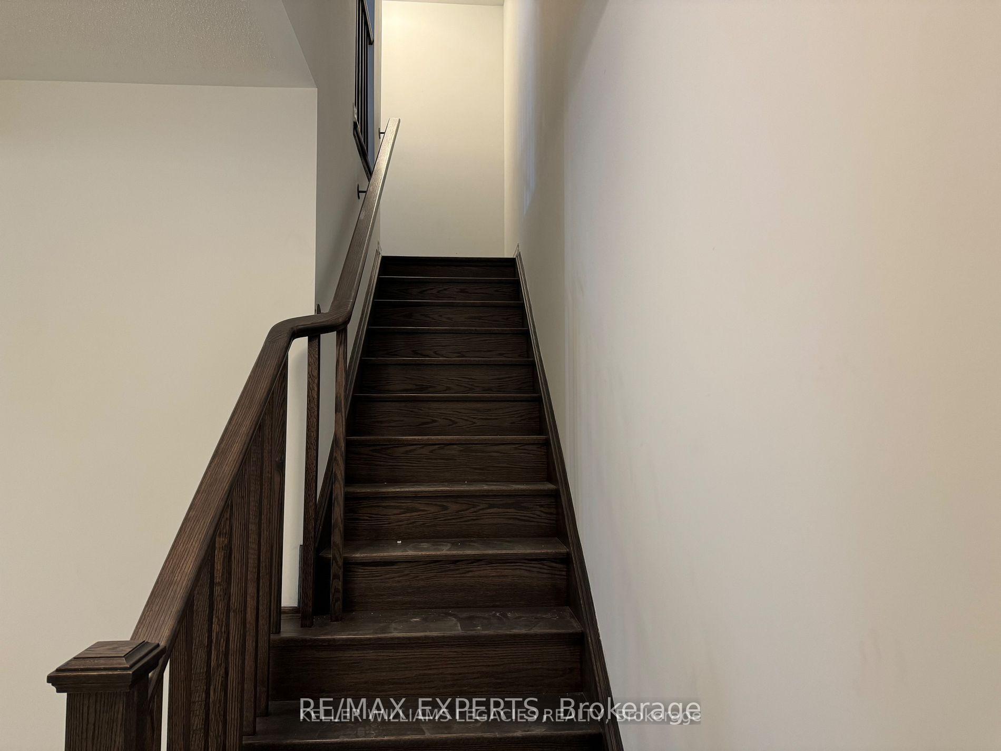
3 Storey Town House. Open Concept Floor Plan, Bright& Beautiful Eat in Kitchen With S/s Fridge, Stove, Dishwasher. Hardwood Flooring in Great Room. 9' Ceiling. Close to Mount Pleasant Go Stn, Transit, Grocery, School And All Other Amenities.
Location Description
Sandalwood & Mississauga Rd
Property Detail
- Community: Northwest Brampton
- Property Type: Partial/Residential Freehold
- Bedrooms: 3
- Bath: 3
- Garages: Built-In
- sqft
Facts and Features
- Foundation Type: Poured Concrete
- Counstruction Material : Brick-Stone
- Total Parking Space : 2
- Parking Type : Built-In
Amenities
Listing Contracted With: RE/MAX EXPERTS