


-
From Our Gallery
Description
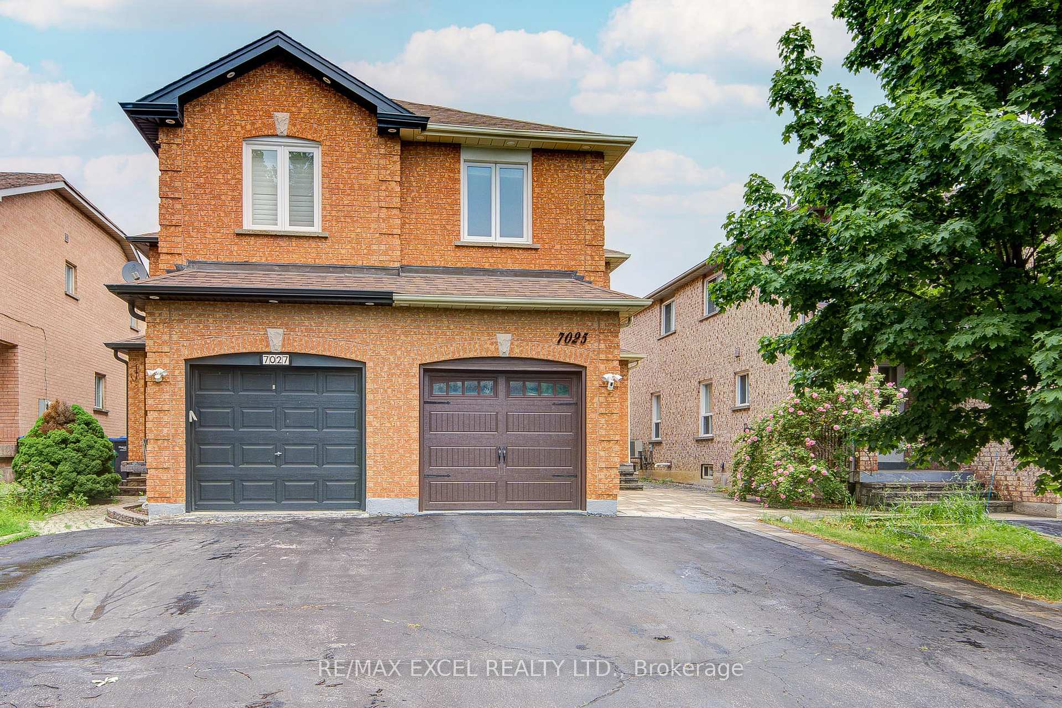
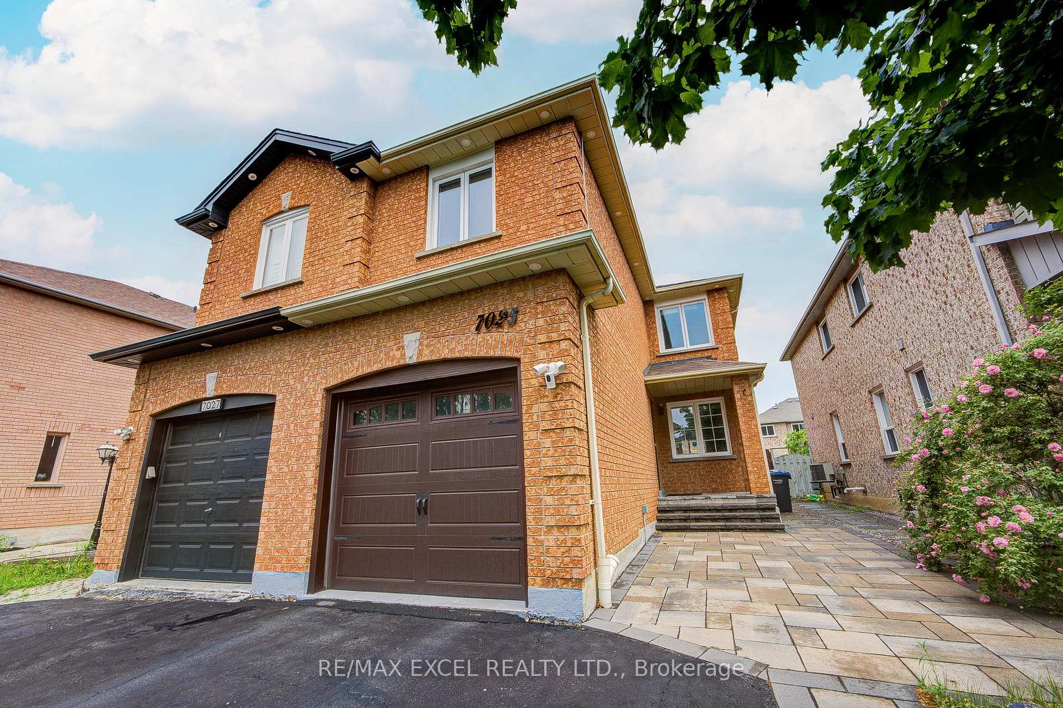
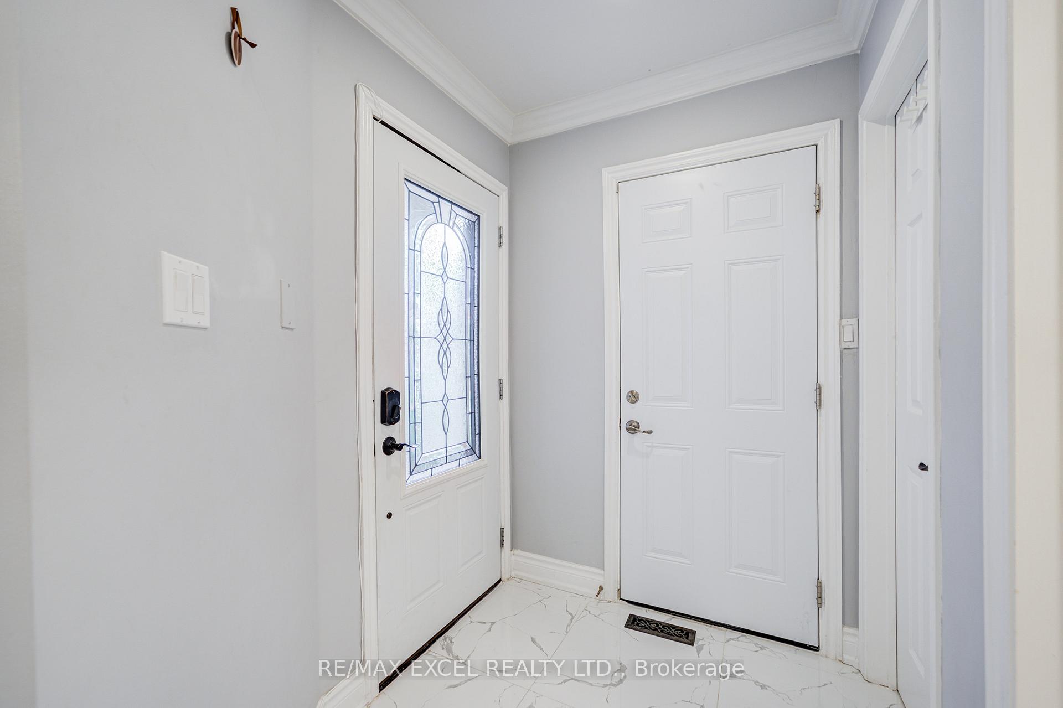
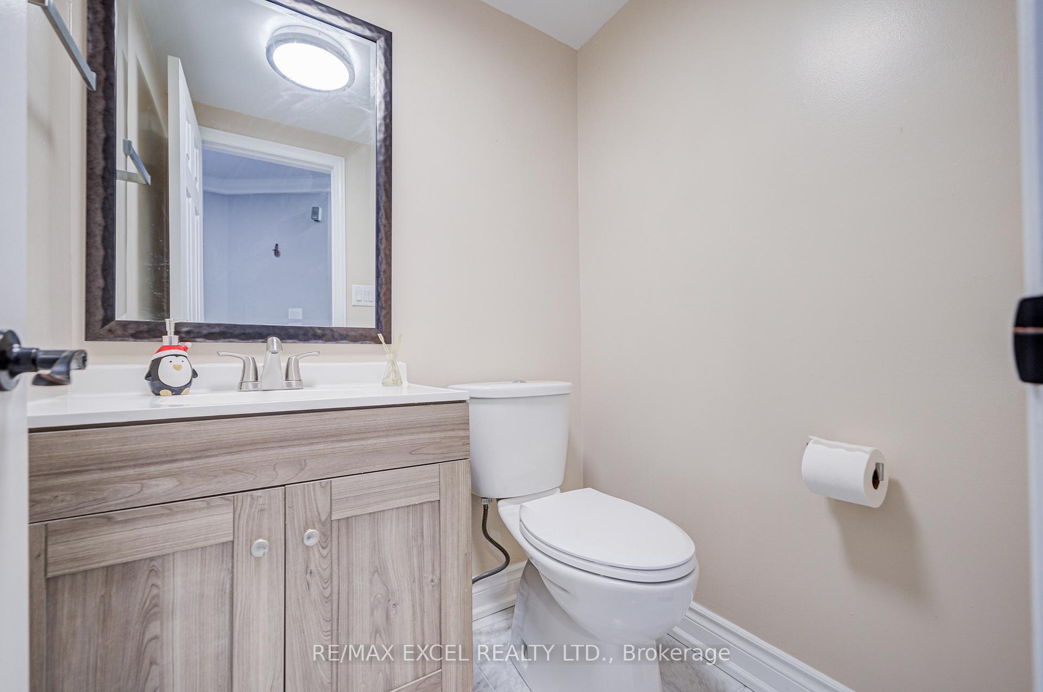
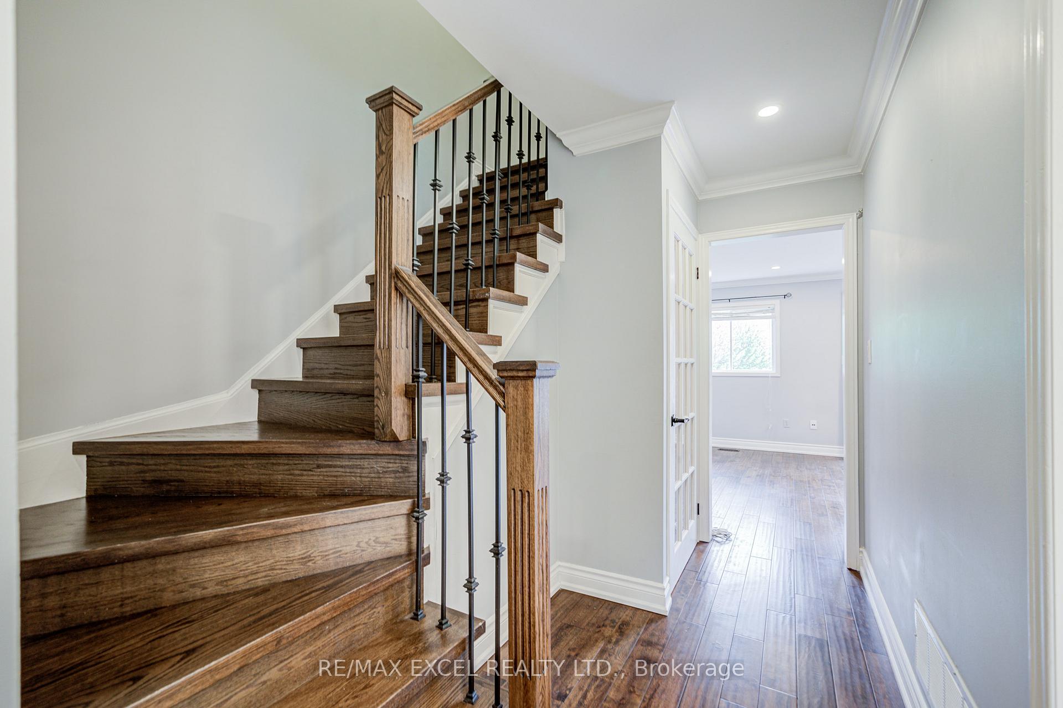
Welcome to this bright and beautifully upgraded 3-bedroom, 4-bathroom semi-detached home, offering a perfect blend of modern luxury and functional design. The main level boasts smooth ceilings with recessed pot lighting, gleaming hardwood floors, and matching hardwood stairs. A chef-inspired kitchen features granite countertops, sleek finishes, and seamless flow. Upstairs, the spacious primary retreat includes a private ensuite bath. The fully finished basement adds exceptional versatility, offering a large recreation room-perfect for a home office, gym, or extra bedroom-alongside ample storage.Outdoors, enjoy a premium interlock front walk and backyard oasis, complete with a garden bed, storage shed, and ambient LED spotlights. Exceptional curb appeal is highlighted by an extended, sidewalk-free driveway that comfortably parks 4 vehicles, leading to an oversized single-car garage with direct indoor access. Nestled in a quiet, family-friendly neighbourhood within walking distance of top-rated schools. Unbeatable location just minutes to Highways 401 & 407, Metro, Costco, Walmart, 6 minutes to Lisgar GO, and 8 minutes to the Toronto Premium Outlets. Truly move-in ready!
Location Description
Derry Rd W & Ninth Line
Property Detail
- Community: Lisgar
- Property Type: Owner/Residential Freehold
- Bedrooms: 4
- Bath: 4
- Garages: Attached
- Annual Property Taxes : $ 4818.24
- sqft
Facts and Features
- Foundation Type: Concrete
- Counstruction Material : Brick
- Total Parking Space : 5
- Parking Type : Attached
Amenities
Listing Contracted With: RE/MAX EXCEL REALTY LTD.