


-
From Our Gallery
Description
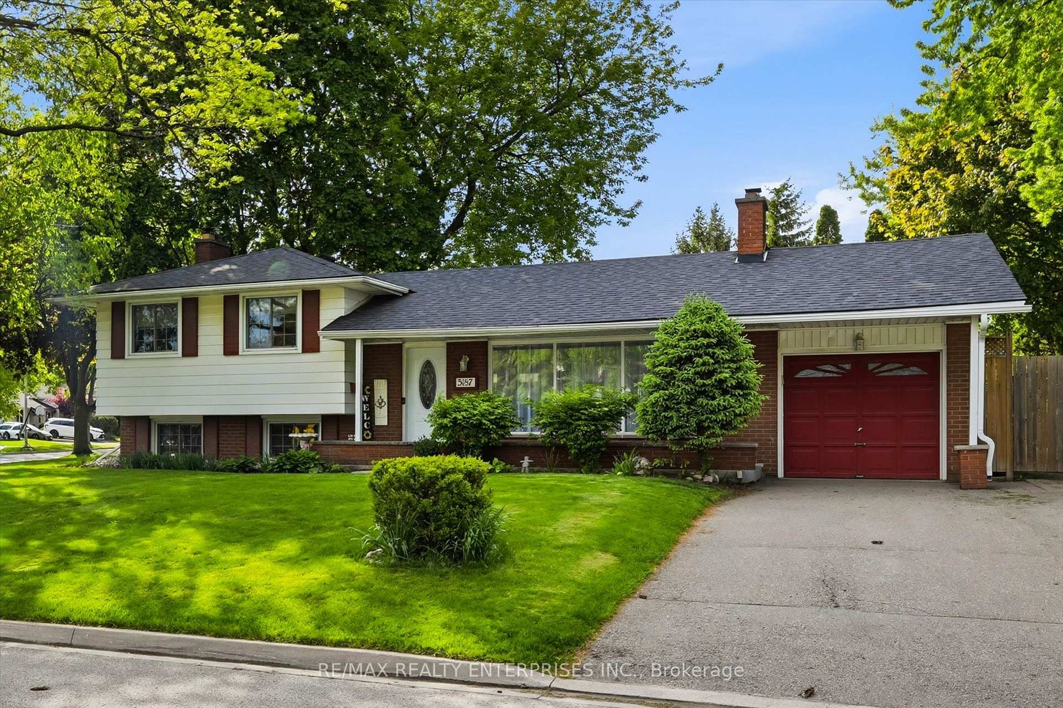
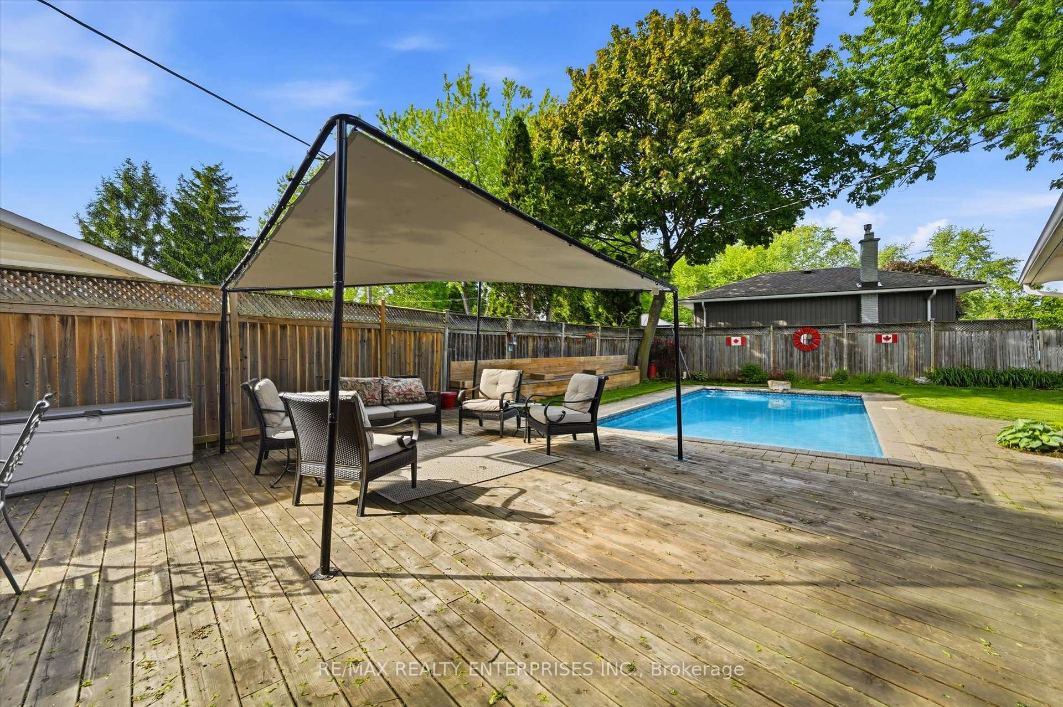
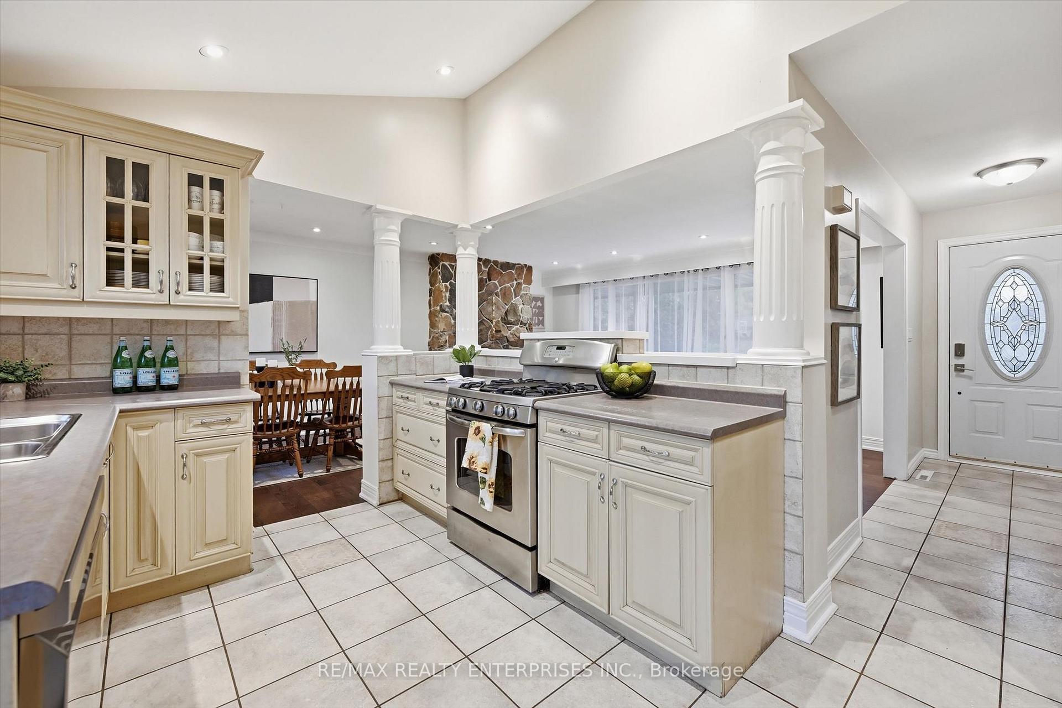
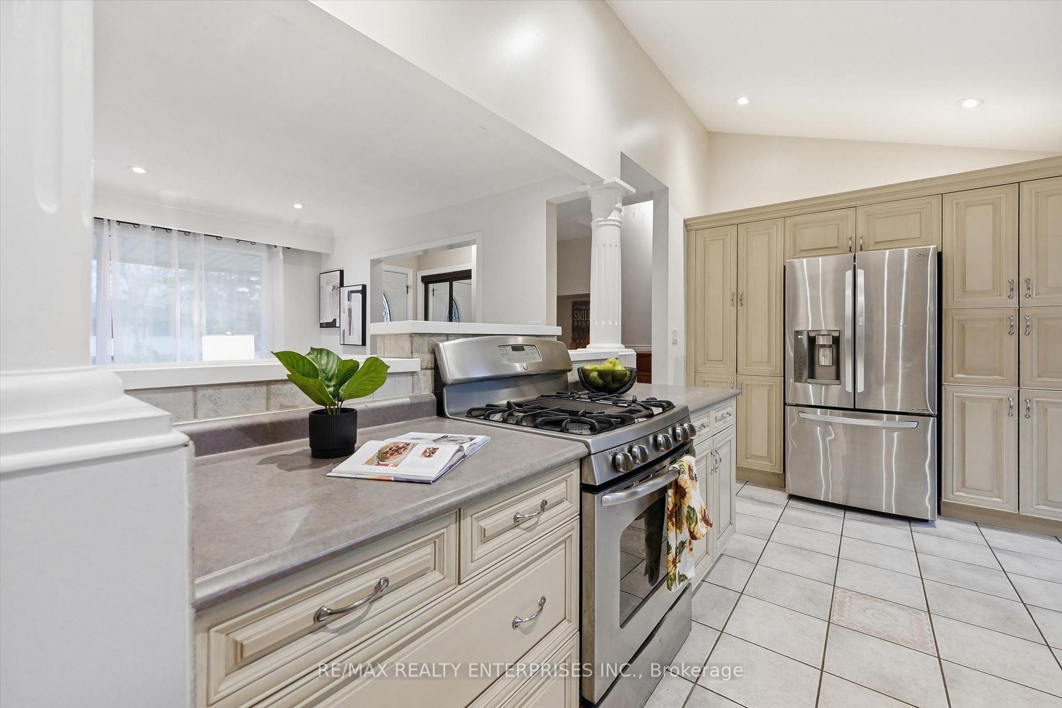
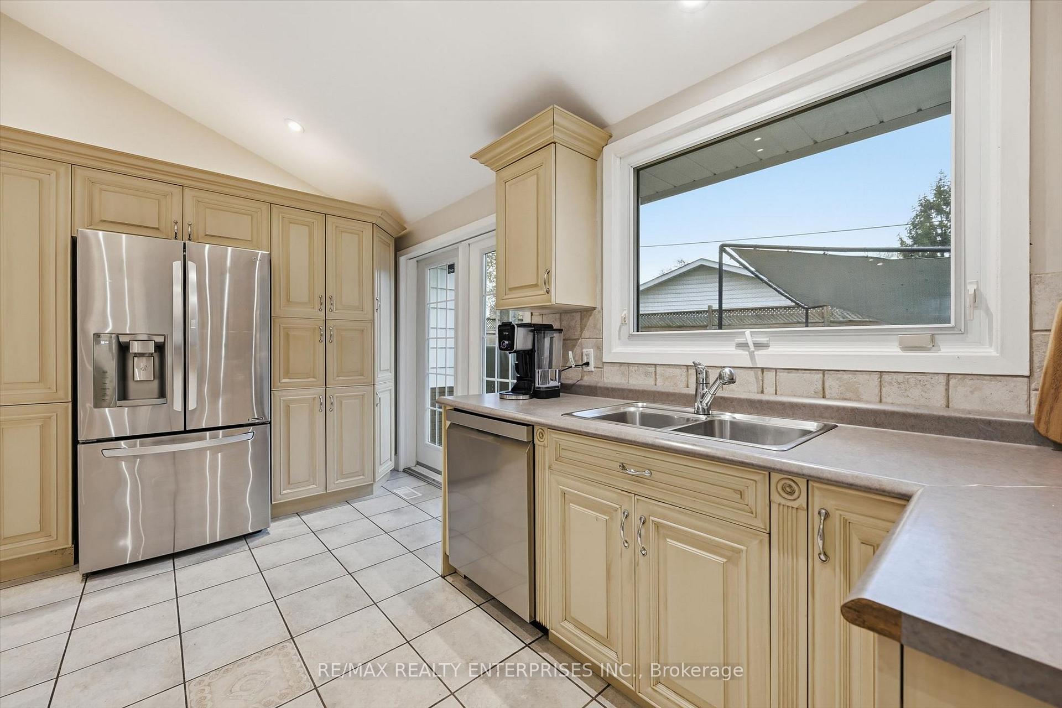
Set on a tree-lined child-friendly Court in one of Burlington's most established neighbourhoods, this 4-level side-split blends classic character with thoughtful updates. Sun-filled living room anchored by a floor-to-ceiling natural stone fireplace. Hardwood floors (New), crown molding, and pot lights create a comfortable gathering place. The heart of the home is a custom kitchen featuring a cathedral ceiling, stainless steel appliances/gas stove, built-in pantry, and walk-out to the deck. Upstairs, three bedrooms share an updated 5-piece bath with double granite vanities, wood cabinetry, frameless shower and soaker tub. Lower level has a separate entrance from back yard, family room entertainment area with gas fireplace, 3-piece bath, and laundry room. The finished basement adds even more space, with a large recreation area, a stone fireplace and an office nook ideal for working/studying at home. Step outside to the private backyard. A heated inground pool surrounded by decking and interlocking tumbled stone, covered lounge area and separate dining/BBQ. Mature trees provide privacy and natural beauty. Attached one-car garage and private double drive (5 car parking). All in a prime Appleby location and only steps to top-rated schools, transit, parks, restaurants and shopping, Minutes to Appleby GO station (5 min drive), the lake, and easy QEW access.
Location Description
Wedgewood & New St
Property Detail
- Community: Appleby
- Property Type: Owner/Residential Freehold
- Bedrooms: 3
- Bath: 2
- Garages: Attached
- Annual Property Taxes : $ 6024
- sqft
Facts and Features
- Foundation Type: Block
- Counstruction Material : Aluminum Siding-Brick
- Total Parking Space : 5
- Parking Type : Attached
Amenities
Listing Contracted With: RE/MAX REALTY ENTERPRISES INC.