


-
From Our Gallery
Description
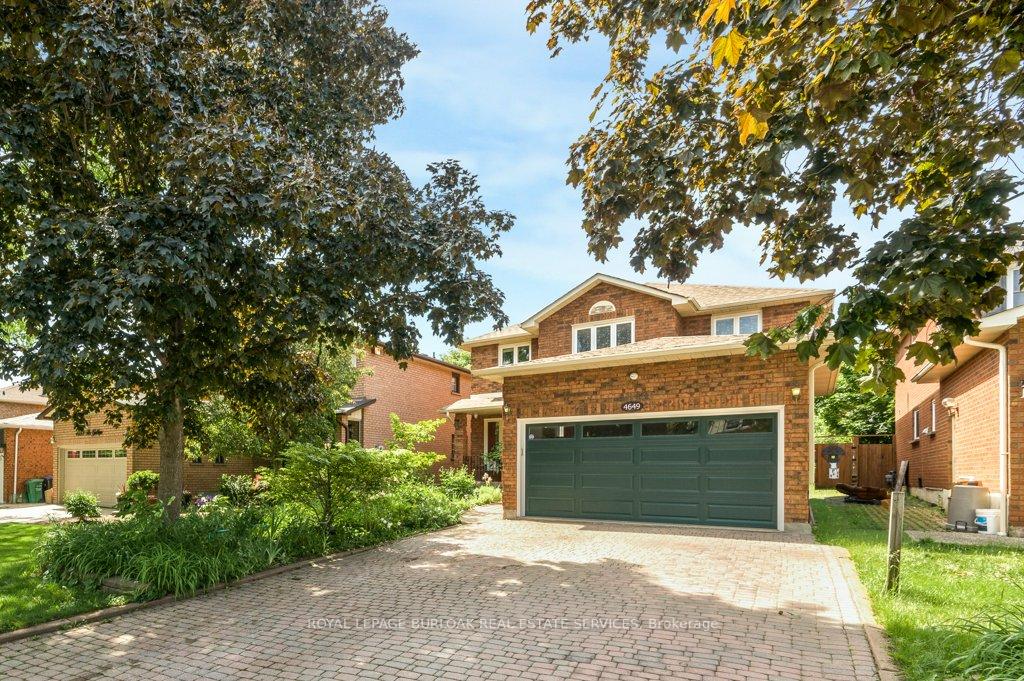
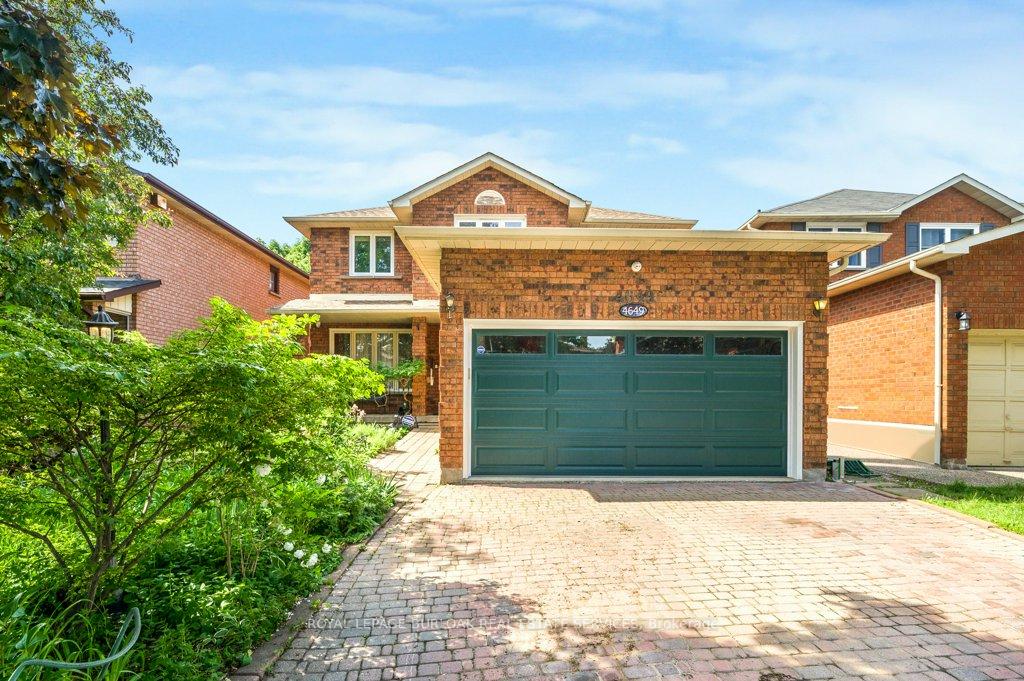
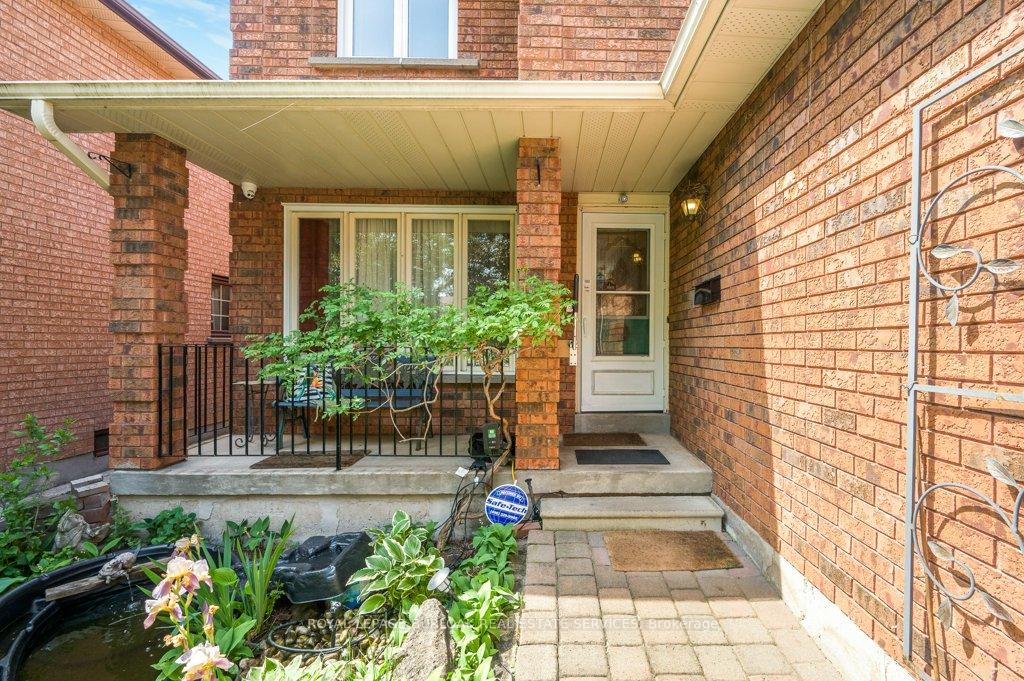
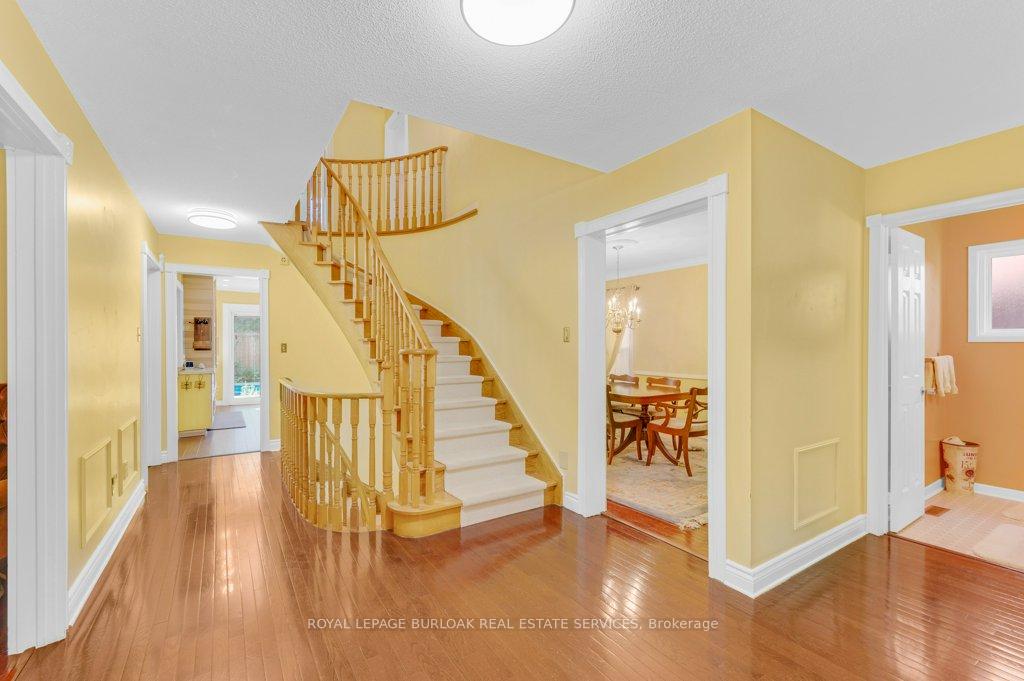
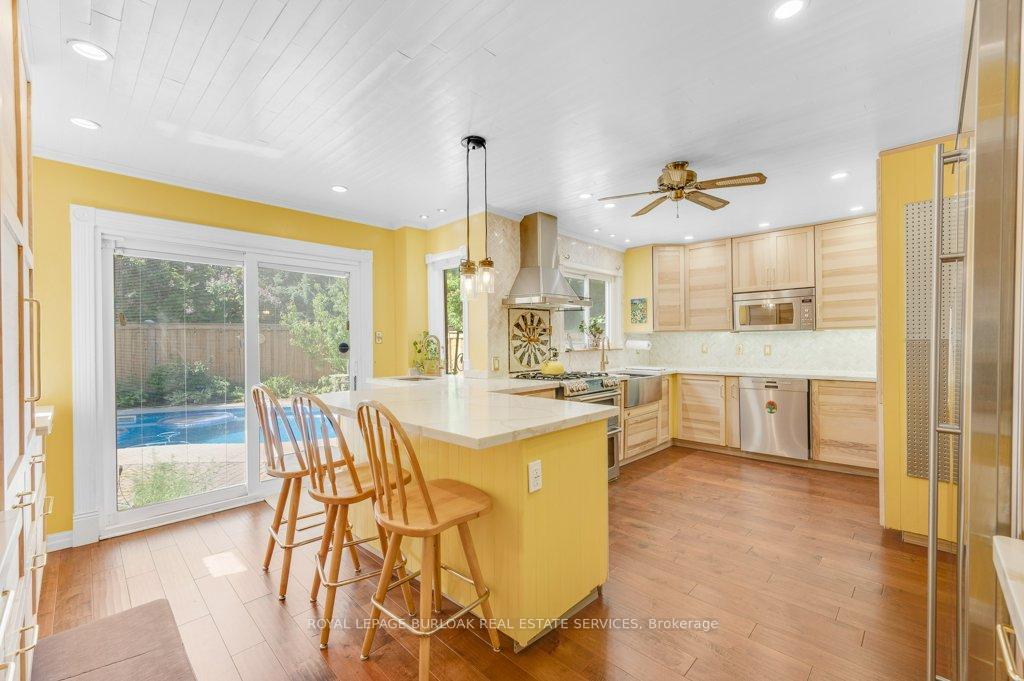
Welcome to 4649 The Gallops - a spacious 4+2 bedroom family home offering approx. 2,500 sq. ft. above grade and over 3,000 sq. ft. of finished living space, located on a quiet, highly sought-after Erin Mills street, steps to St. Rose of Lima CS, Woodland Chase Trails & Parks, and Credit Valley Hospital. This well-laid-out centre hall home offers generous principal rooms and a highly functional footprint for growing families. Main floor features include a formal living and dining room, family room with wood-burning fireplace, and a chef inspired eat-in kitchen gas stove & pot filler, over sized fridge, touchless water faucets, and ample storage and workspace. Upstairs, the oversized primary suite includes a 6-piece ensuite and two walk-in closets. Secondary bedrooms are all well-proportioned with walk-in closets for extra storage. The finished lower level adds valuable living space with a large rec room, wet bar, gas fireplace, two additional bedrooms, and a 4-piece ensuite bath - ideal for extended family, guests, or home office/gym. Set on a private lot with western exposure, the backyard features a kidney-shaped in-ground pool and patio area, offering great outdoor potential for summer living. Main floor laundry with interior double garage access and four car parking for growing families.
Location Description
Eglinton/ The Chase
Property Detail
- Community: Central Erin Mills
- Property Type: Owner/Residential Freehold
- Bedrooms: 6
- Bath: 4
- Garages: Attached
- Annual Property Taxes : $ 8395
- sqft
Facts and Features
- Foundation Type: Poured Concrete
- Counstruction Material : Brick
- Total Parking Space : 6
- Parking Type : Attached
Amenities
Listing Contracted With: ROYAL LEPAGE BURLOAK REAL ESTATE SERVICES