


-
From Our Gallery
Description
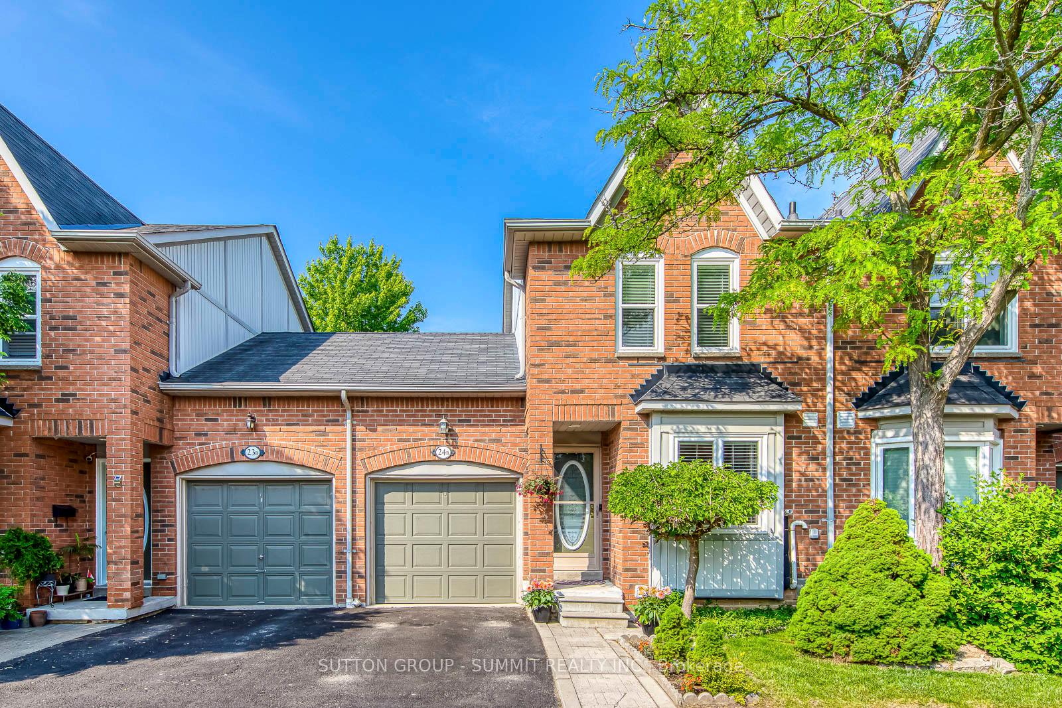
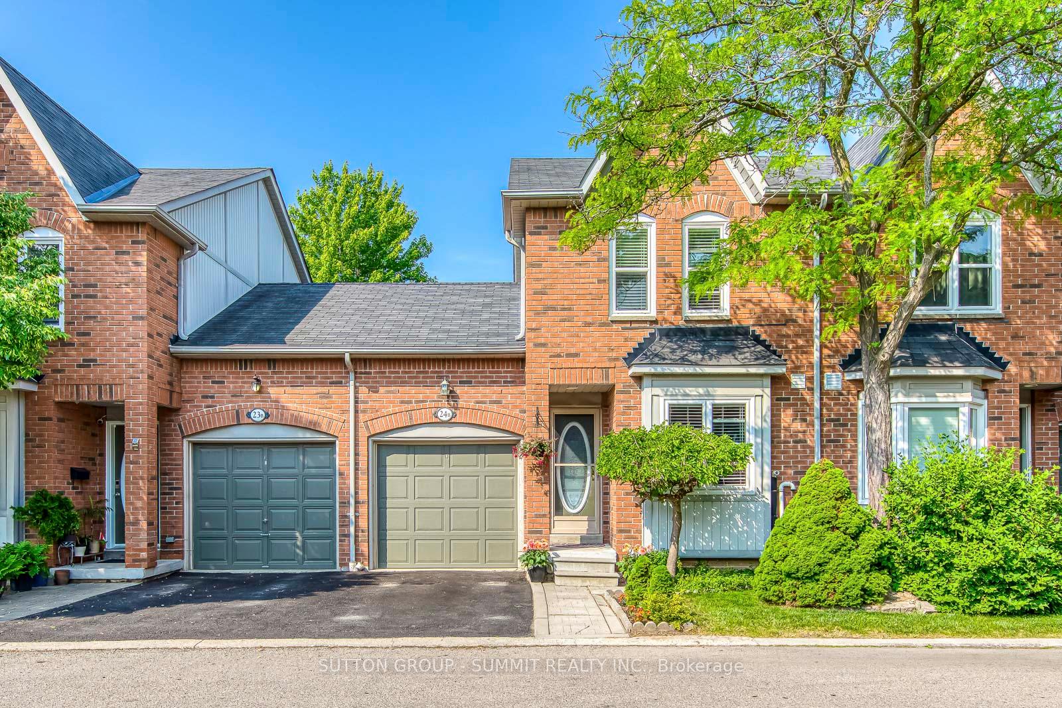
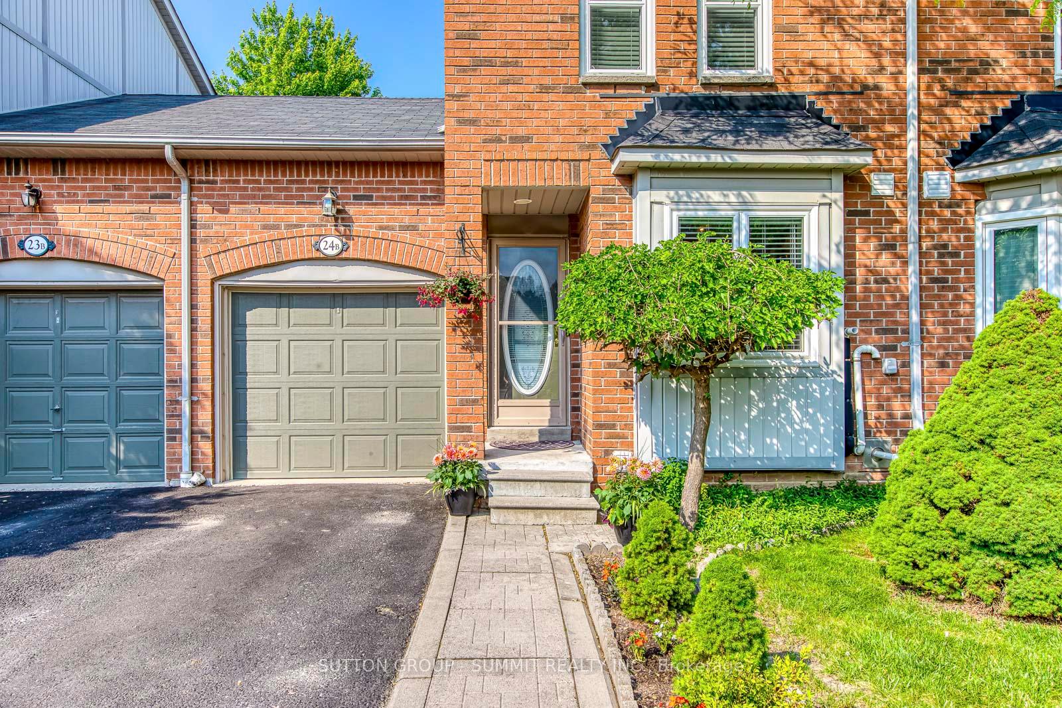
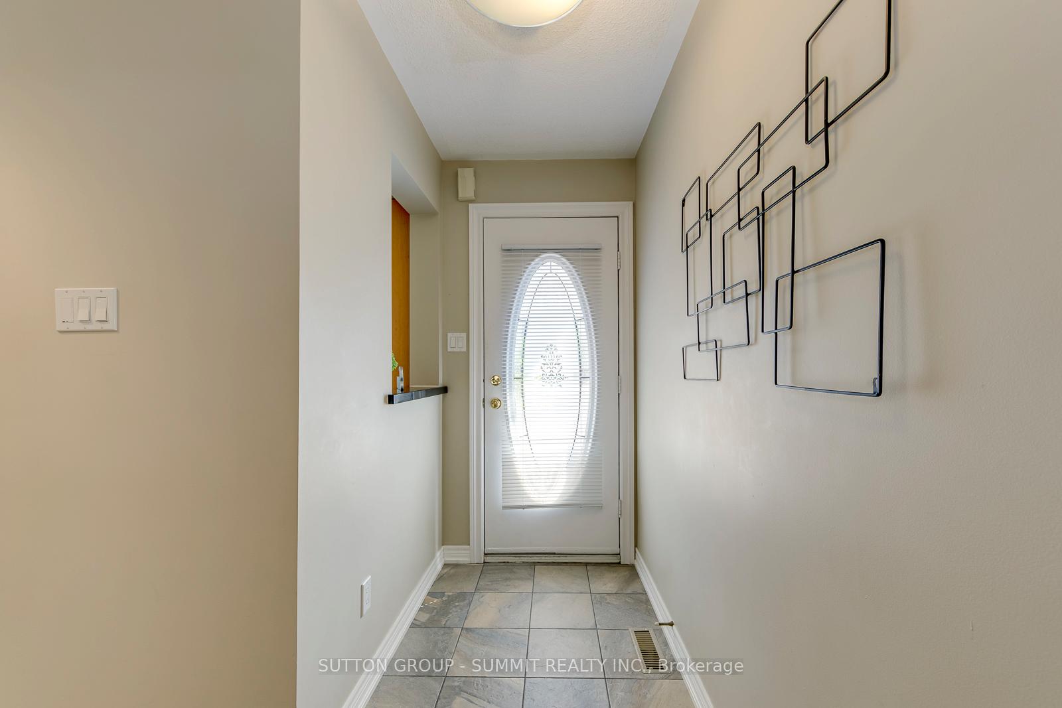
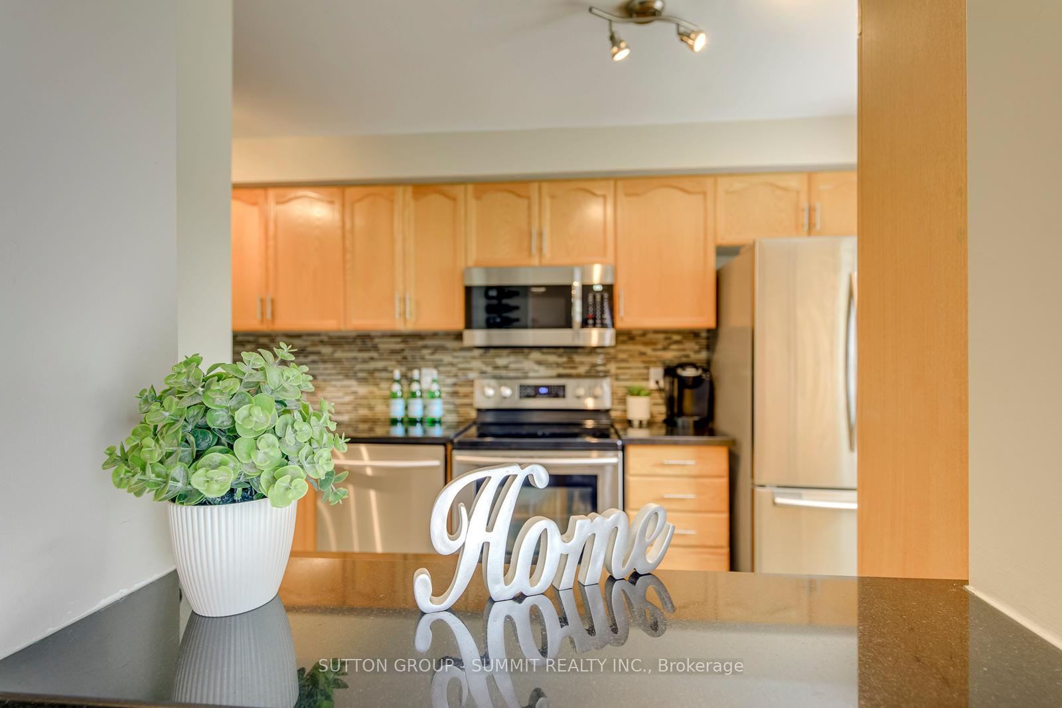
Tucked into one of Central Erin Mills' most sought-after townhome communities,and within thehighly desirable John Fraser school catchment is 24B-5865 Dalebrook Cres.This property delivers the turn-key comfort that's genuinely hard to find at this price point. Nearly 1,400 sq. ft. of total living space across three finished levels, with an open-concept layout that makes every square foot count. The main floor welcomes you with a sun-filled living room and dining area - both finished in rich engineered hardwood black walnut - flowing into an updated kitchen with dark granite counters, stainless steel appliances, and a peaceful yard view that makes morning coffee a daily ritual. Upstairs, the primary bedroom overlooks the backyard and features his and hers double closets with full-access bifold doors, plus direct access to a beautifully renovated 4-piece semi-ensuite (Dec 2025) - new tile floors, wide vanity, defogging LED mirror, and a fresh, modern finish throughout. A bright second bedroom with dual windows faces the front of the home. The finished lower level adds real flexibility: a spacious rec room, ideal as a home office, gym, or guest space, a dedicated laundry room with laundry sink, and a roughed-in bathroom ready for a full 3-piece. The big-ticket items are already done - Rinnai tankless water, furnace, and A/C (2020), all windows replaced (2021), and roof replaced (2019). All appliances included. Just move in. Steps to Erin Mills Town Centre, Credit Valley Hospital, top-rated schools, and quick access to Hwys 401, 403, and 407. First-time buyer, downsizer, or investor - this one checks every box.
Location Description
Britannia and Glen Erin
Property Detail
- Community: Central Erin Mills
- Property Type: Owner/Residential Condo & Other
- Bedrooms: 2
- Bath: 2
- Garages: Attached
- Annual Property Taxes : $ 4001.05
- sqft
Facts and Features
- Foundation Type: Concrete Block
- Counstruction Material : Brick
- Total Parking Space : 2
- Parking Type : Attached
- Community Features : Yes-with Restrictions
Amenities
Listing Contracted With: SUTTON GROUP - SUMMIT REALTY INC.