


-
From Our Gallery
Description
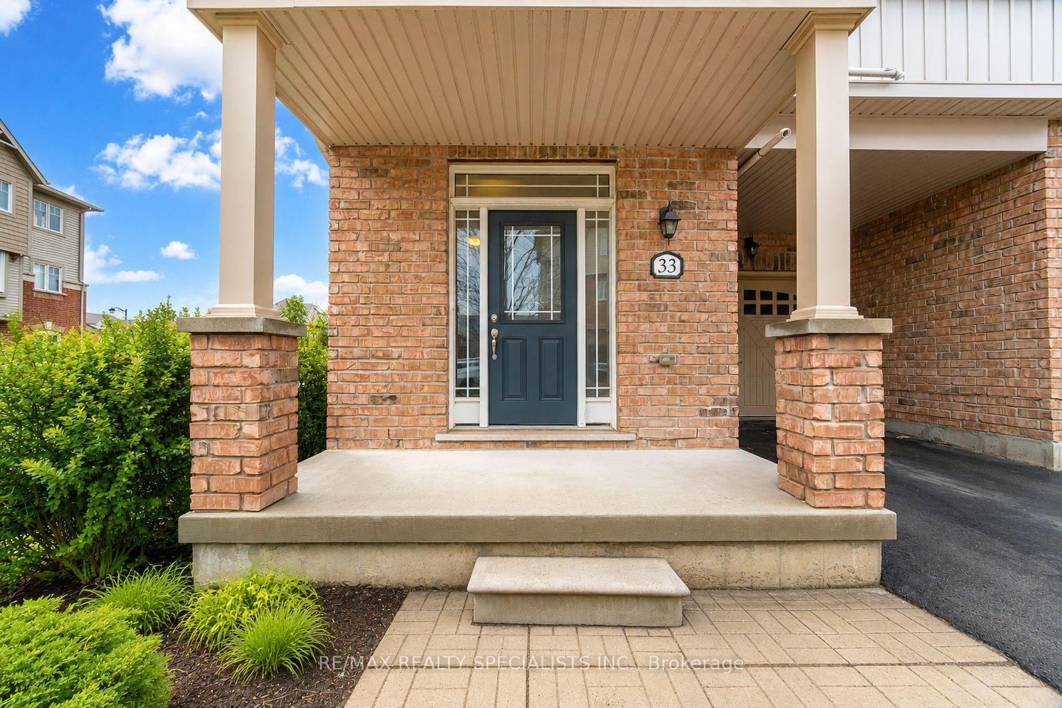
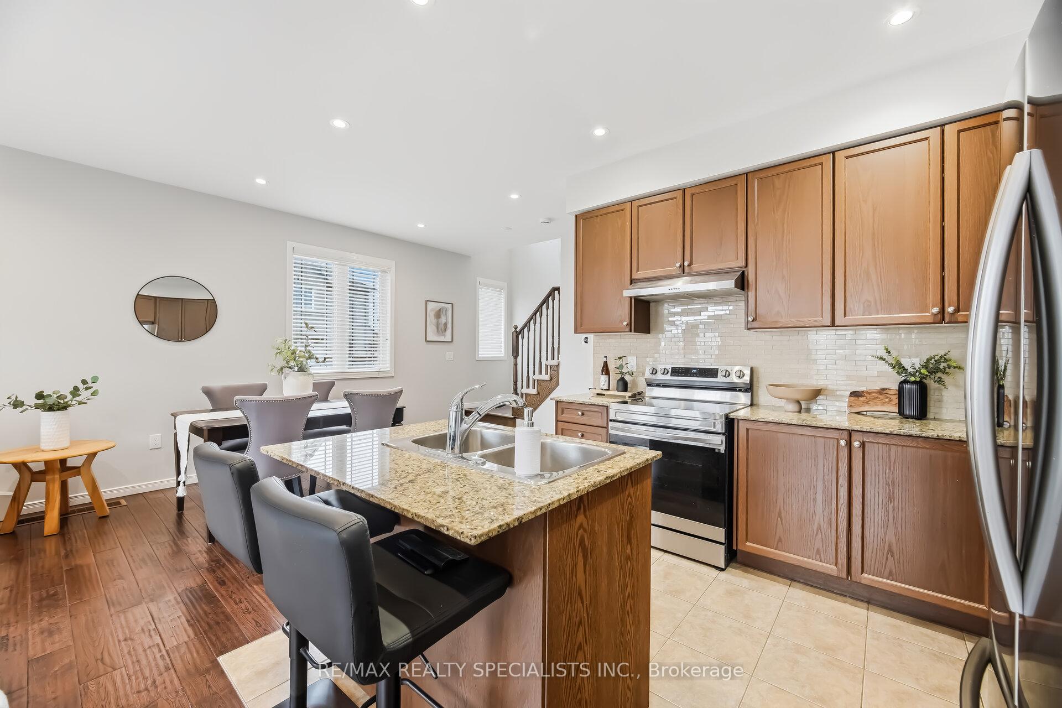
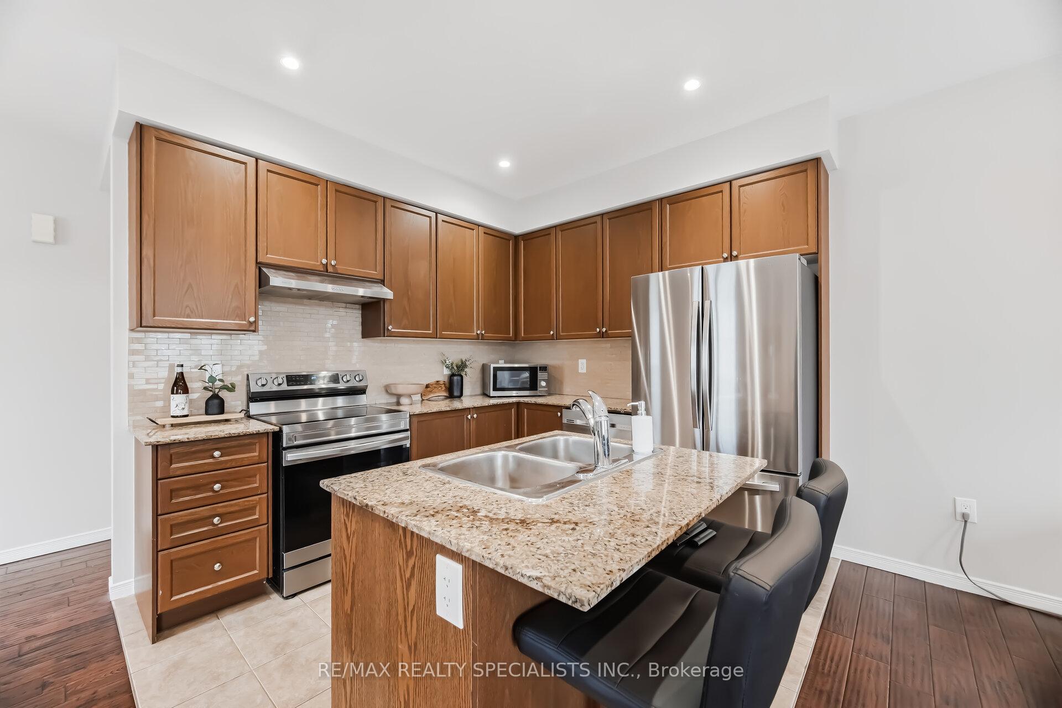
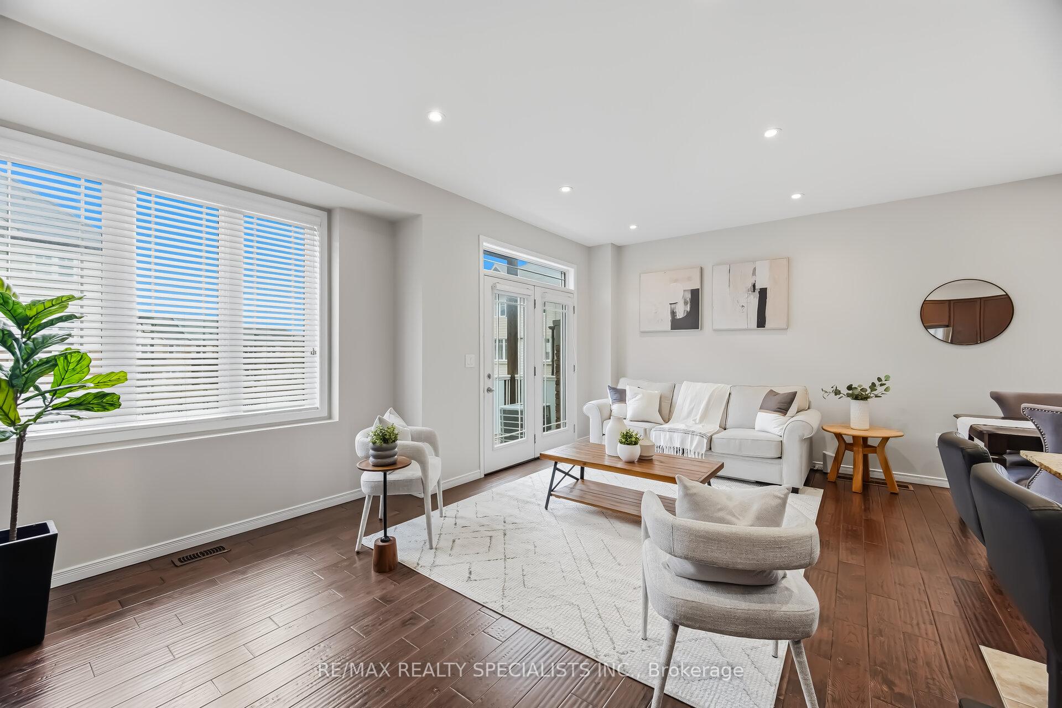
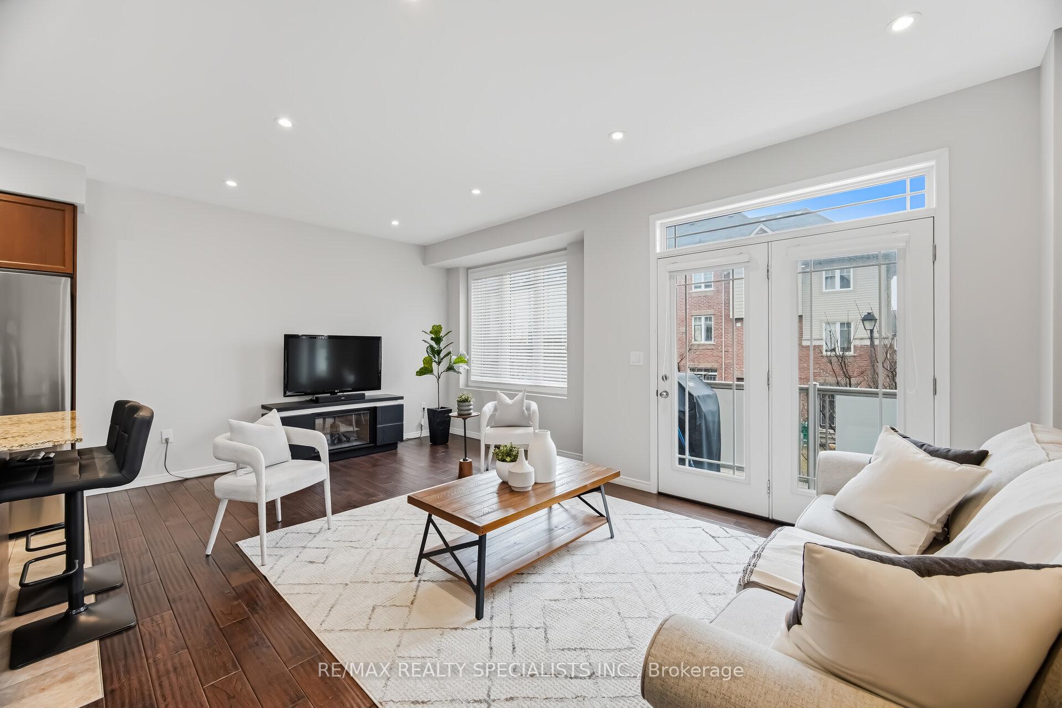
Bright, spacious, and filled with natural light, this freehold end unit townhome offers the feel of a semi-detached home with windows on multiple sides and a layout built for everyday comfort. Soaring 9-foot ceilings enhance the open, airy feel, while the ground level provides a private den ideal for working from home, plus direct access to an oversized garage with added storage. The main floor features hardwood flooring through the principal living areas and a family-sized eat-in kitchen with a centre island, breakfast bar, and open sightlines to the living and dining areas. A walkout to the balcony extends the living space, while the updated powder room adds a stylish touch with elongated porcelain tile and a modern painted vanity. Upstairs, three generous bedrooms offer excellent natural light, including a welcoming primary retreat with a walk-in closet. Set in a family-friendly community, the home is a short walk to Southfields Community Centre with indoor pool and library, and close to Etobicoke Creek trails, schools, transit, grocery stores, restaurants, Highway 410, Mayfield Road, Kennedy Road, and major commuter routes.
Location Description
Kennedy / Mayfield
Property Detail
- Community: Rural Caledon
- Property Type: Owner/Residential Freehold
- Bedrooms: 3
- Bath: 2
- Garages: Attached
- Annual Property Taxes : $ 4017.23
- sqft
Facts and Features
- Foundation Type: Concrete
- Counstruction Material : Aluminum Siding-Brick
- Total Parking Space : 3
- Parking Type : Attached
Amenities
Listing Contracted With: RE/MAX REALTY SPECIALISTS INC.