


-
From Our Gallery
Description
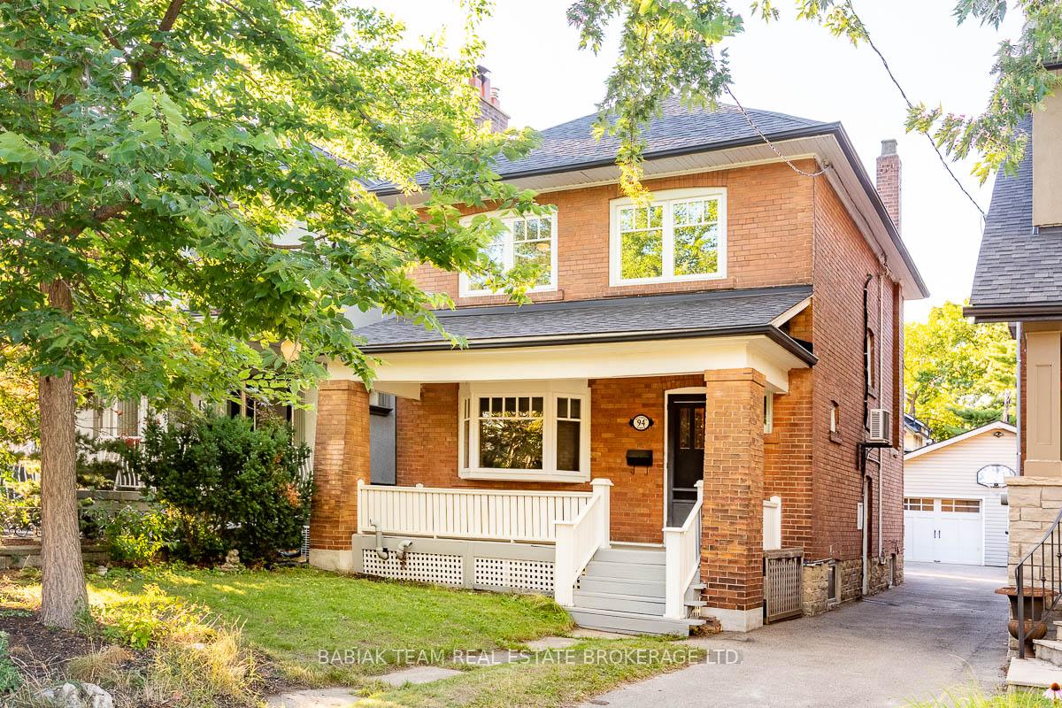
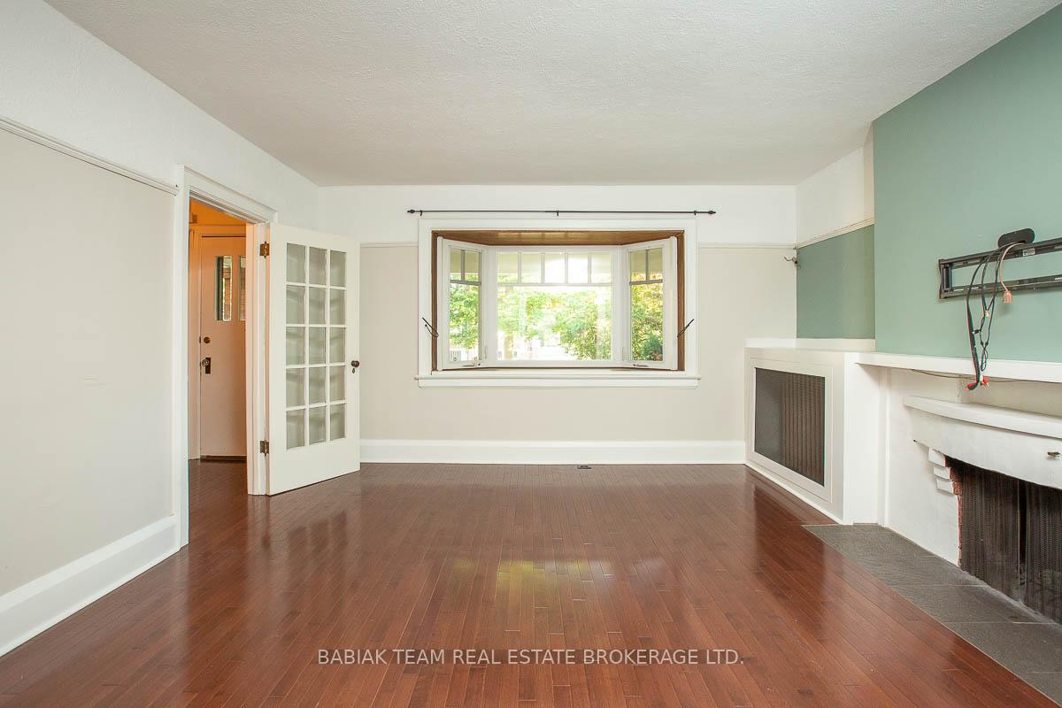
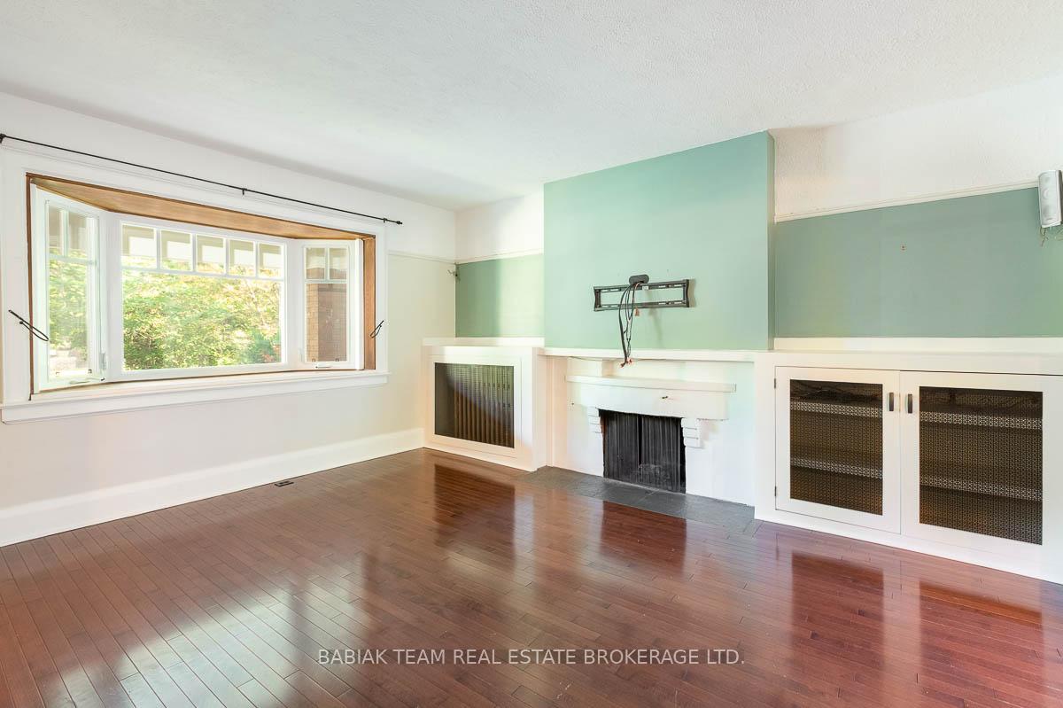
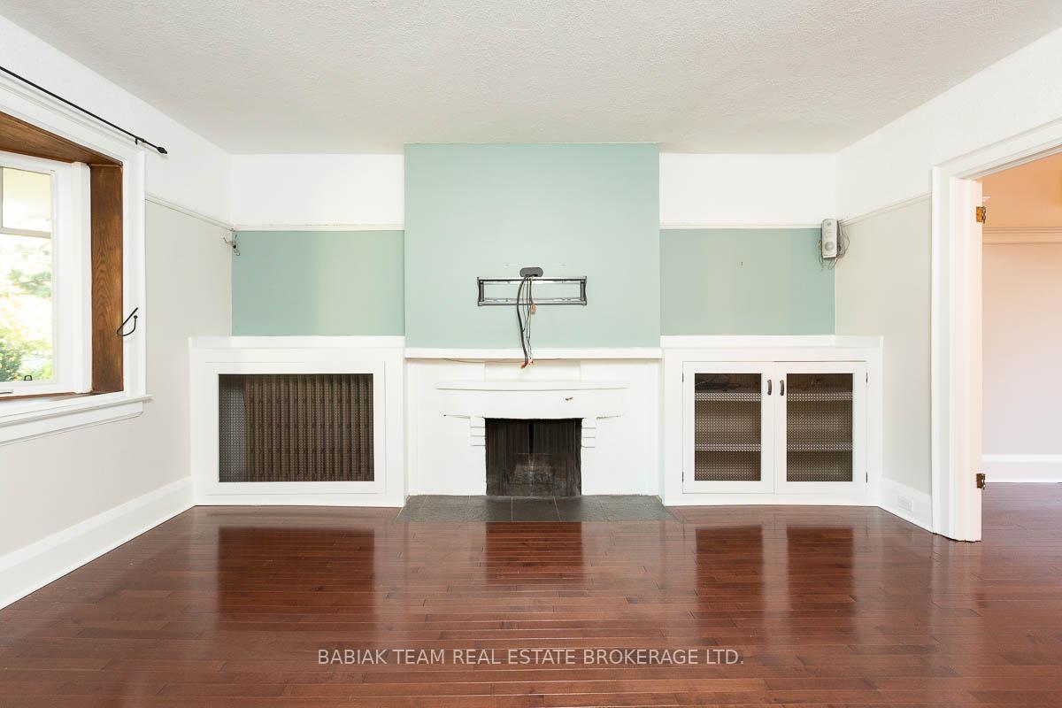
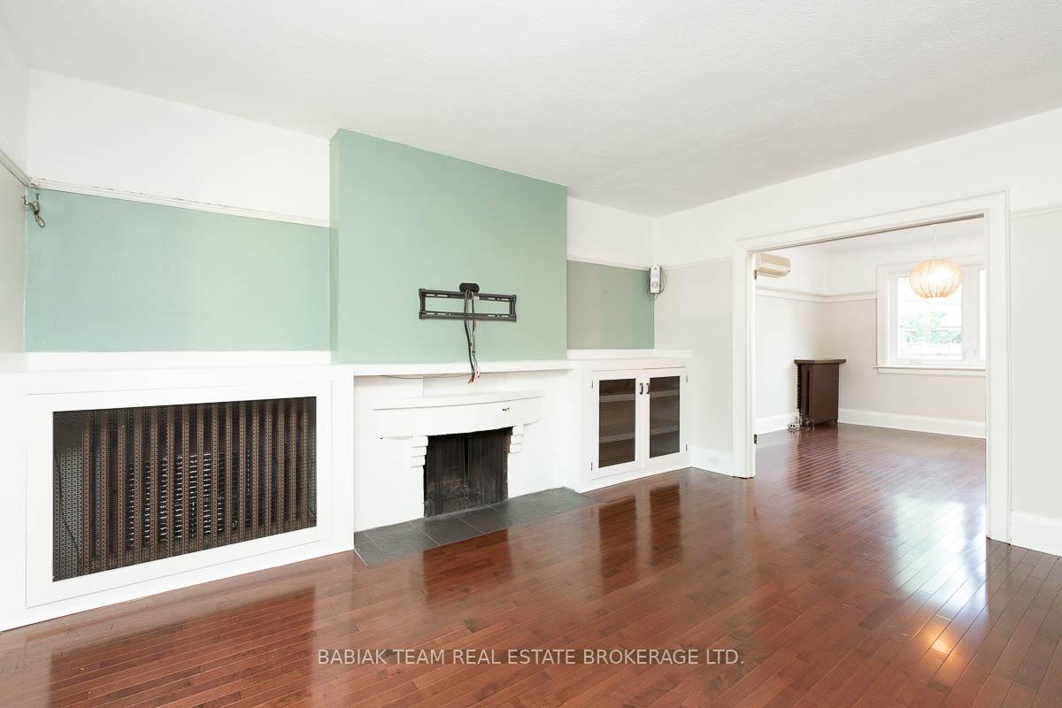
Wonderful updated 3 +1 bedroom High Park family home with two car parking and garage, located on a friendly street close to Bloor West Village shops and Runnymede subway! Spacious main floor includes a large open porch; graceful living room overlooking the front garden with built-in cabinetry, decorative fireplace and shelving; airy open plan dining room with hardwood flooring and oversized double window with backyard views; renovated kitchen with plentiful granite counters, stainless steel appliances, peninsula, ample cabinetry and storage, pendant lighting, pot lights and a walkout to the fabulous deck and landscaped backyard, perfect for relaxing or having fun. Formerly four bedrooms, the 2nd floor has been converted to three bedrooms to provide for a primary bedroom with adjoining change room and space for an office or baby's crib. Sizeable second and third bedrooms with hardwood flooring. Stylish 4-piece bath with glass shower with ceramic subway tile, double sinks with vanity, and tile floor. Lower level includes a generously sized recreation room with pot lights and cabinetry, spacious 4-piece bath with tub, laundry area with sink, and abundant storage space. Easy wide mutual driveway leads to a newer garage with an automatic door. One parking spot in the garage and one spot in front of the garage. Utilities extra are extra. Runnymede P.S., Humberside C.I. and Saint Cecilia catchment areas!
Location Description
Bloor St & Runnymede Rd
Property Detail
- Community: High Park North
- Property Type: Tenant/Residential Freehold
- Bedrooms: 4
- Bath: 2
- Garages: Detached
- sqft
Facts and Features
- Foundation Type: Concrete Block
- Counstruction Material : Brick
- Total Parking Space : 2
- Parking Type : Detached
Amenities
Listing Contracted With: BABIAK TEAM REAL ESTATE BROKERAGE LTD.