


-
From Our Gallery
Description
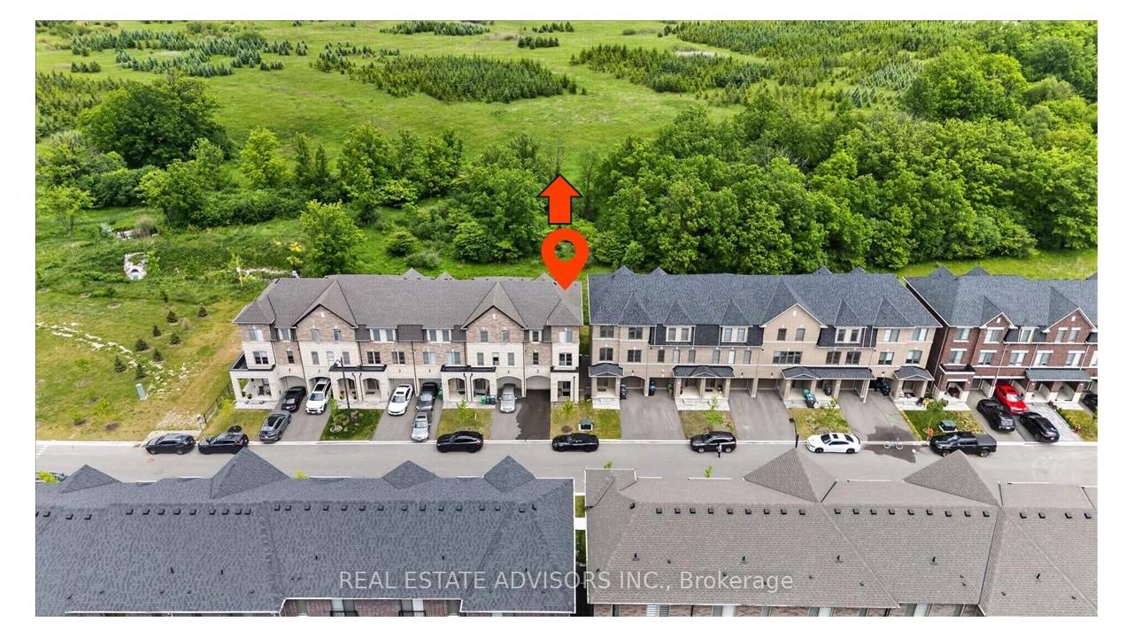
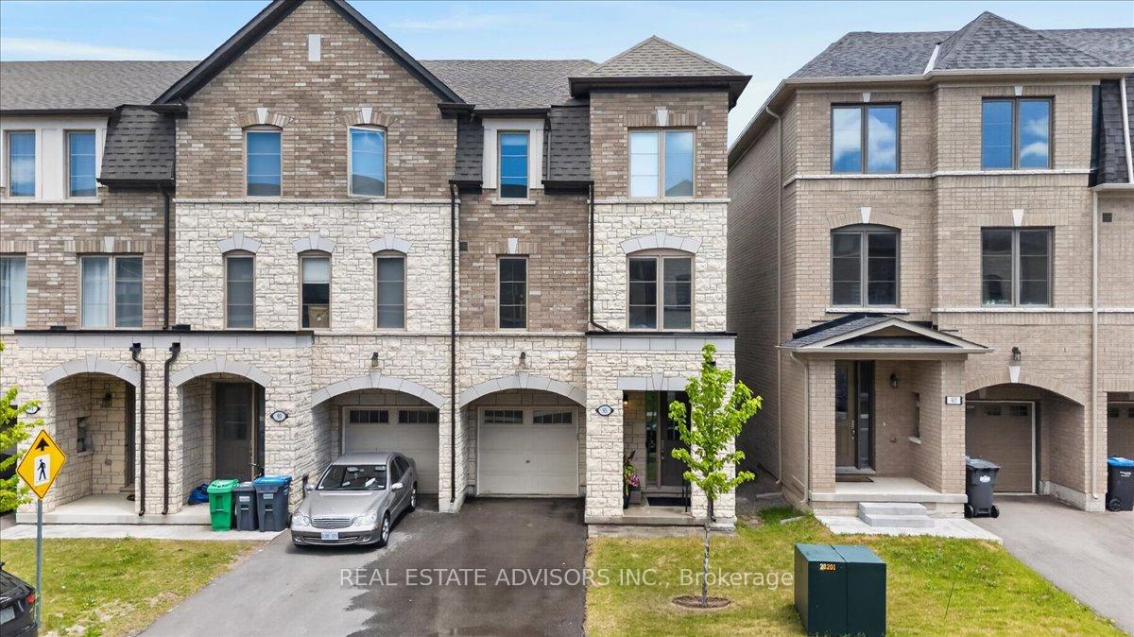
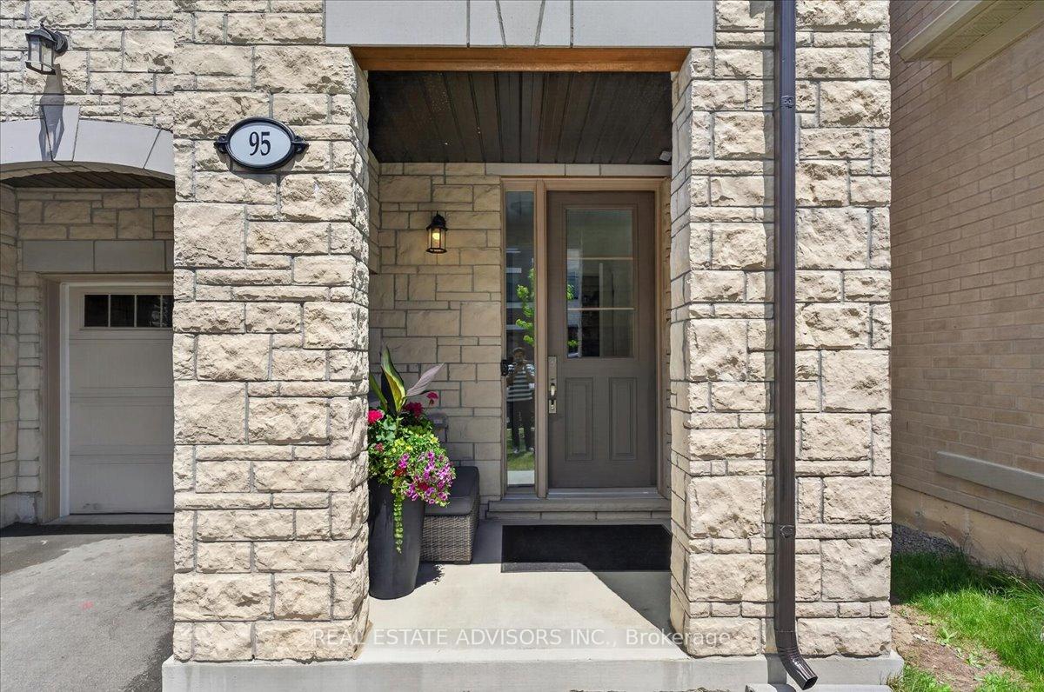
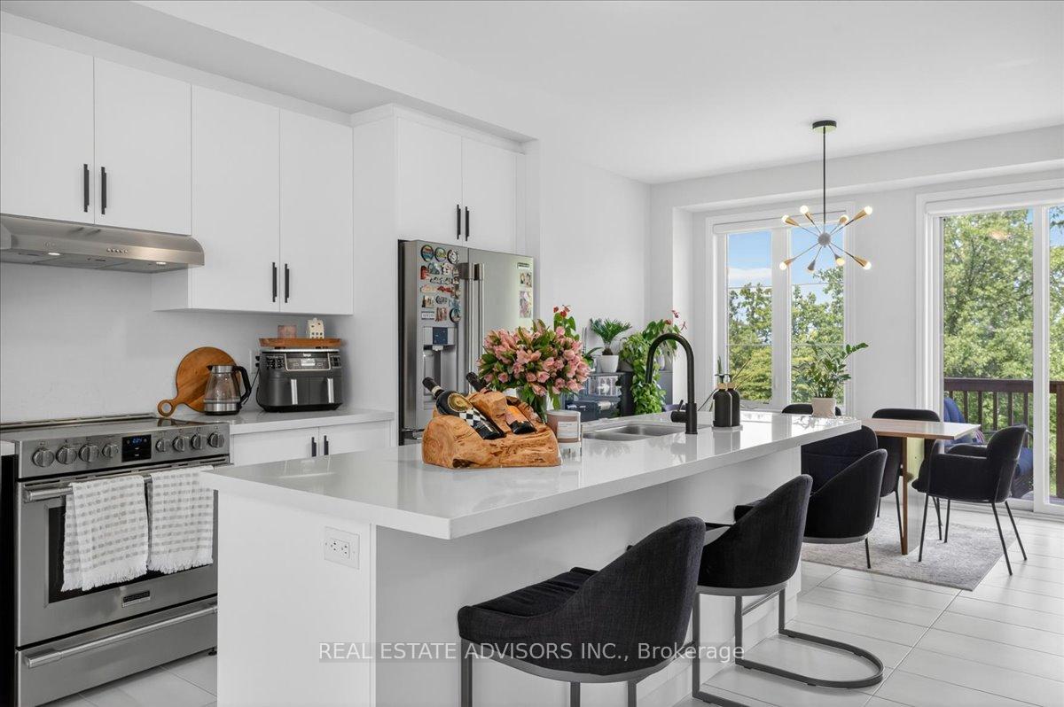
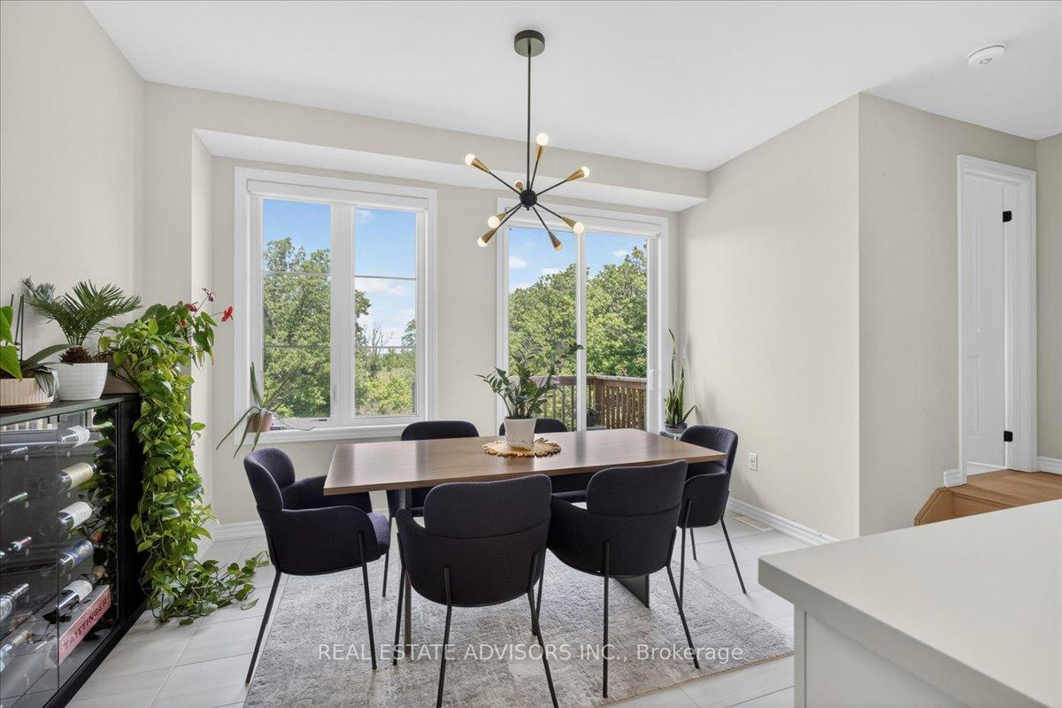
Welcome to this exceptional ravine-facing end-unit townhouse in one of Brampton's most desirable communities. Backing onto protected green space, this sun-filled home offers spectacular views and the privacy of a premium lot. Feels like a semi and shows like a model home, with over 1,900 sq. ft. of finished living space and thoughtful upgrades throughout. Featuring wide-plank oak flooring, upgraded oak stairs with modern metal spindles, upgraded interior doors and hardware, custom motorized blinds, and designer finishes throughout. The chef-inspired kitchen showcases custom built-in millwork, a built-in wine display, and concealed microwave storage. Enjoy serene ravine views from three private outdoor spaces, including a walkout balcony from the primary suite. Conveniently located close to schools, parks, shopping, transit, and major highways. A rare opportunity to own one of the most desirable lots in the community
Location Description
GOREWAY & QUEEN STREET
Property Detail
- Community: Goreway Drive Corridor
- Property Type: Owner/Residential Freehold
- Bedrooms: 3
- Bath: 4
- Garages: Built-In
- Annual Property Taxes : $ 5763
- sqft
Facts and Features
- Foundation Type: Concrete
- Counstruction Material : Brick-Stone
- Total Parking Space : 2
- Parking Type : Built-In
Amenities
Listing Contracted With: REAL ESTATE ADVISORS INC.