


-
From Our Gallery
Description
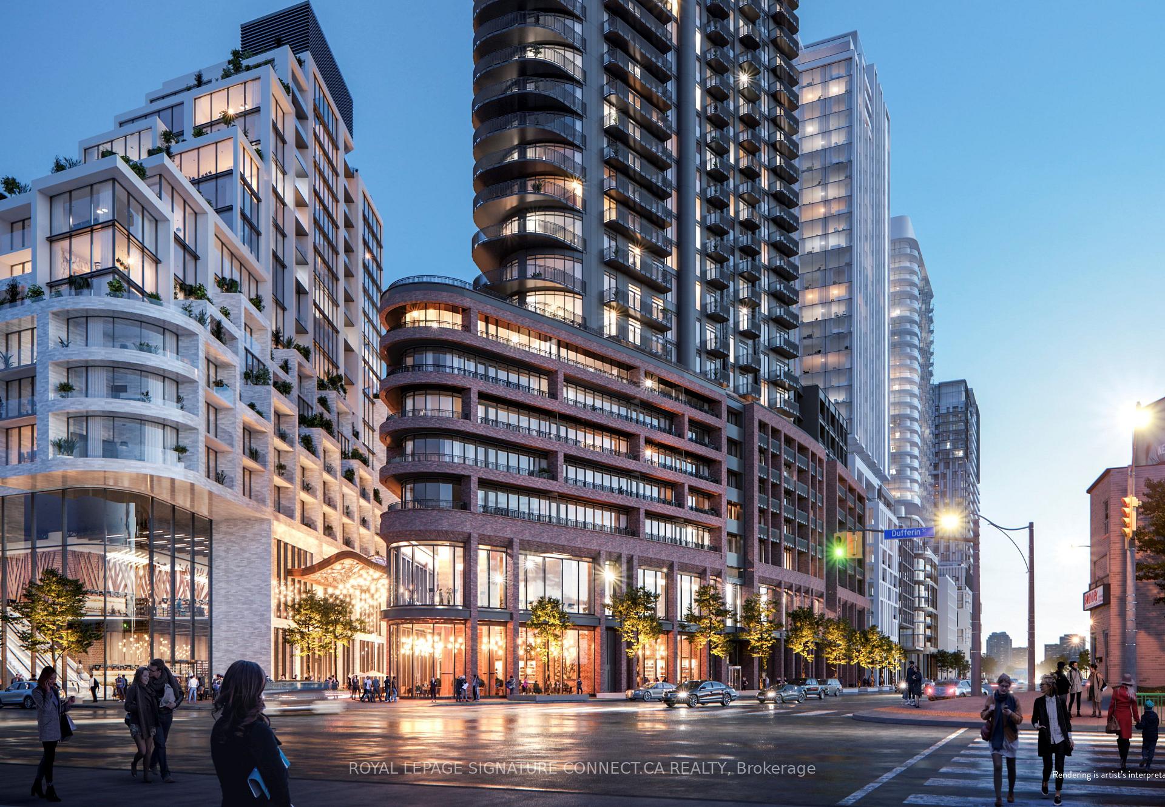
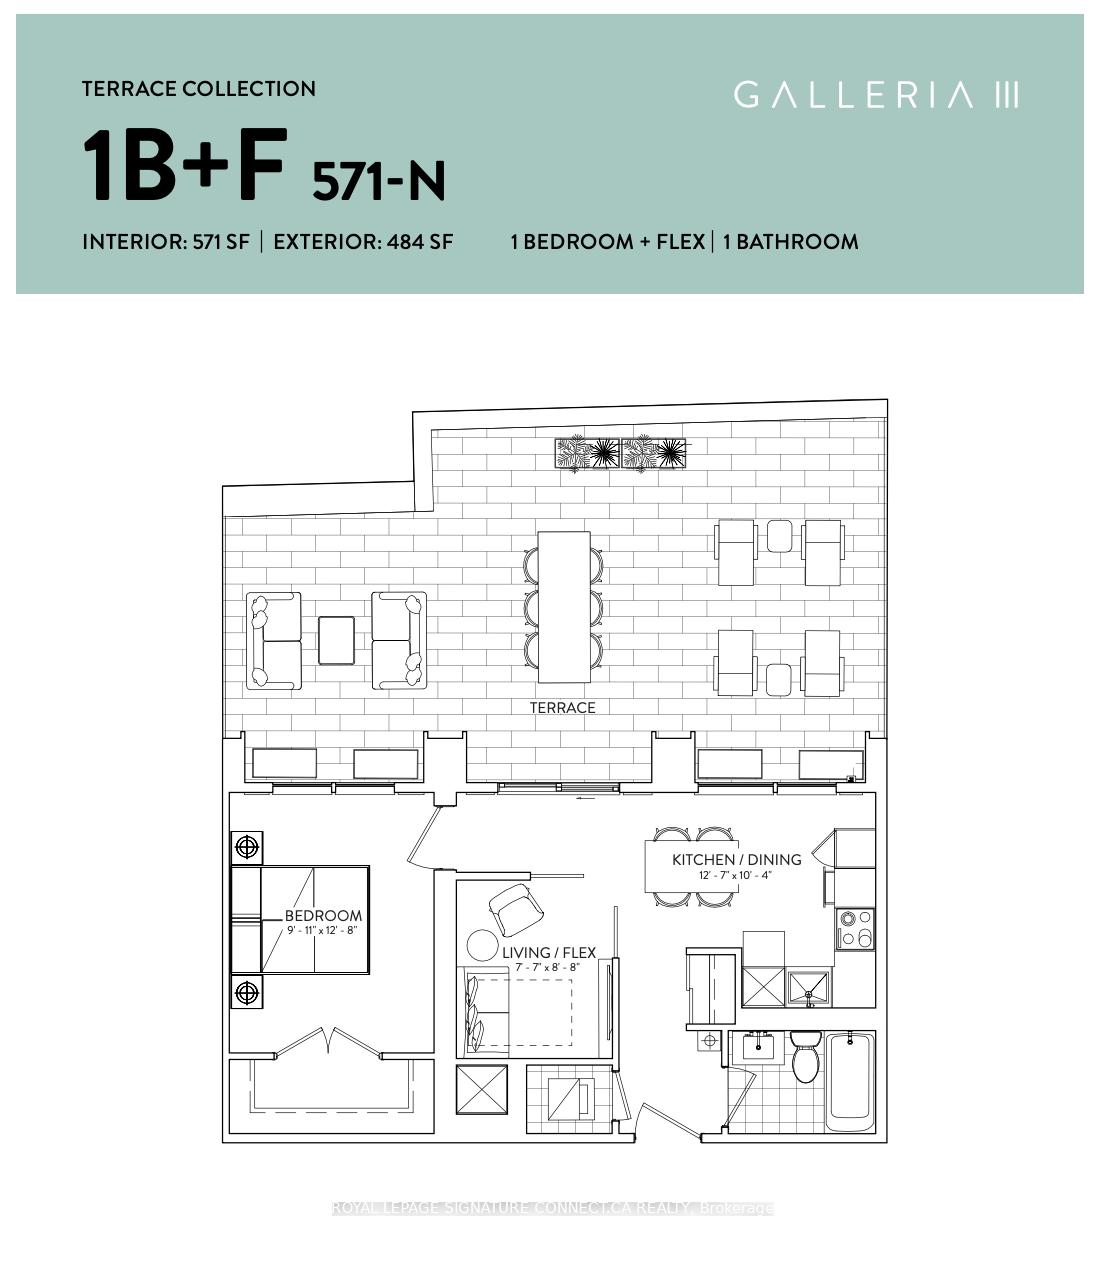
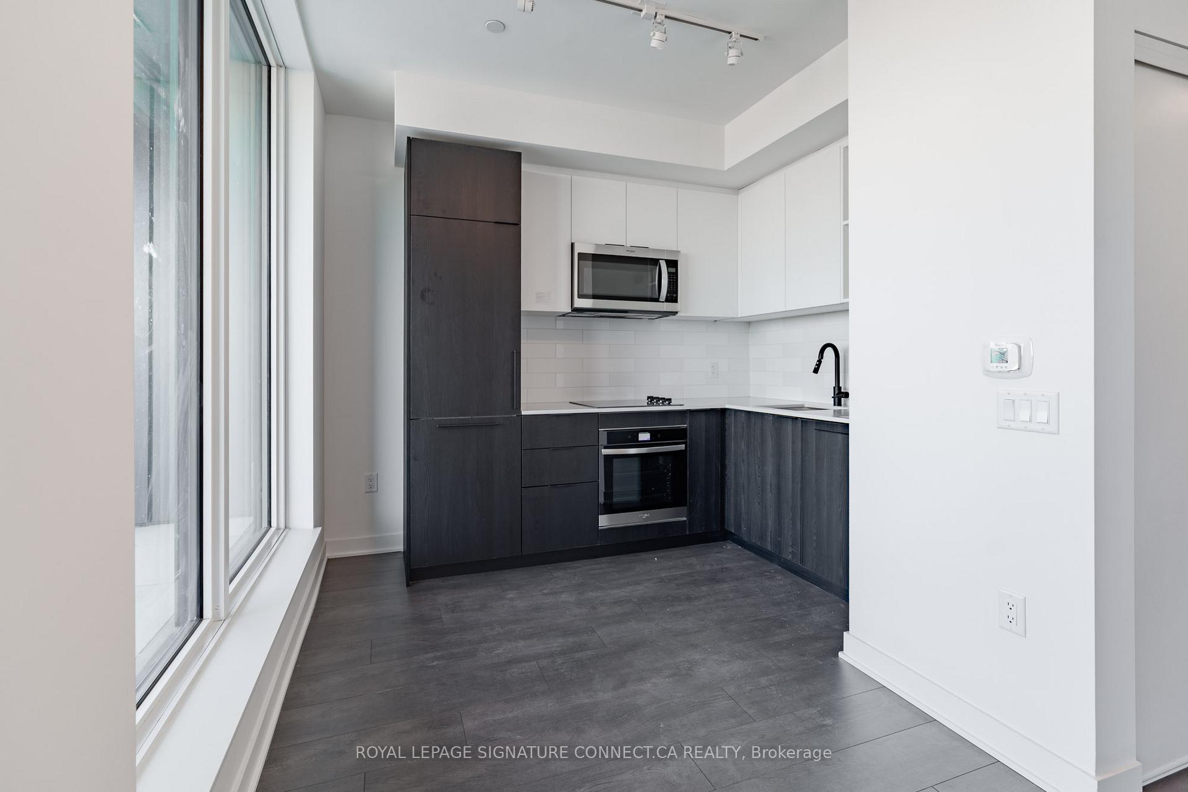
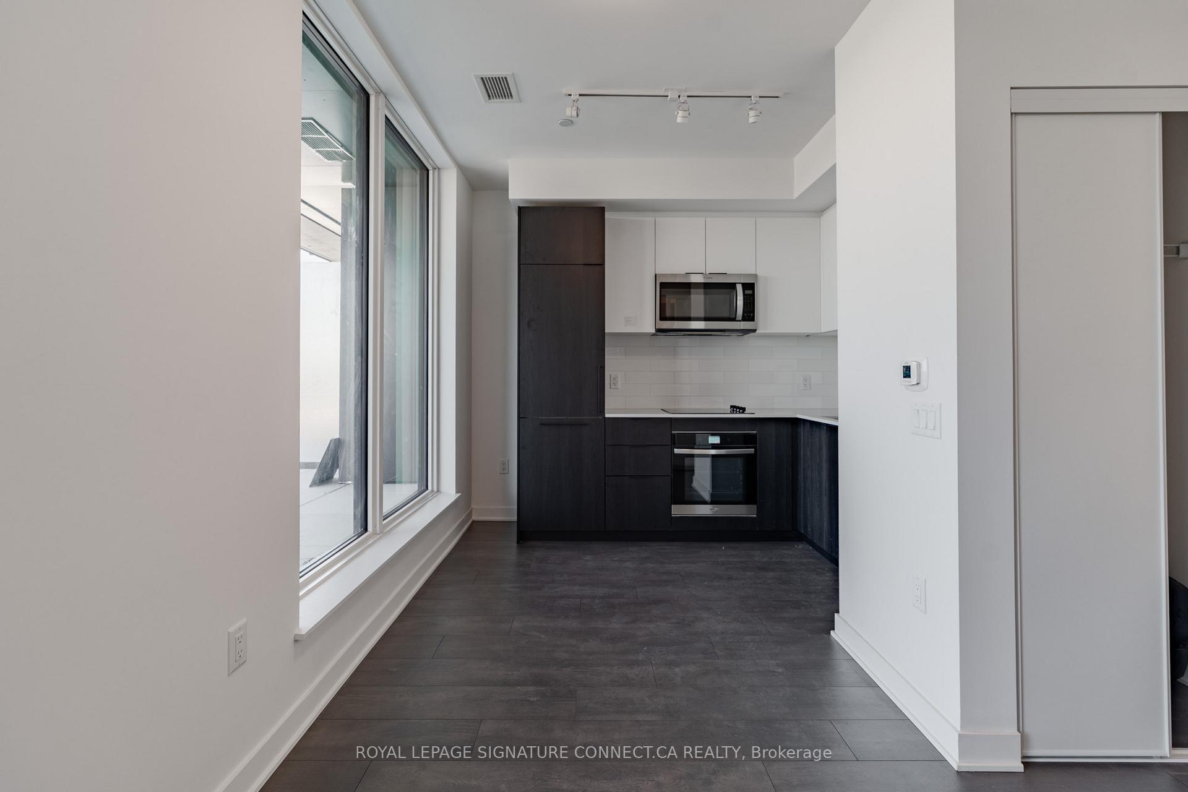
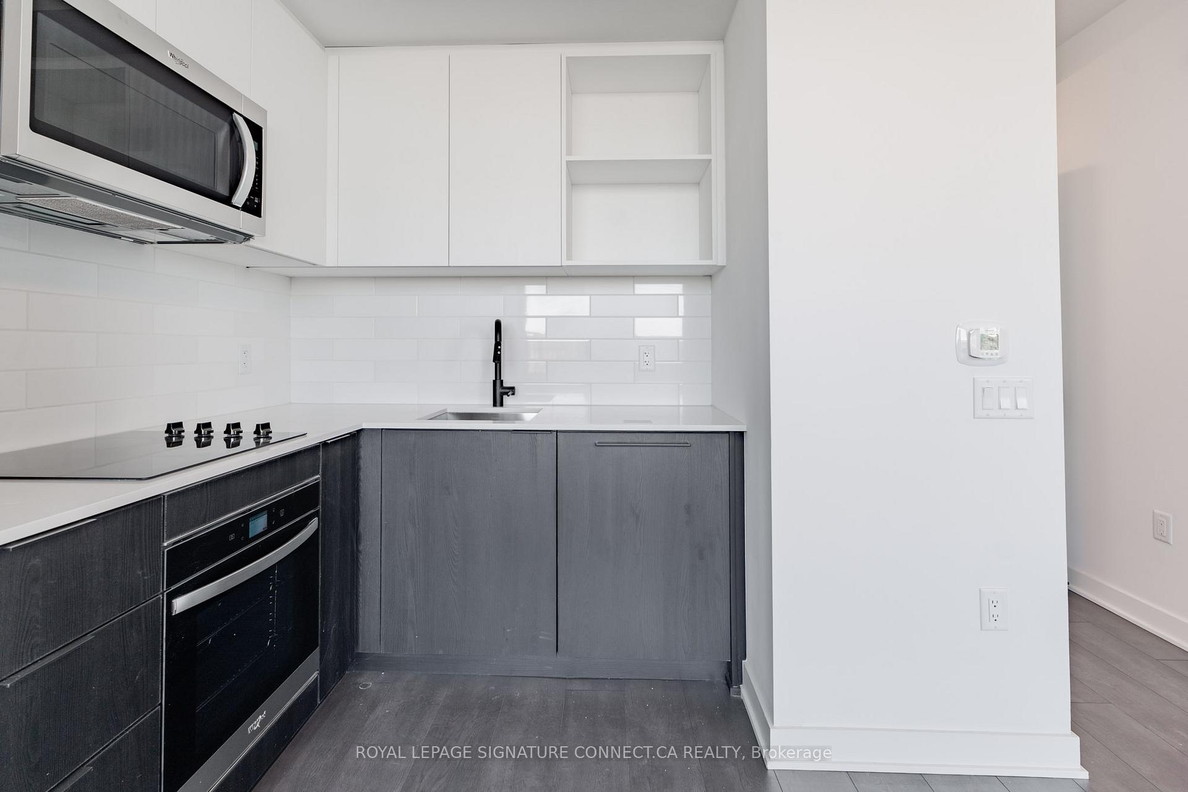
Welcome to high-end urban living at Galleria 3, a brand-new architectural landmark in Toronto's vibrant Galleria on the Park community at Dupont and Dufferin. This never-before-lived-in, 571-square-foot 1-bedroom plus den suite features a sleek open-concept layout flooded with natural light from dramatic floor-to-ceiling windows. The primary bedroom boasts a massive walk-in closet, while the separate, versatile den serves as the perfect home office or media cozy lounge. What truly sets this property apart is its spectacular 484-square-foot private terrace, offering a rare and massive outdoor oasis for dining, gardening, and entertaining. Residents enjoy exclusive access to over 21,000 square feet of state-of-the-art amenities, including a comprehensive fitness floor with a spin studio and spa circuit, a rooftop pool, a co-working lounge, and private dining rooms. Perfectly positioned for effortless commuting via the TTC, this premier location is just steps from the new 8-acre Wallace Emerson Park, a 95,000-square-foot community center, and the trendy shops, cafes, and daily essentials of The Junction.
Location Description
Dufferin and Dupont
Property Detail
- Community: Dovercourt-Wallace Emerson-Junction
- Property Type: Vacant/Residential Condo & Other
- Bedrooms: 2
- Bath: 1
- Garages: Underground
- sqft
Facts and Features
- Counstruction Material : Concrete-Other
- Total Parking Space : 0
- Parking Type : Underground
- Community Features : Yes-with Restrictions
Amenities
Listing Contracted With: ROYAL LEPAGE SIGNATURE CONNECT.CA REALTY