


-
From Our Gallery
Description
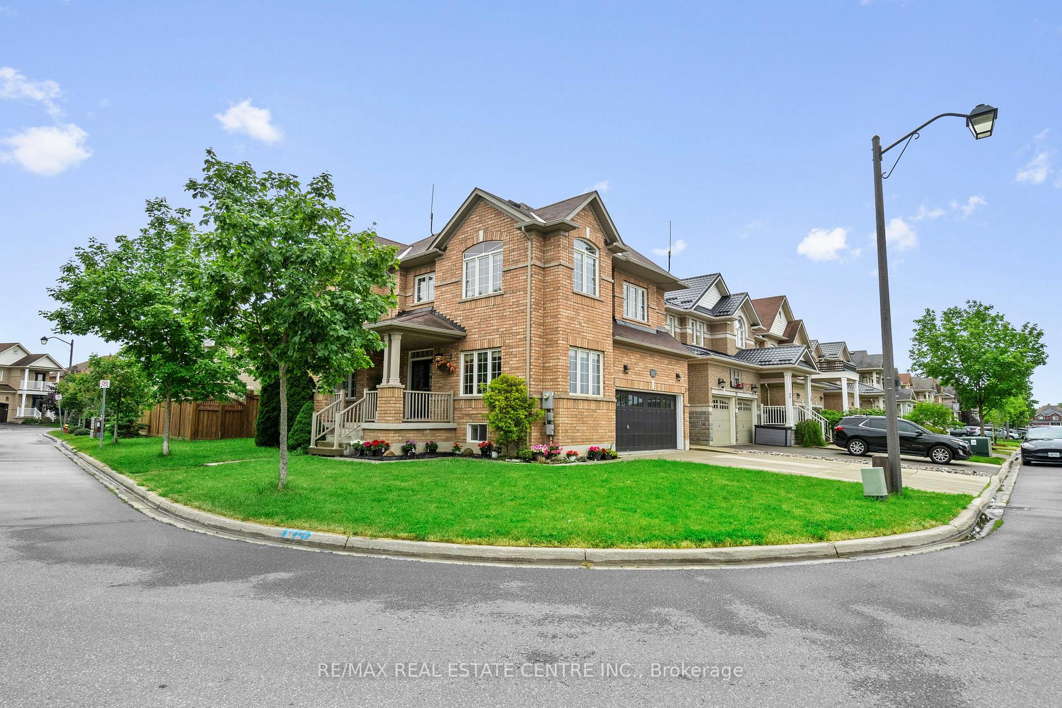
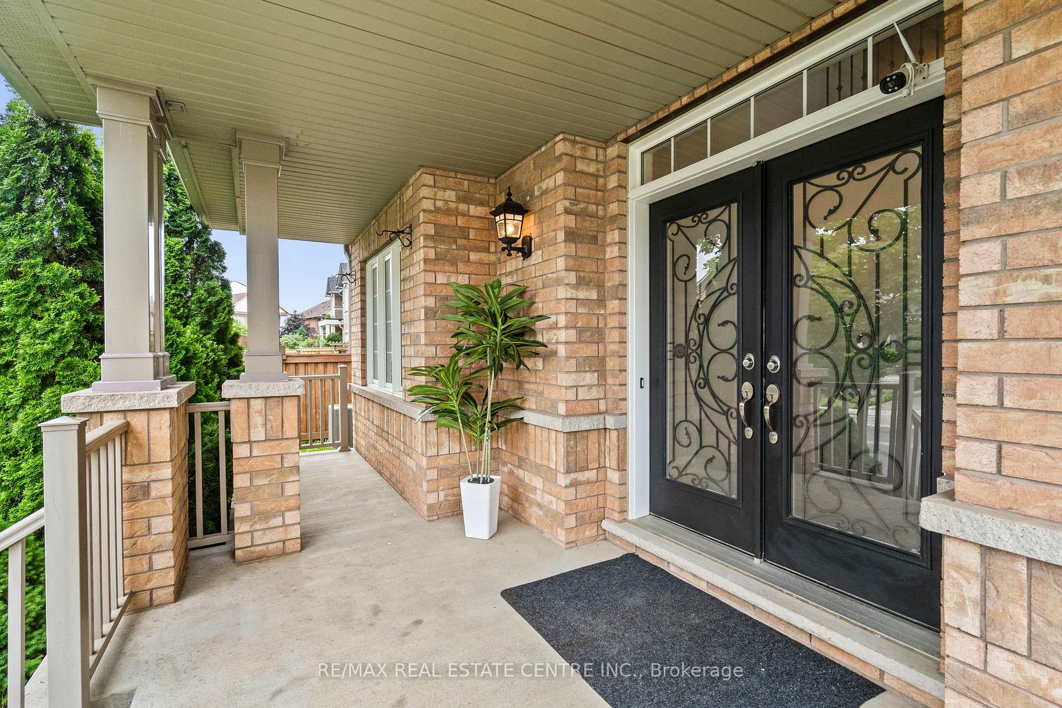
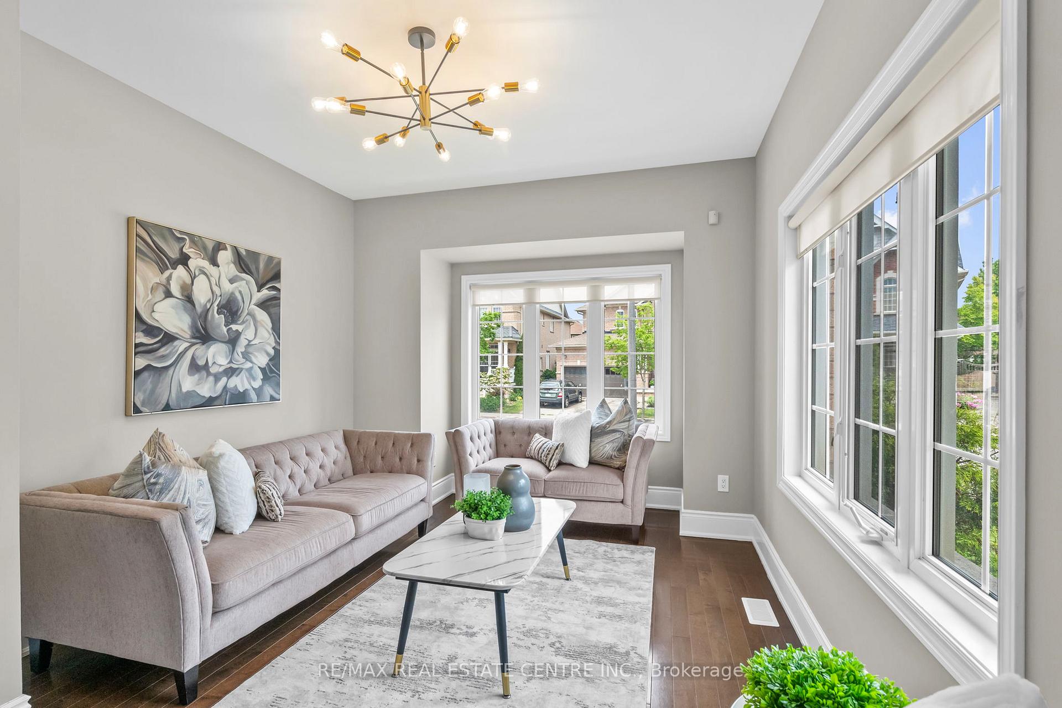
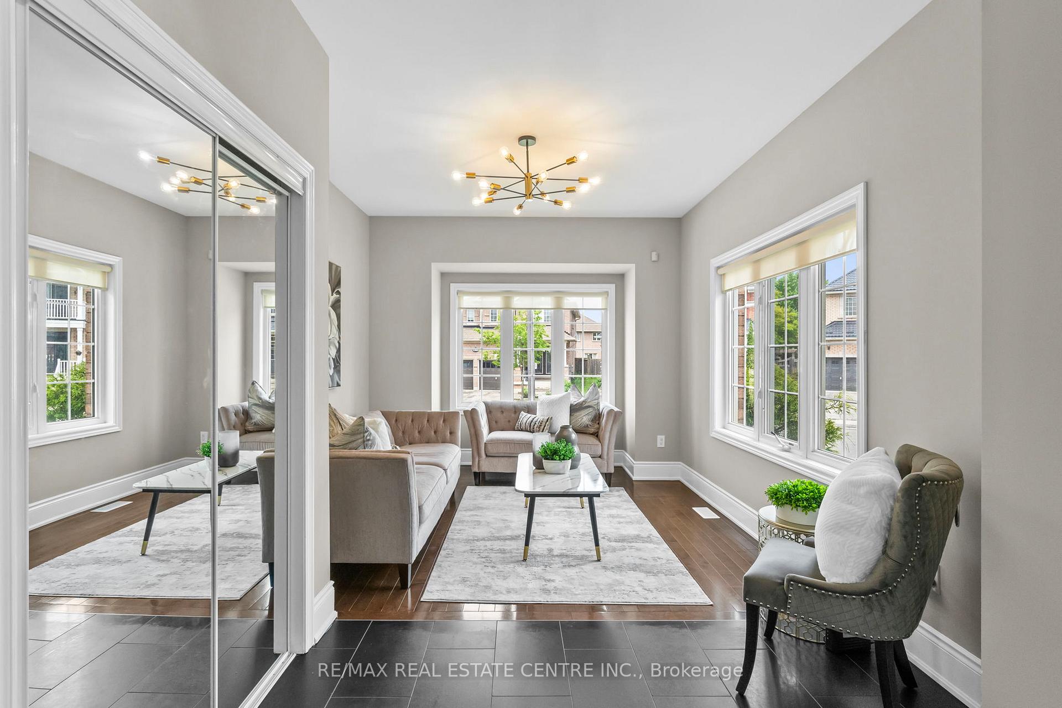
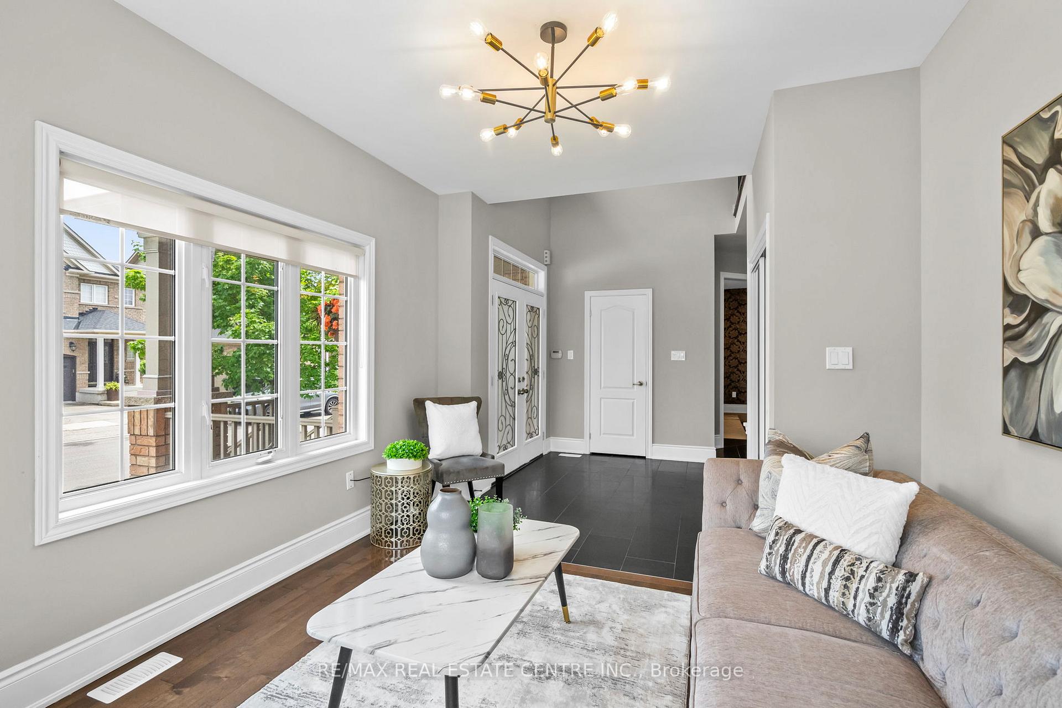
Beautifully maintained, bright and sun-filled corner-lot home in one of Milton's desirable family-friendly neighbourhoods. Exceptional curb appeal with two mature evergreen trees framing the inviting covered front porch, creating a private setting to enjoy your morning coffee or unwind outdoors. The welcoming double-height foyer features elegant black tile flooring and opens to a functional open-concept layout with hardwood floors throughout, modern baseboards, large windows, formal dining room, and 9-ft smooth ceilings. Freshly painted with upgraded light fixtures (2026) and stylish window coverings.The modern kitchen is perfect for family living and entertaining, featuring granite countertops, stylish backsplash, brand-new stainless steel stove and hood fan (2026), stainless steel fridge, dishwasher (2024), ample cabinetry, and a bright breakfast area with walkout to the backyard. Convenient main-floor laundry with upper cabinets and direct garage access.The elegant maple hardwood staircase with iron pickets leads to the second floor, offering a spacious primary retreat with walk-in closet and 5-piece ensuite featuring double sinks. Three additional generous bedrooms offer large windows and double-door closets, complemented by a main bathroom with double sinks and bathtub.The professionally finished basement features oversized windows, an additional bedroom, a stunning wine cellar, media room with custom built-in entertainment unit, and a 3-piece bathroom with granite vanity and glass shower.Enjoy a beautifully landscaped backyard with a large cedar deck, ideal for outdoor dining and entertaining, plus plenty of green space for family enjoyment. Located in a quiet, safe neighbourhood close to parks, schools, shopping, transit, and major highways. Move-in ready and an exceptional opportunity to own a spacious, upgraded family home in a sought-after Milton community.
Location Description
Armstrong And Derry
Property Detail
- Community: 1023 - BE Beaty
- Property Type: Owner+Tenant/Residential Freehold
- Bedrooms: 5
- Bath: 4
- Garages: Attached
- Annual Property Taxes : $ 6030.07
- sqft
Facts and Features
- Foundation Type: Poured Concrete
- Counstruction Material : Brick
- Total Parking Space : 4
- Parking Type : Attached
Amenities
Listing Contracted With: RE/MAX REAL ESTATE CENTRE INC.