


-
From Our Gallery
Description
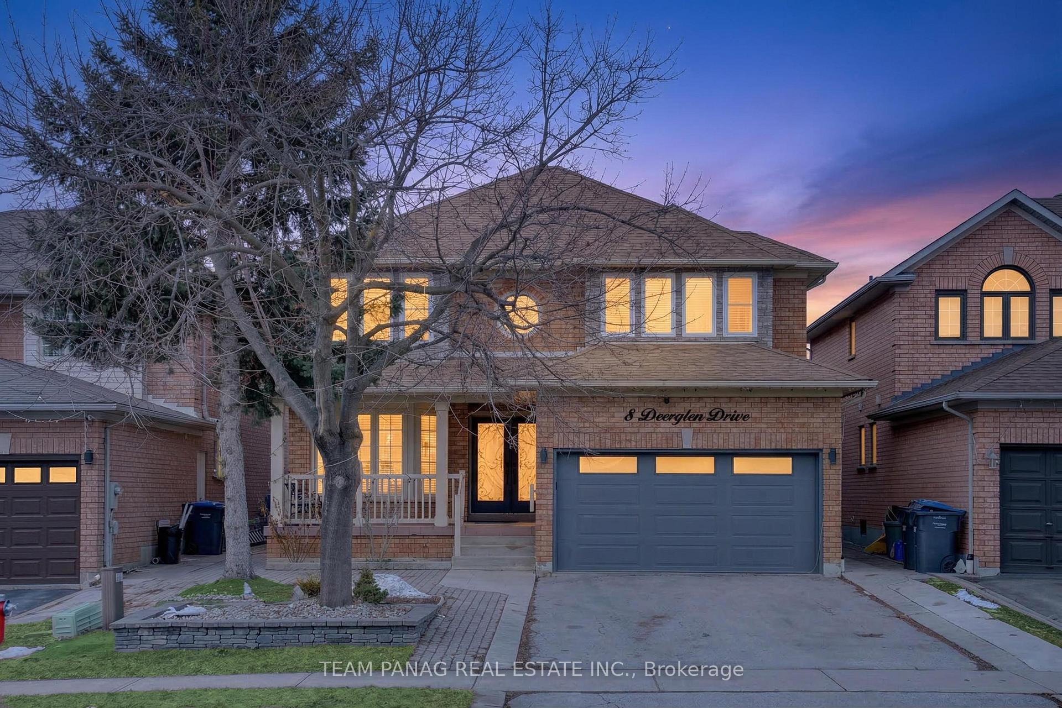
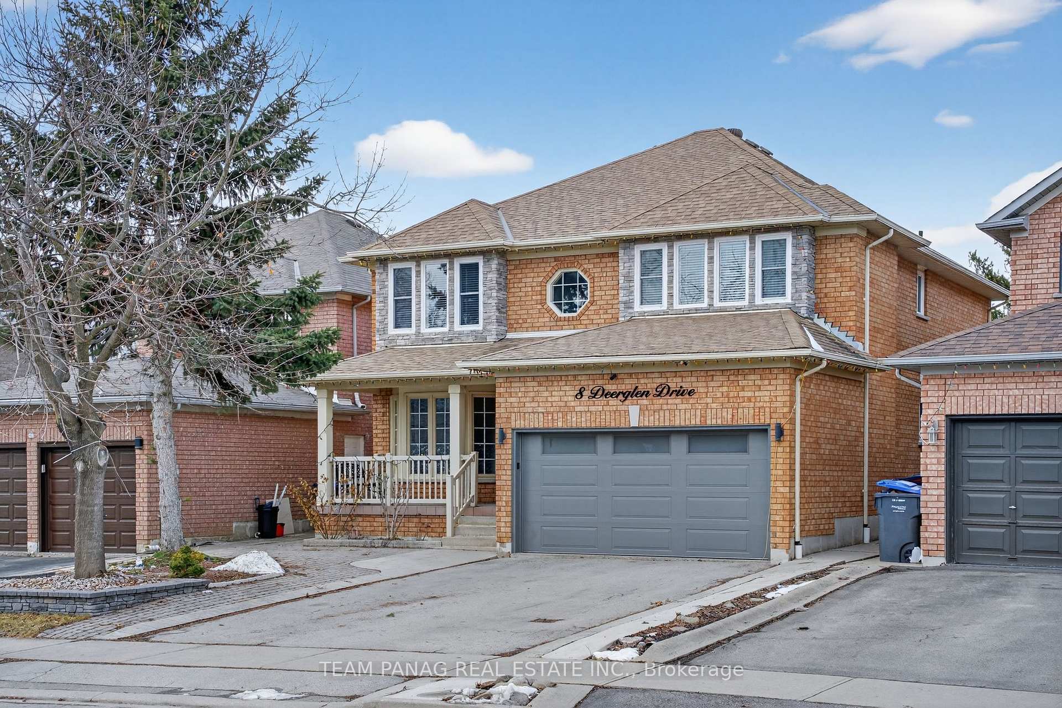
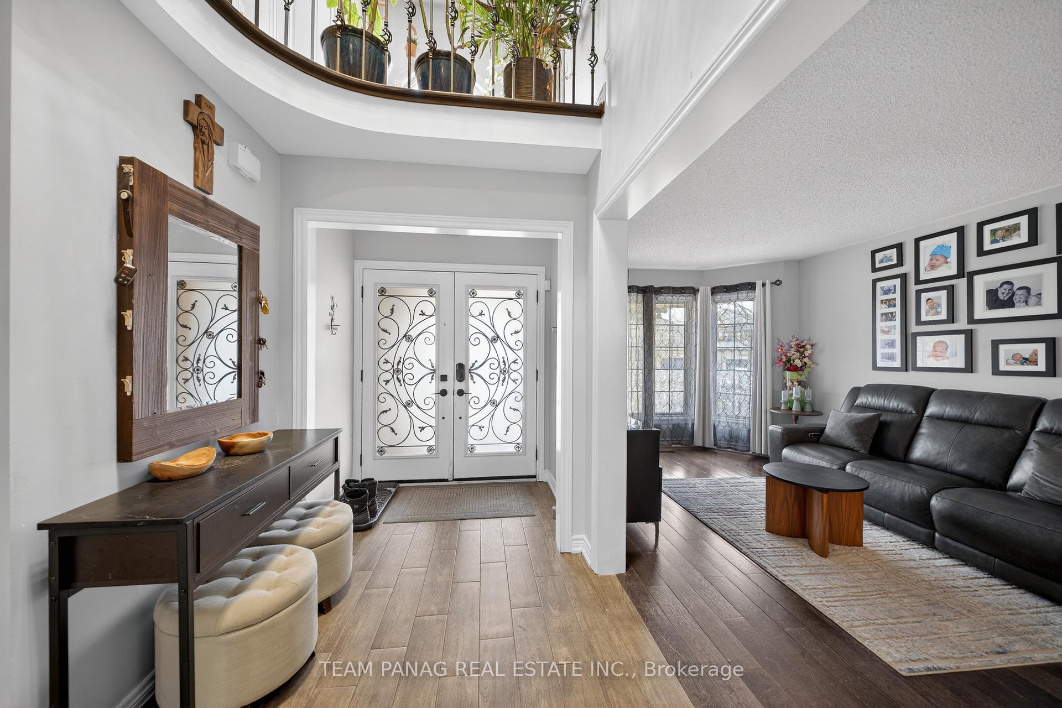
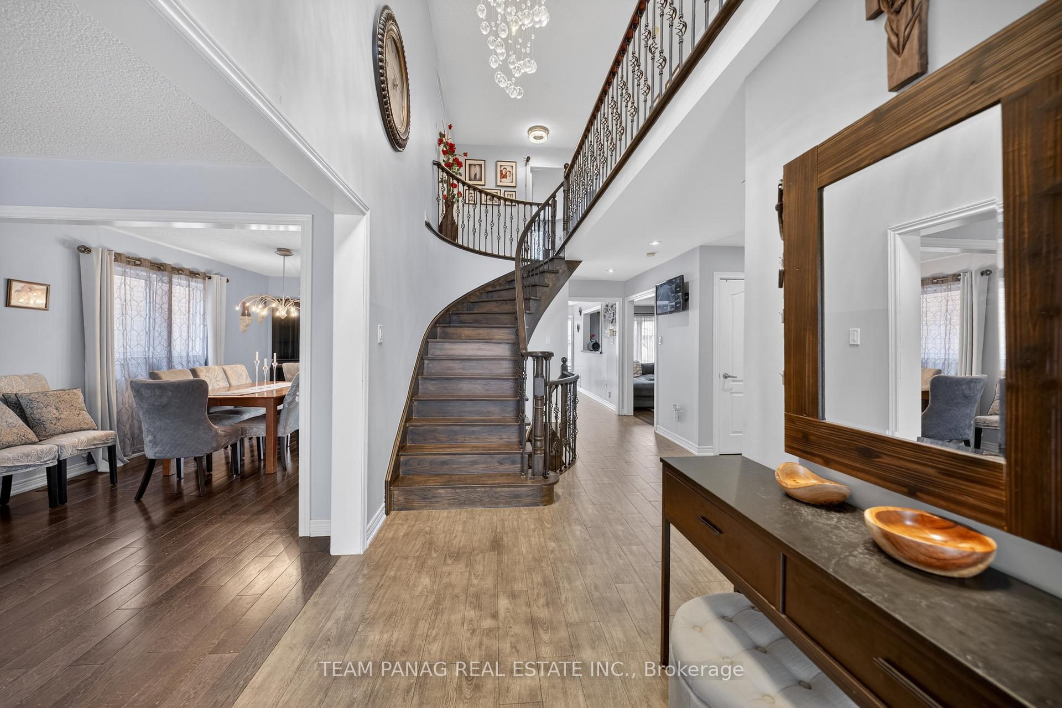
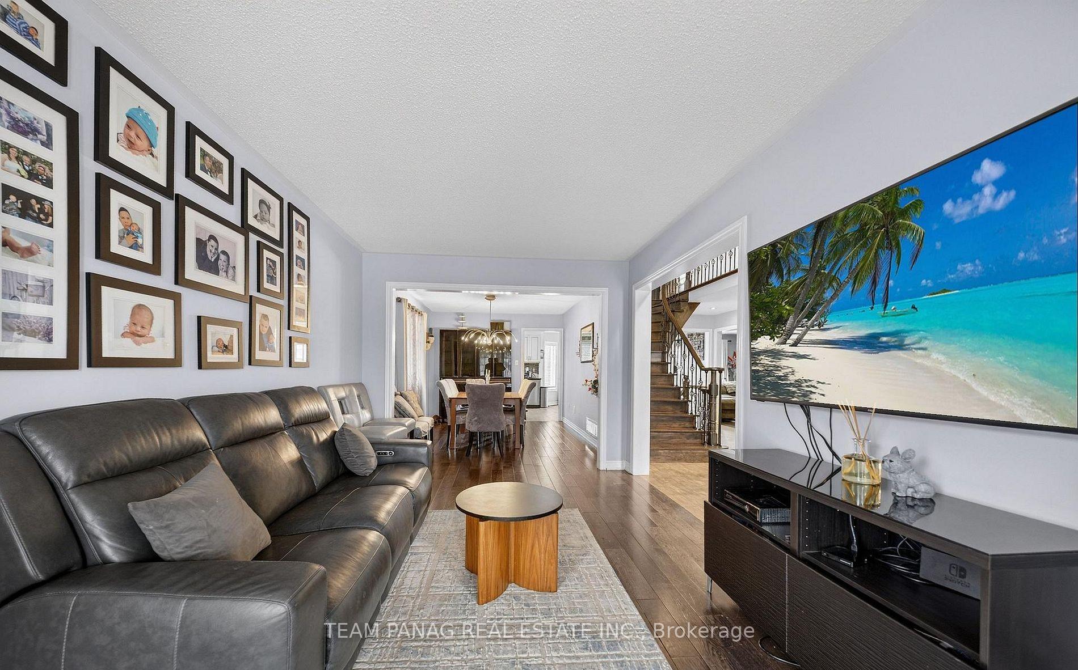
A MUST SEE! Welcome to this beautifully maintained detached home offering 4 spacious bedrooms and a professionally finished basement, perfectly designed for family living and entertaining. Featuring a bright open concept layout with abundant natural light, this home backs onto a scenic trail, providing both privacy and a peaceful setting. All windows have been recapped and caulked for added efficiency. The renovated kitchen showcases granite countertops, a high-end backsplash, and ample cabinetry space. Elegant iron picket stair railings add a modern, sophisticated touch throughout. The main floor includes an upgraded powder room and a separate laundry room with washer and dryer. A stunning chandelier welcomes you to the second level, where the primary suite features a 4-piece spa-like ensuite complete with a standing shower. The professionally finished basement offers exceptional additional living space, including a full washroom, gas fireplace, pool table, and a bar with water sink and drainage-ideal for a potential second kitchen. Basement flooring includes parquet installed over solid waterproof insulation. Additional highlights include a versatile main family room with a walk-in closet and full washroom, suitable as an office or 5th bedroom. Conveniently located just 5 minutes from Highway 410 and Brampton Civic Hospital, and close to schools, parks, and all amenities
Location Description
Sandalwood Pkwy /Fern Forest Dr
Property Detail
- Community: Sandringham-Wellington
- Property Type: Owner/Residential Freehold
- Bedrooms: 4
- Bath: 4
- Garages: Attached
- Annual Property Taxes : $ 7408
- sqft
Facts and Features
- Foundation Type: Concrete
- Counstruction Material : Brick
- Total Parking Space : 6
- Parking Type : Attached
Amenities
Listing Contracted With: TEAM PANAG REAL ESTATE INC.