


-
From Our Gallery
Description
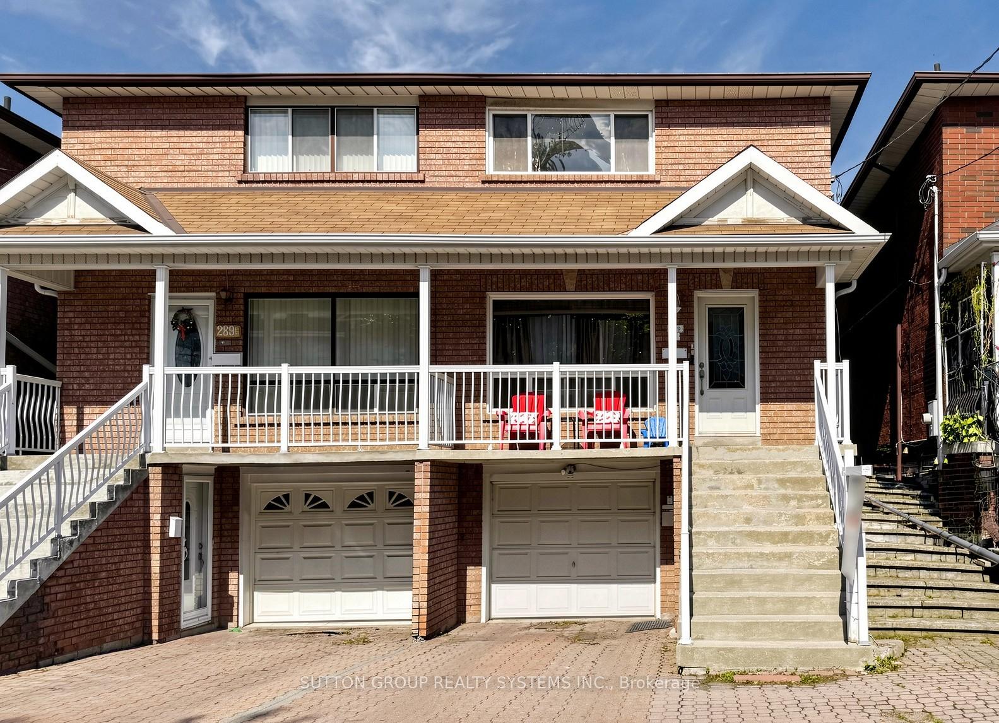
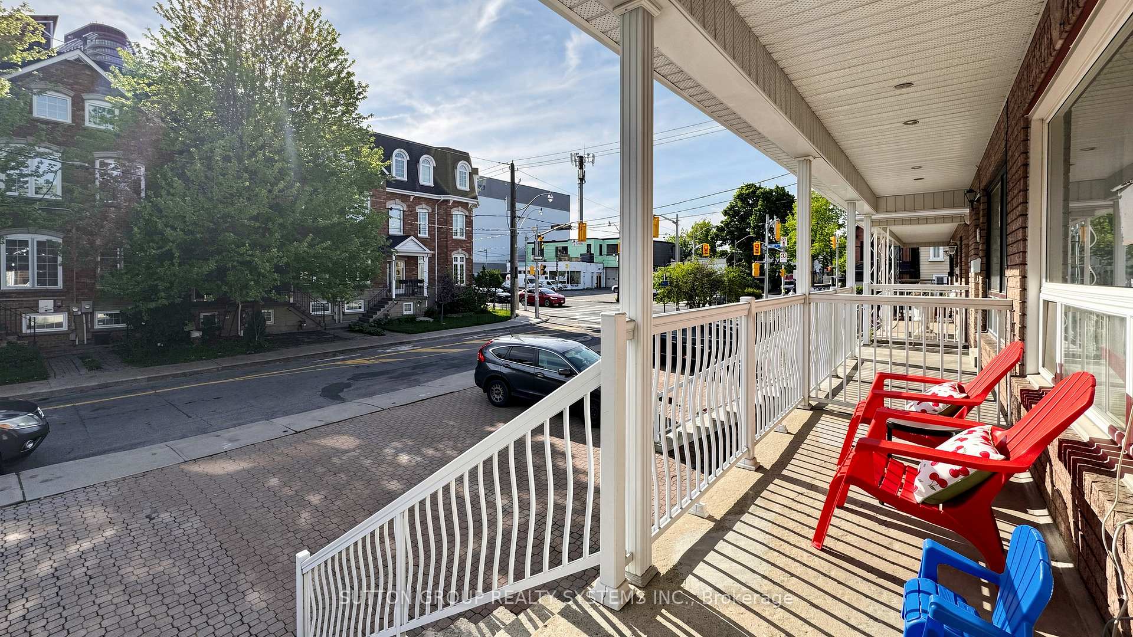
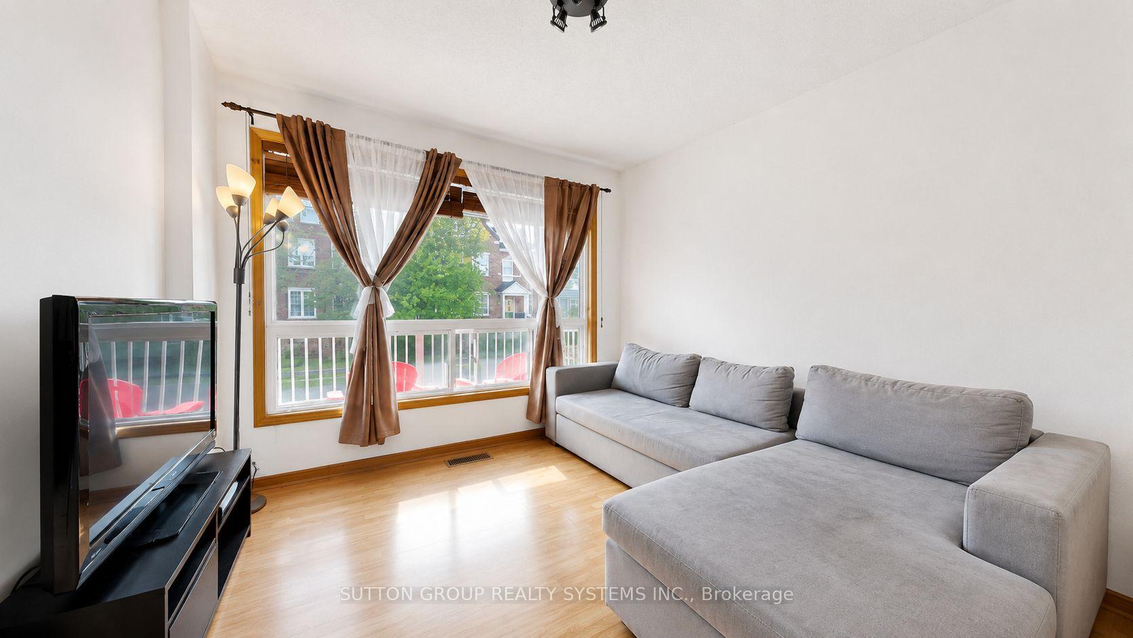
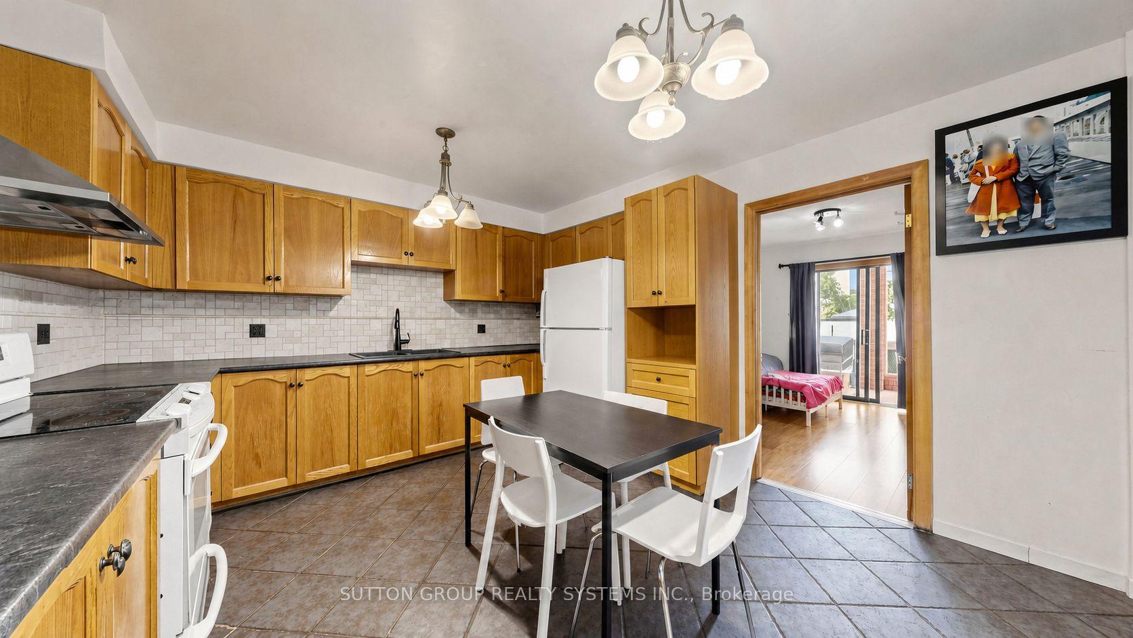
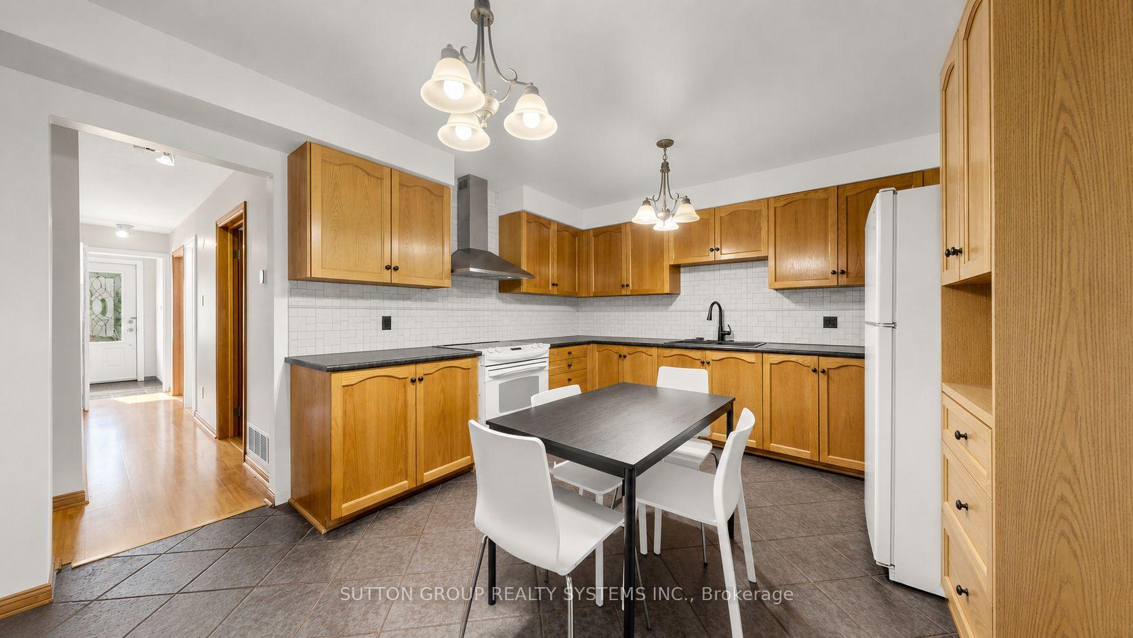
Nestled in the heart of desirable Dovercourt Park Village, this warm and beautifully maintained 3-family home is full of charm, flexibility, and opportunity. Perfect for large families, multi-generational living, or savvy investors, this inviting property offers 3 modern kitchens, 3 full bathrooms, and private entrances for each unit, creating comfort, privacy, and endless possibilities. Sun-filled throughout with large windows and a charming second-floor skylight, the home features hardwood and laminate flooring, spacious principal rooms, and a welcoming main-floor living area that flows into a cozy sunroom and out to a lovely backyard retreat. Upstairs, the second-floor kitchen opens onto a beautiful balcony, the perfect spot for morning coffee, evening relaxation, or summer entertaining. The basement impresses with 9-foot ceilings, excellent living space, front-loading laundry, a large cold room, and a high-efficiency gas furnace. Thoughtful details like mirrored closets, a travertine backsplash, built-in garage, and multiple functional living areas make this a rare and exciting opportunity in one of Toronto's most friendly and connected neighbourhoods. A must-see Dovercourt Park Village gem with room to live, grow, and invest.
Location Description
Dupont & Dufferin
Property Detail
- Community: Dovercourt-Wallace Emerson-Junction
- Property Type: Owner/Residential Freehold
- Bedrooms: 4
- Bath: 3
- Garages: Attached
- Annual Property Taxes : $ 6734
- sqft
Facts and Features
- Foundation Type: Unknown
- Counstruction Material : Brick
- Total Parking Space : 4
- Parking Type : Attached
Amenities
Listing Contracted With: SUTTON GROUP REALTY SYSTEMS INC.