


-
From Our Gallery
Description
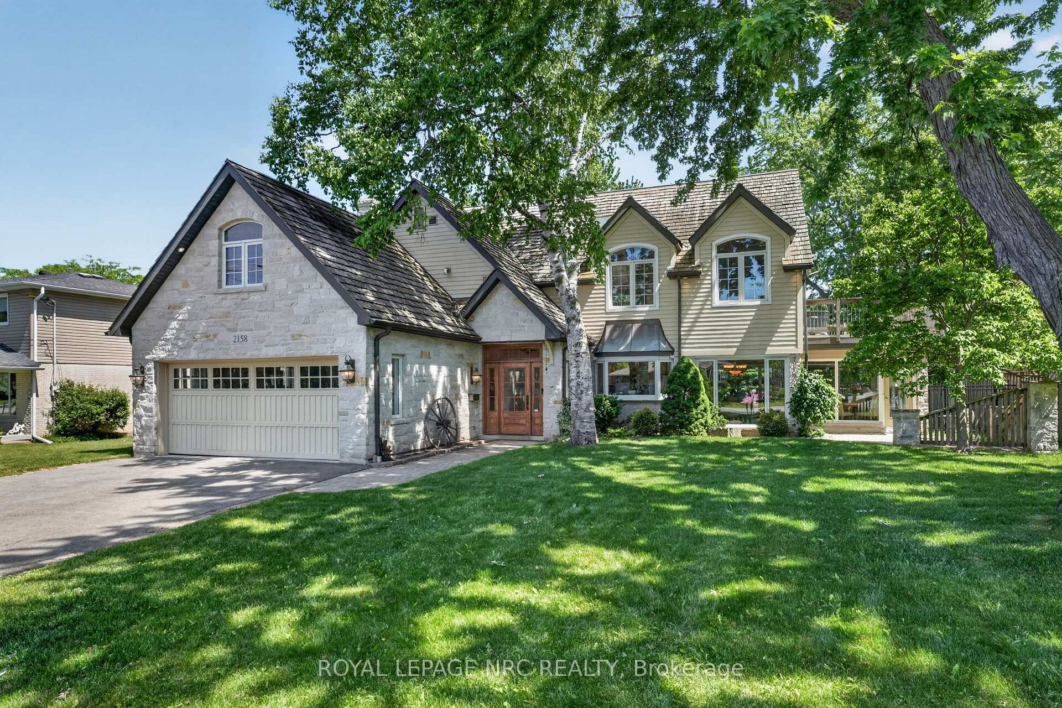
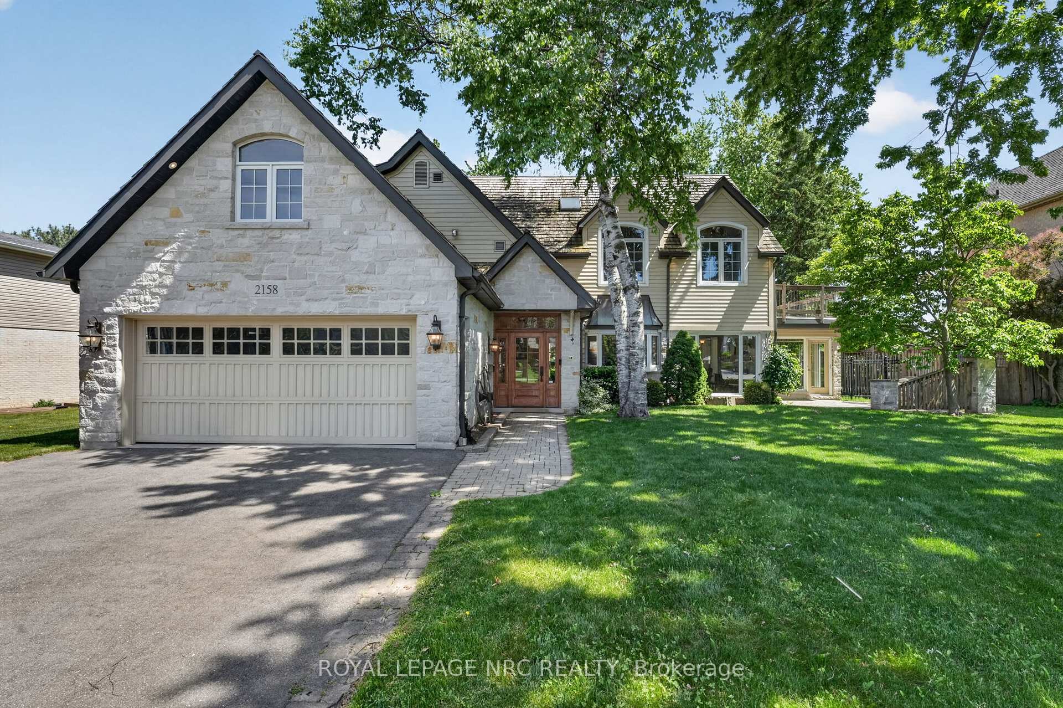
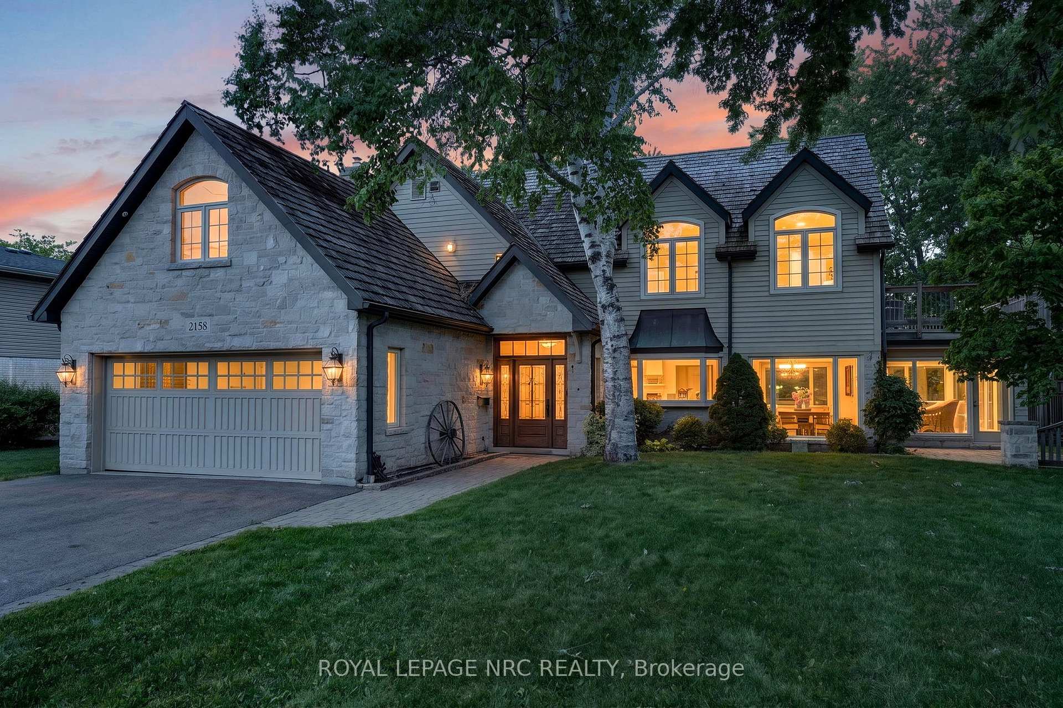
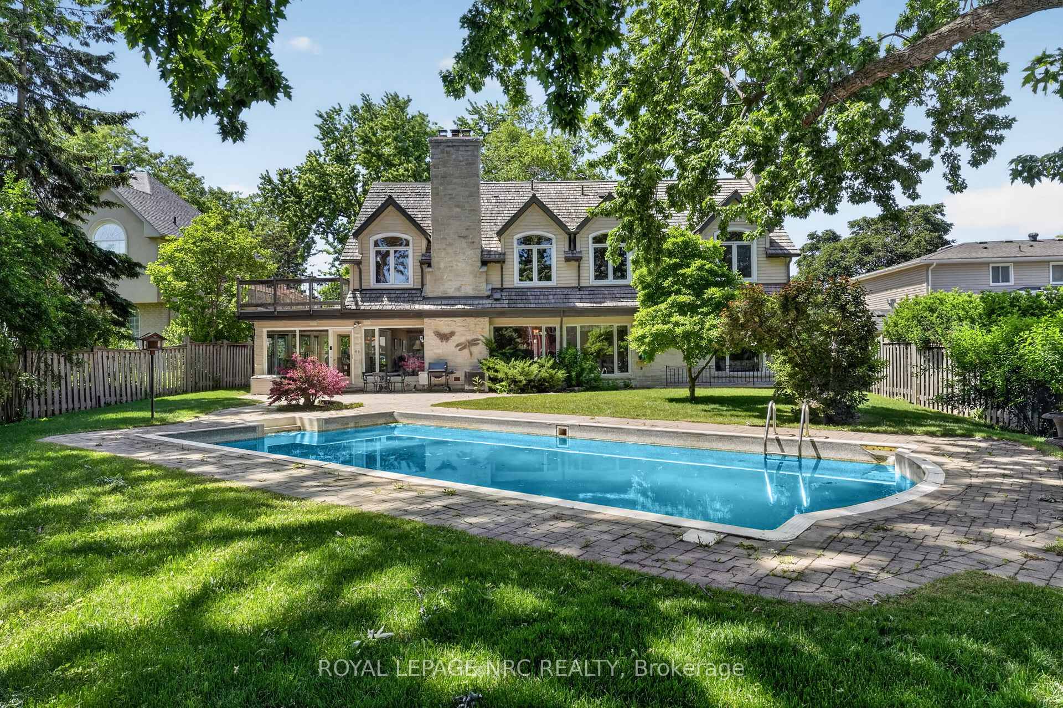
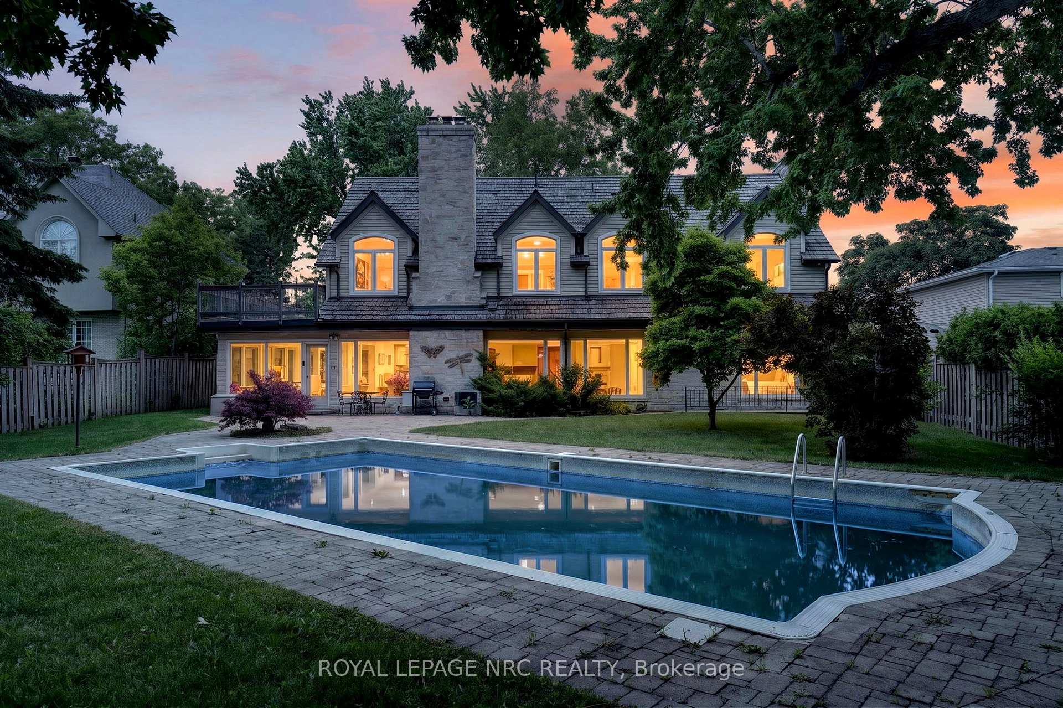
Tucked away on a quiet dead-end street in Mississauga, this one-of-a-kind property tells a story of thoughtful evolution. What began as a charming bungalow has been carefully expanded into a two-storey home with close to 4700 sq. ft of living space, that blends original character with modern updates, and the result is something truly special. The main floor offers three bedrooms, a primary with its own en suite, and a sunroom that genuinely stops you in your tracks. Upstairs, the second storey is a world of its own with two great rooms, a separate office, a beautiful bathroom, and a bedroom, with square footage flexible enough to reimagine however suits your life. Four fireplaces, oversized windows that pour in natural light, and a distinctive limestone exterior with copper window detailing that speaks to the craftsmanship woven into every corner of this home. Step outside to a large private lot with a pool, on a street quiet enough to actually exhale. With separate entrances to both the basement and second floor, the flexibility here is real: single-family living, in-law suite, or income potential. Homes like this don't come along often
Location Description
Erins Mills & Leanne Blvd
Property Detail
- Community: Sheridan
- Property Type: Vacant/Residential Freehold
- Bedrooms: 4
- Bath: 4
- Garages: Attached
- Annual Property Taxes : $ 13016.34
- sqft
Facts and Features
- Foundation Type: Concrete Block
- Counstruction Material : Stone-Other
- Total Parking Space : 6
- Parking Type : Attached
Amenities
Listing Contracted With: ROYAL LEPAGE NRC REALTY