


-
From Our Gallery
Description
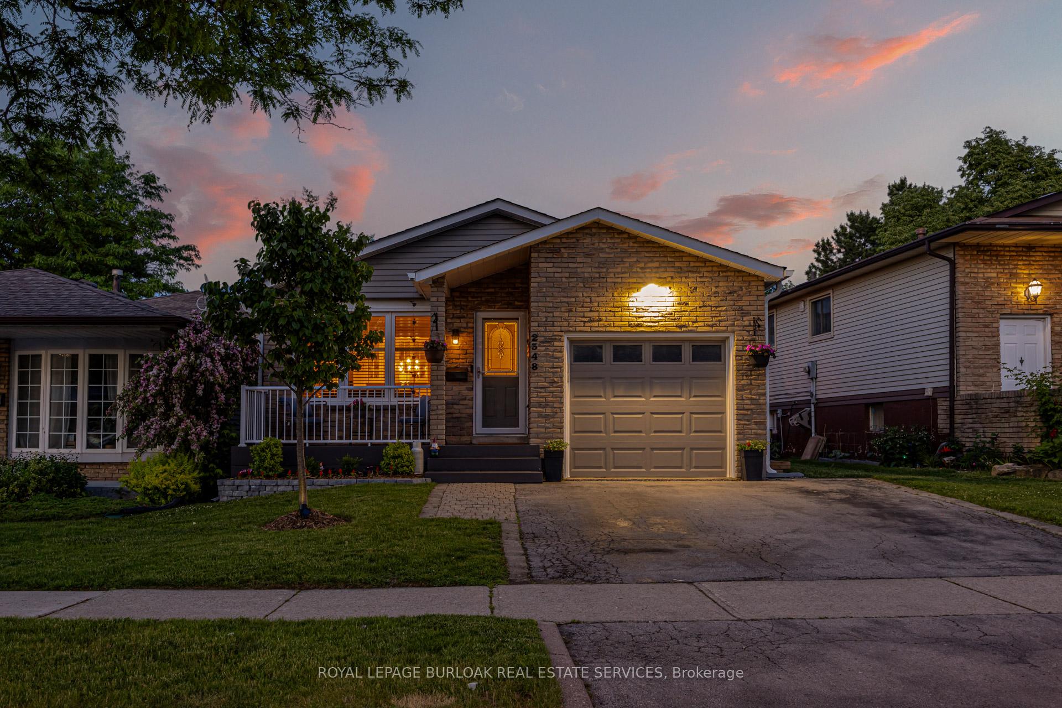
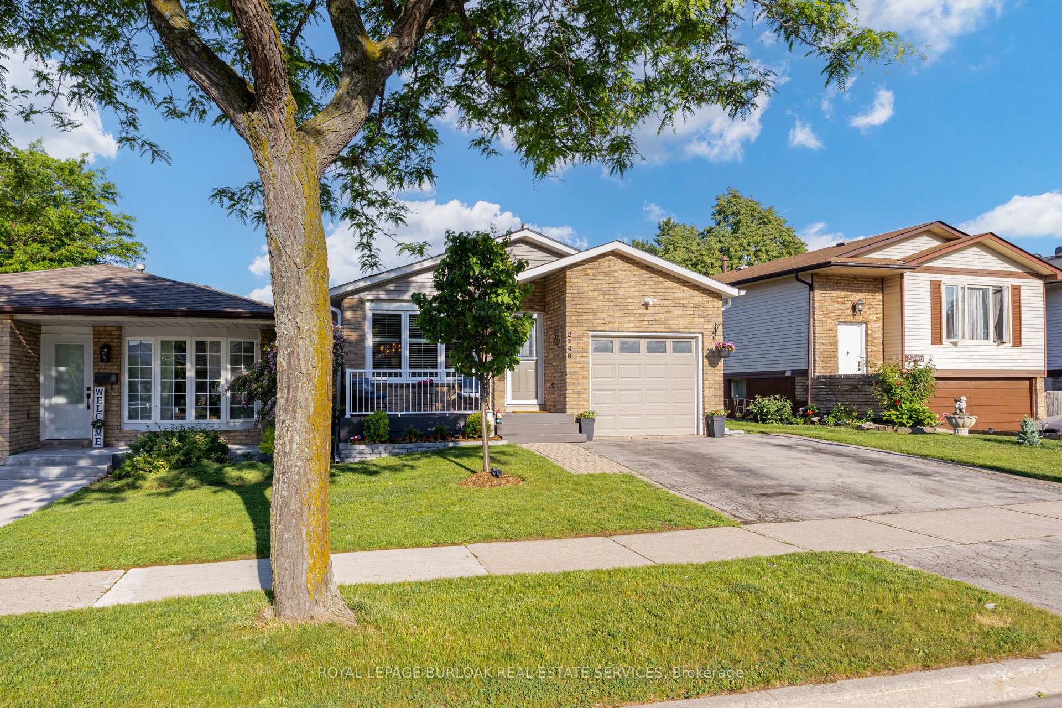
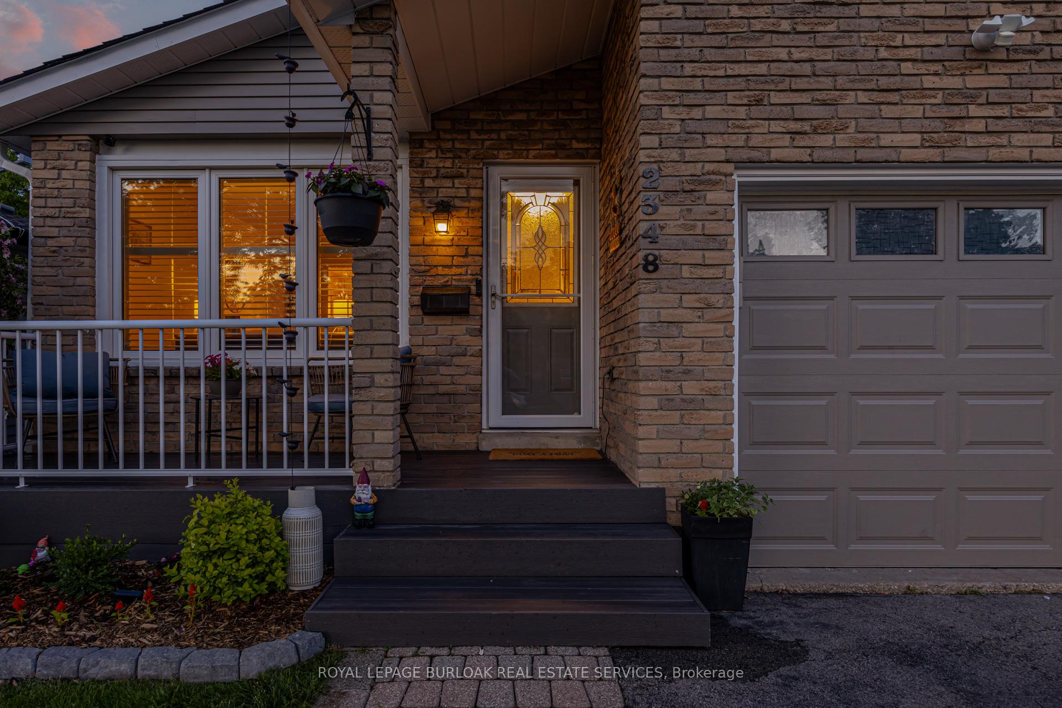
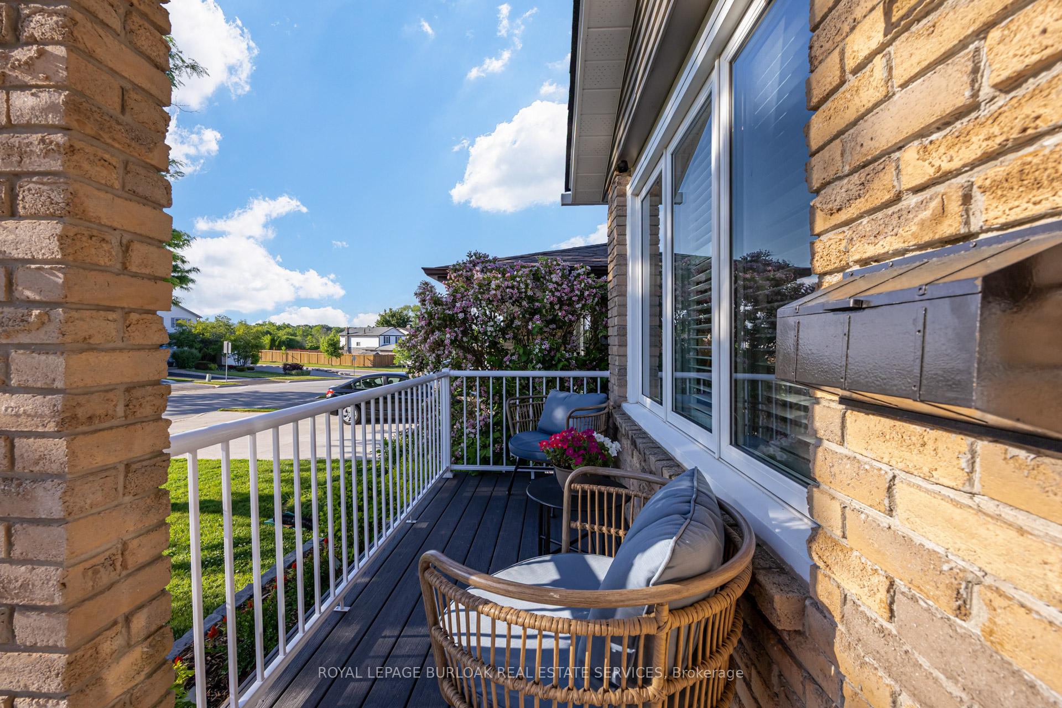
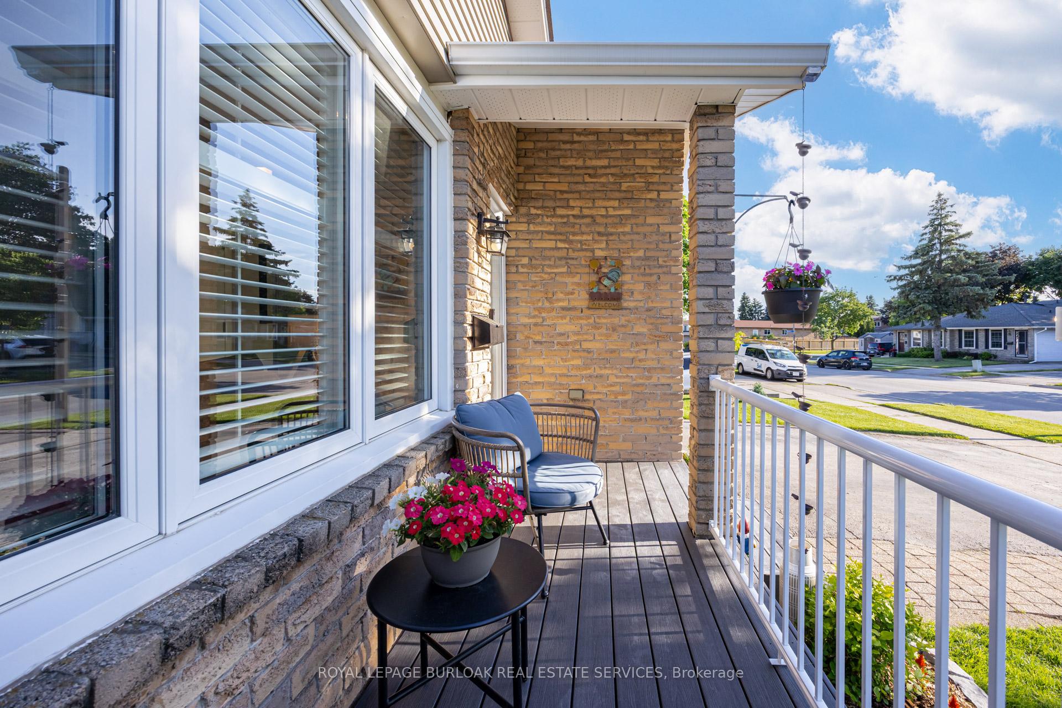
Charming renovated 4-level back split in the Brant Hills neighbourhood! This rare 4-bedroom, 2-bathroom home has over 1,600 square feet and fully finished on all four levels. The main floor layout features a gorgeous custom renovated kitchen with white cupboards, stainless steel appliances, peninsula storage and quartz countertops that overlooks the dining area with a built-in buffet with glass doors and transitions to the formal living room. The upper level features 3 spacious bedrooms and a renovated 5-piece bathroom with tiled flooring and an added window for natural light that glows throughout the day. The lower ground level showcases a bonus family room perfect for cozy gatherings and a 4th bedroom with a walk-out to the south-facing backyard. This level is complete with a 3-piece bathroom and access to the fully finished basement. The basement recreation room is a flexible bonus space perfect for storage, a play room, an exercise room and more. A wonderfully maintained home sitting on a 34 x 120 lot with a picturesque front porch, 1-car garage and 2-car driveway. The Brant Hills community is a walkable neighbourhood with views of the Niagara Escarpment surrounded by schools and parks, with quick access to Dundas and all major highways.
Location Description
Coventry Way
Property Detail
- Community: Brant Hills
- Property Type: Owner/Residential Freehold
- Bedrooms: 4
- Bath: 2
- Garages: Attached
- Annual Property Taxes : $ 4599.22
- sqft
Facts and Features
- Foundation Type: Unknown
- Counstruction Material : Vinyl Siding-Brick
- Total Parking Space : 3
- Parking Type : Attached
Amenities
Listing Contracted With: ROYAL LEPAGE BURLOAK REAL ESTATE SERVICES