


-
From Our Gallery
Description
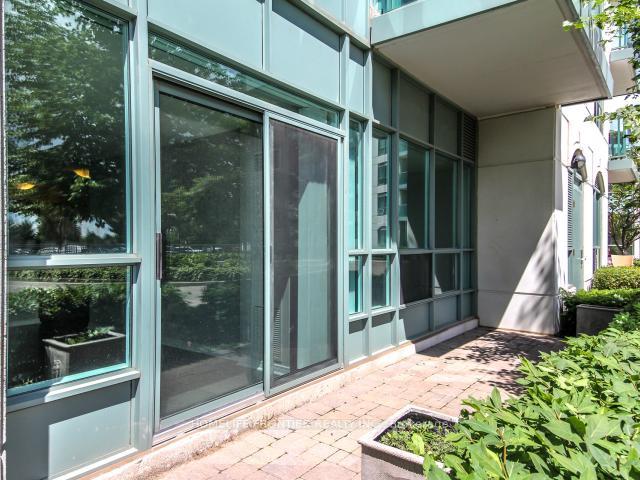
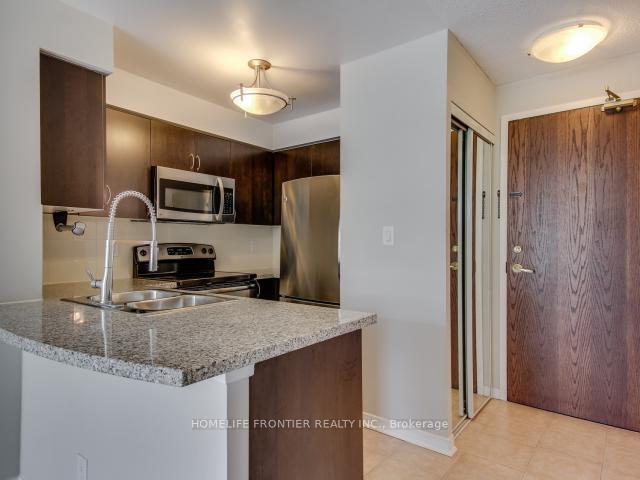
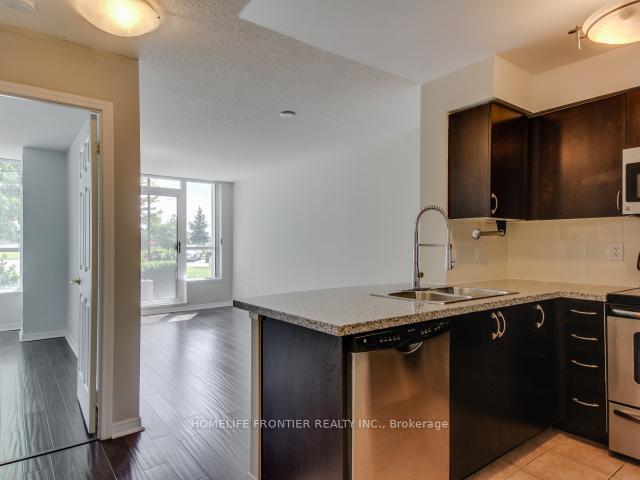
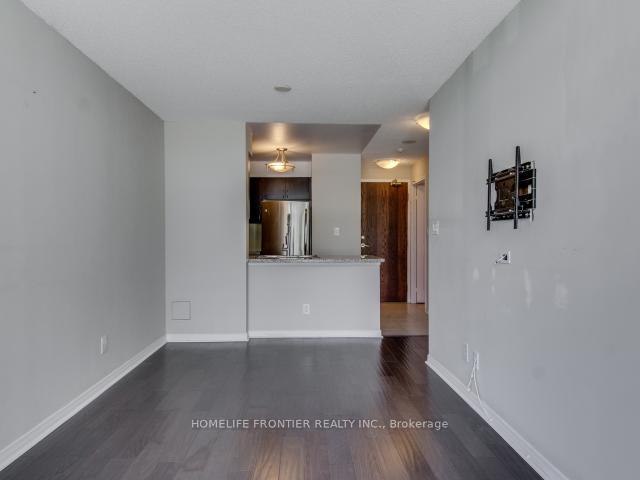
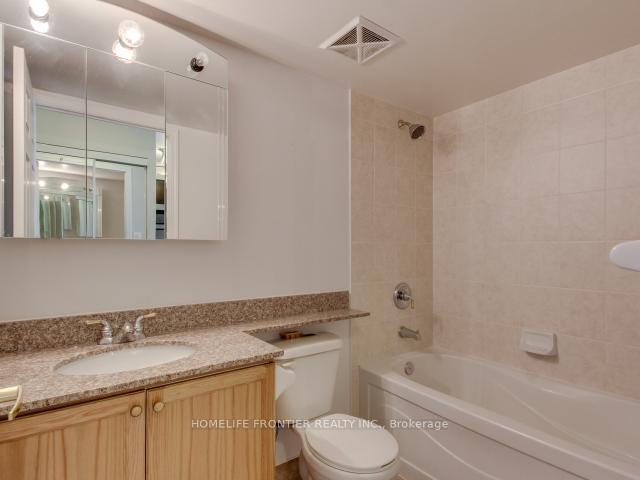
Beautiful & Large 1 Bedroom Ground Floor Unit W/Media/Study Area & Convenient Walk-Out To Huge Private Patio In Well Maintained Building. 600 Sqft Of Functional Layout. Easy Access To Unit Via Terrace. Upgraded Kitchen Features Granite Counters, Ceramic Backsplash & S/S Appliances. Steps To Erin Mills Town Centre, Shopping, Restaurants, Credit Valley Hospital & Hwy 403. Indoor Pool, Hot Tub, Party Room, Outdoor Terrace W/Bbq
Location Description
Eglinton/Glen Erin
Property Detail
- Community: Central Erin Mills
- Property Type: Tenant/Residential Condo & Other
- Bedrooms: 1
- Bath: 1
- Garages: Underground
- sqft
Facts and Features
- Counstruction Material : Brick
- Total Parking Space : 1
- Parking Type : Underground
- Community Features : Yes-with Restrictions
Amenities
Listing Contracted With: HOMELIFE FRONTIER REALTY INC.