


-
From Our Gallery
Description
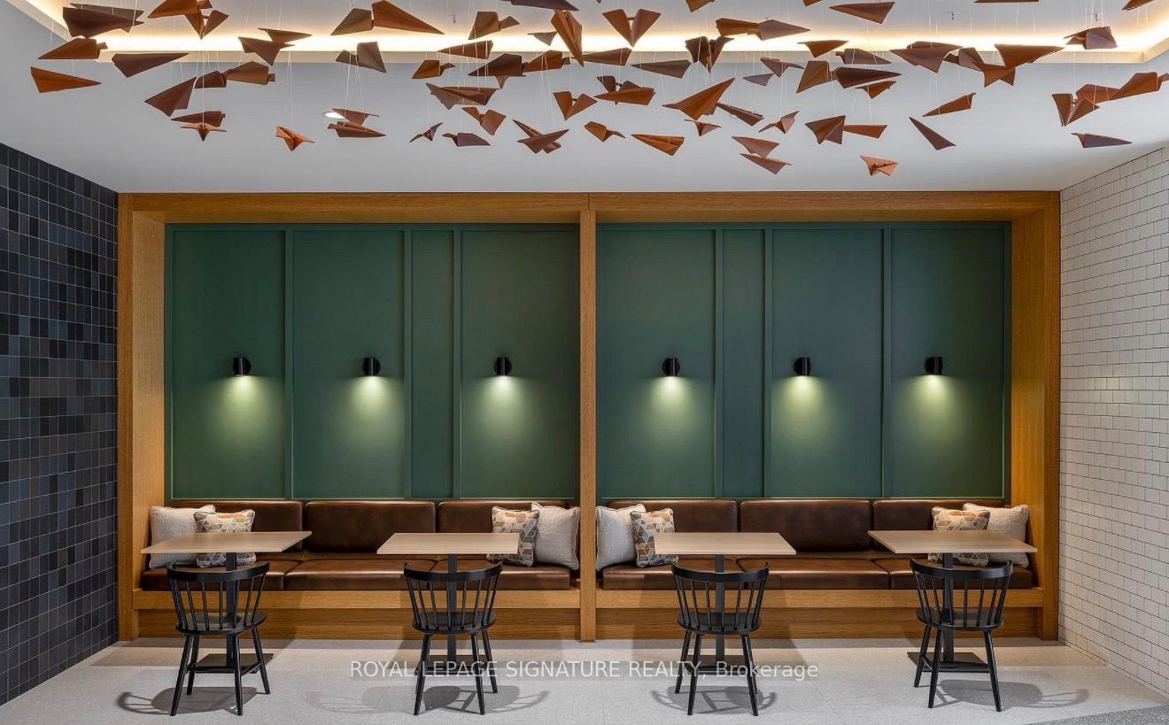
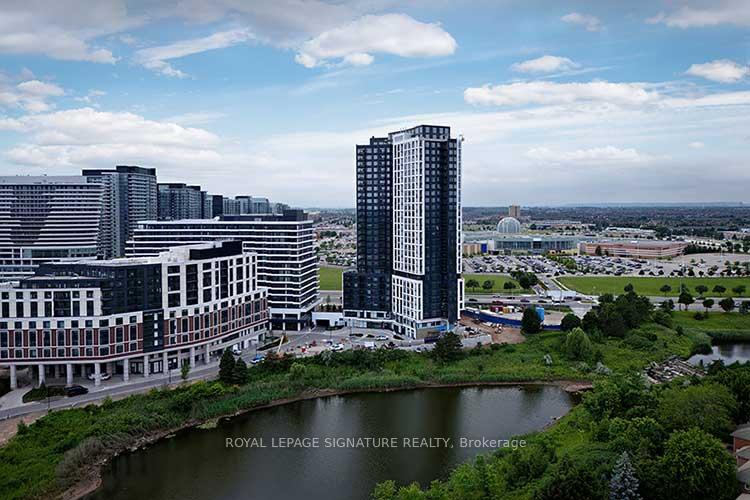
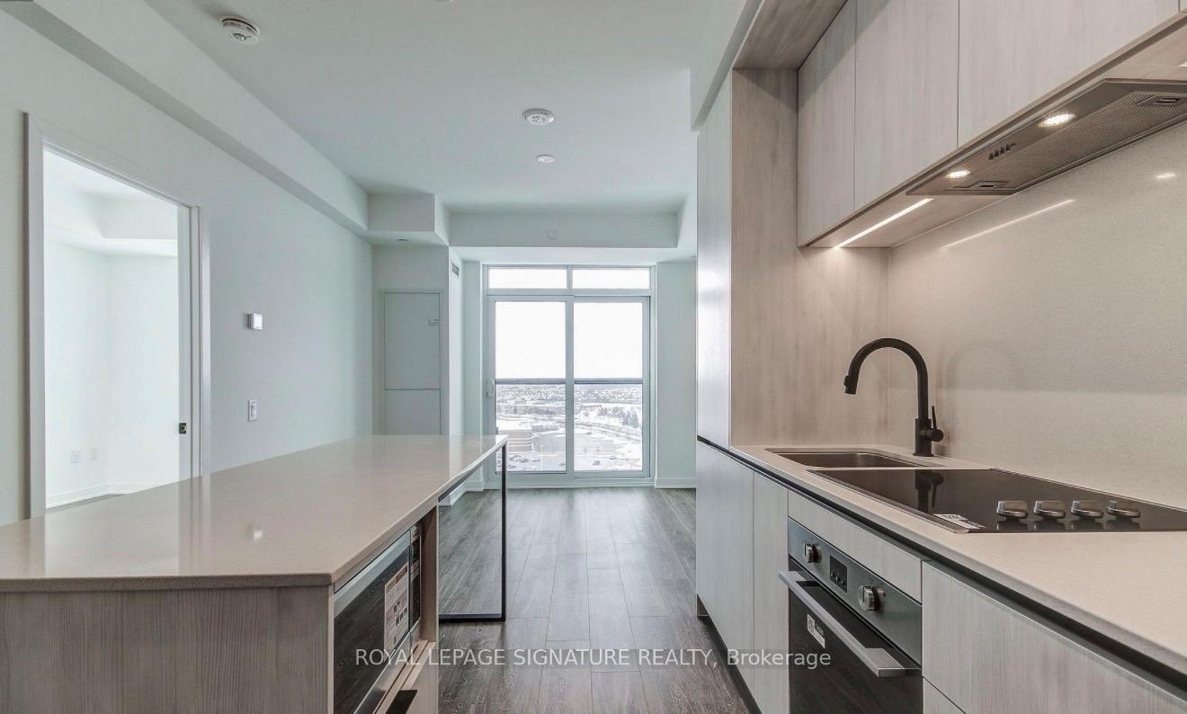
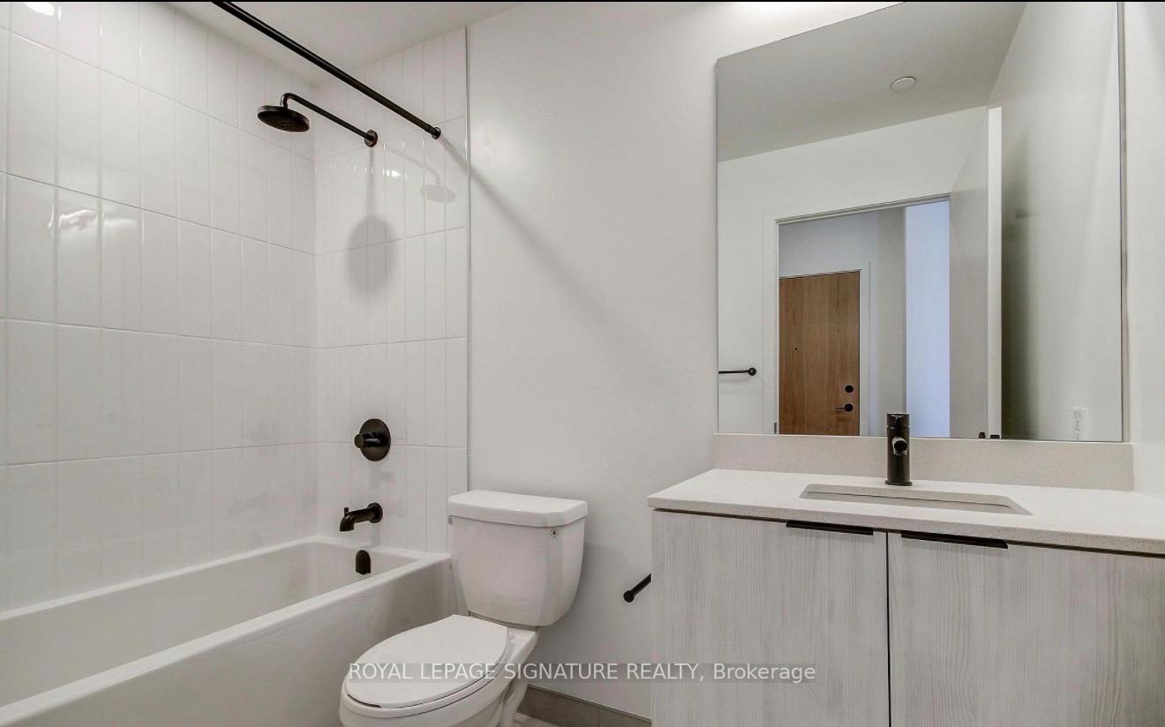
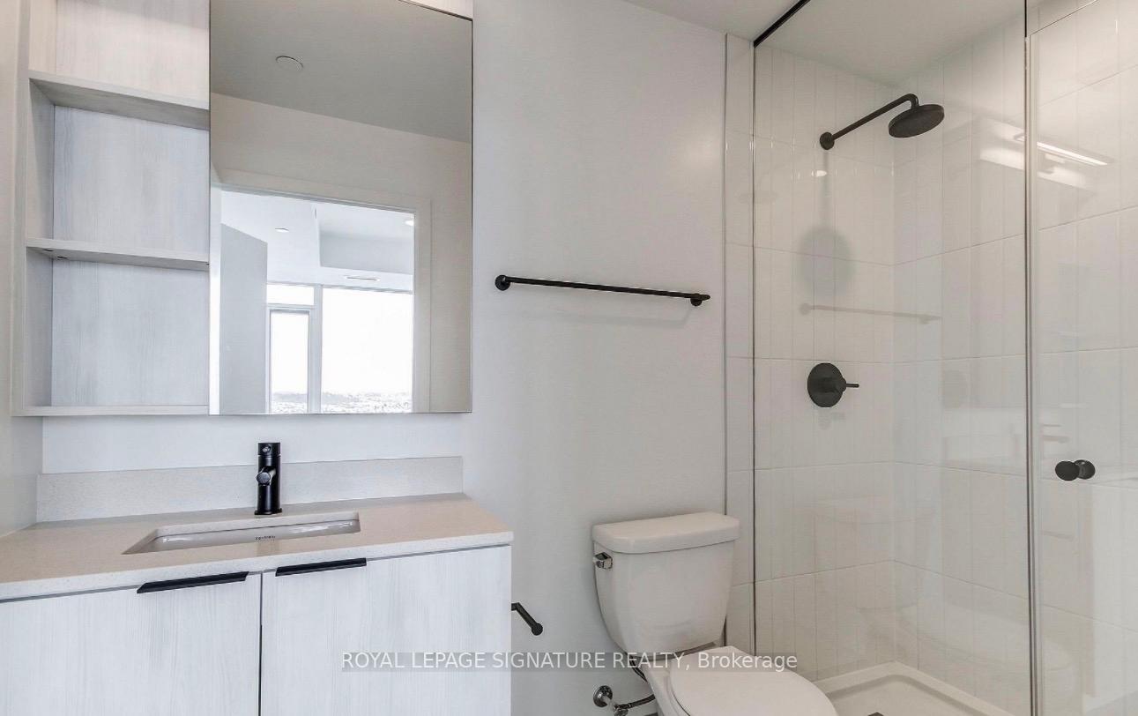
Brand new and never lived in, this spacious 1 bedroom den condo suite offers 581 sq ft of thoughtfully designed living space in the heart of Central Erin Mills. The open-concept layout features a versatile den that can easily serve as a home office, study, or guest sleeping area. Modern finishes include 9 smooth ceilings, stylish and durable laminate flooring throughout, a contemporary kitchen with quartz counter tops, and a matching quartz slab backsplash that adds a sleek, upscale touch. Located just steps from Erin Mills Town Centre, Credit Valley Hospital, grocery stores, restaurants, cafes, banks, top-rated schools, and public transit, this suite offers unparalleled convenience. Easy access to major highways makes commuting simple, whether you're headed downtown or across the GTA. Once completed, the building will offer an array of amenities designed to elevate your lifestyle, including a co-working space, state-of-the-art fitness centre, party room, lounge, games room, andan outdoor terrace ideal for entertaining or relaxing. A perfect choice for first-time buyers, professionals, down sizers, or investors seeking a turnkey property in one of Mississauga's most sought-after communities.
Location Description
Erin Mills Parkway and Eglinton Ave. West
Property Detail
- Community: Central Erin Mills
- Property Type: Vacant/Residential Condo & Other
- Bedrooms: 1
- Bath: 2
- Garages: Underground
- sqft
Facts and Features
- Counstruction Material : Brick
- Total Parking Space : 1
- Parking Type : Underground
- Community Features : No
Amenities
Listing Contracted With: ROYAL LEPAGE SIGNATURE REALTY