


-
From Our Gallery
Description
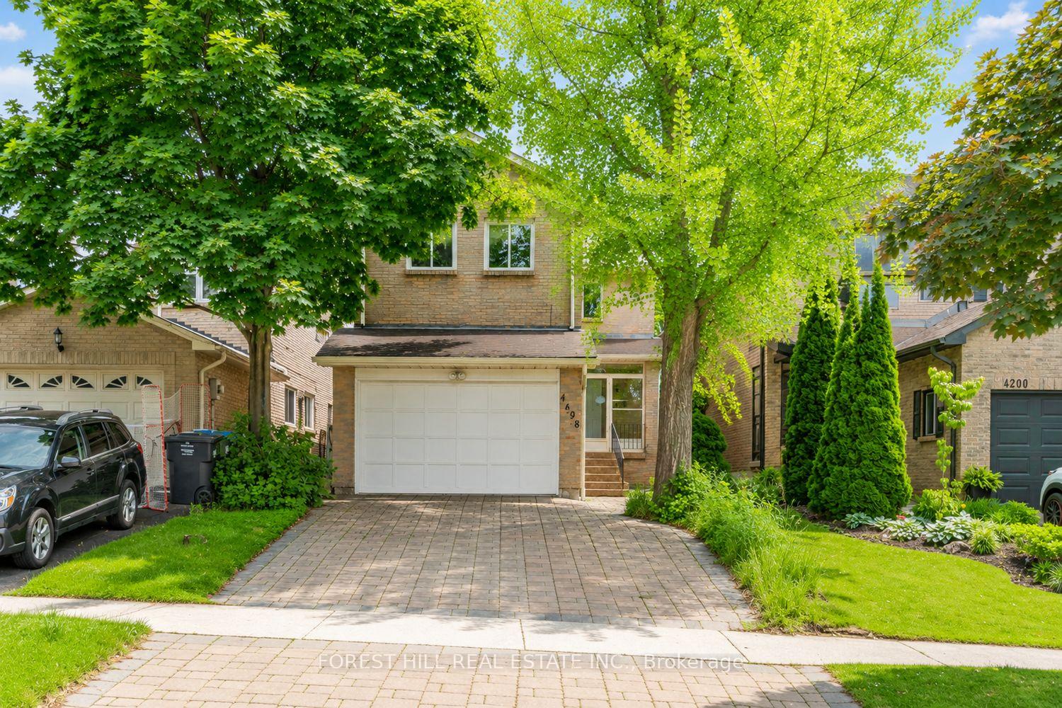
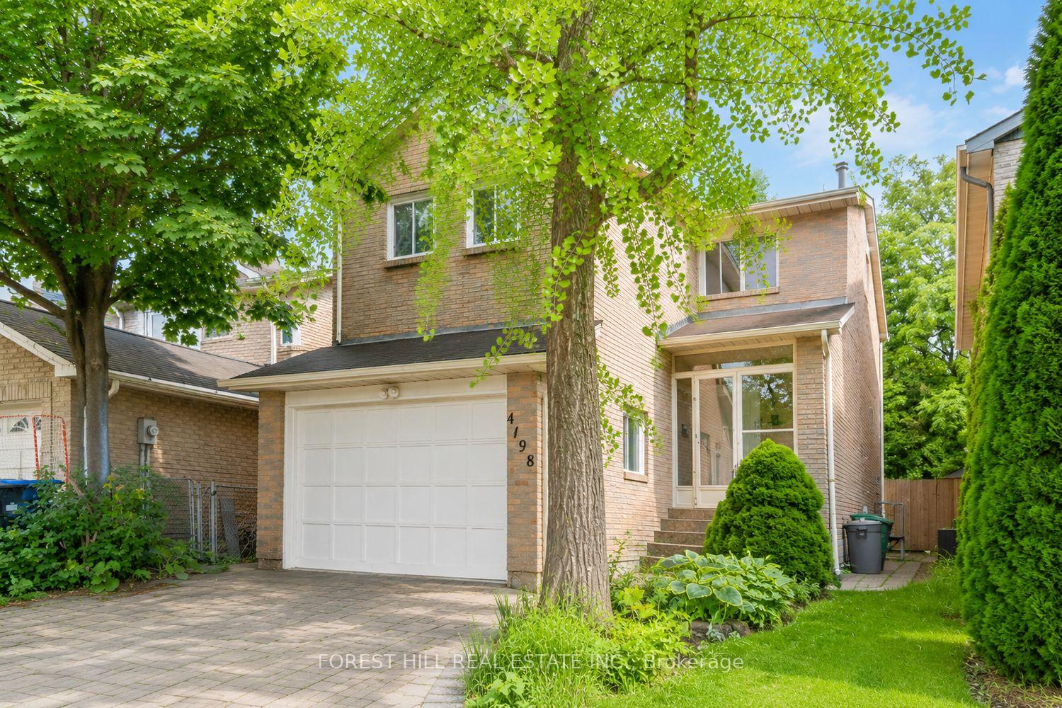
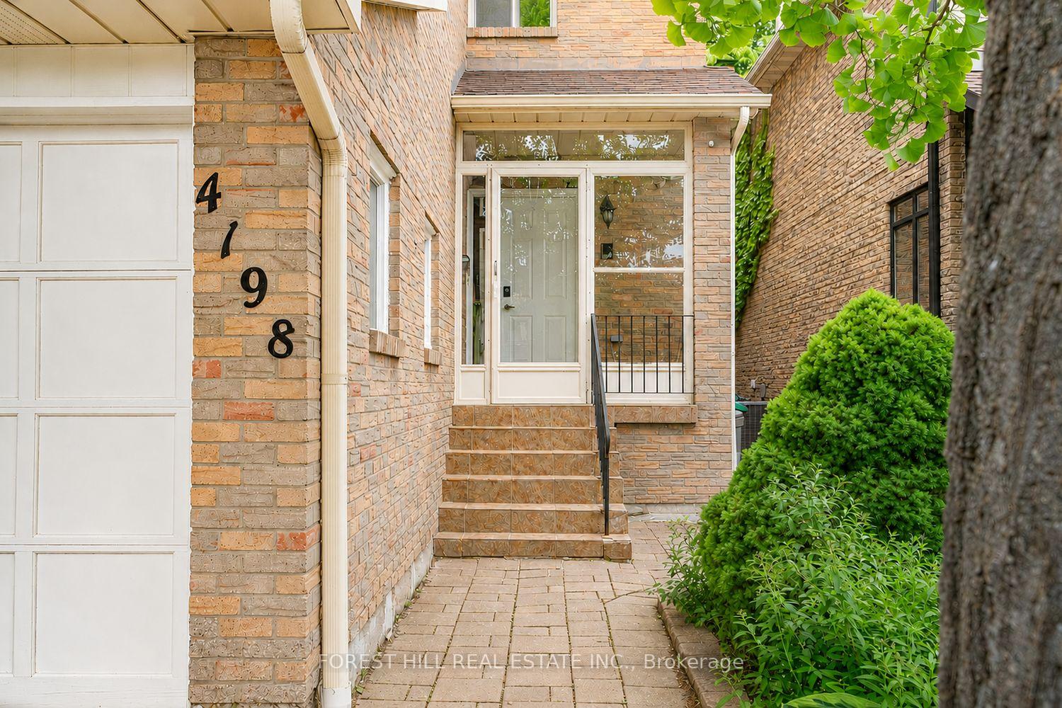
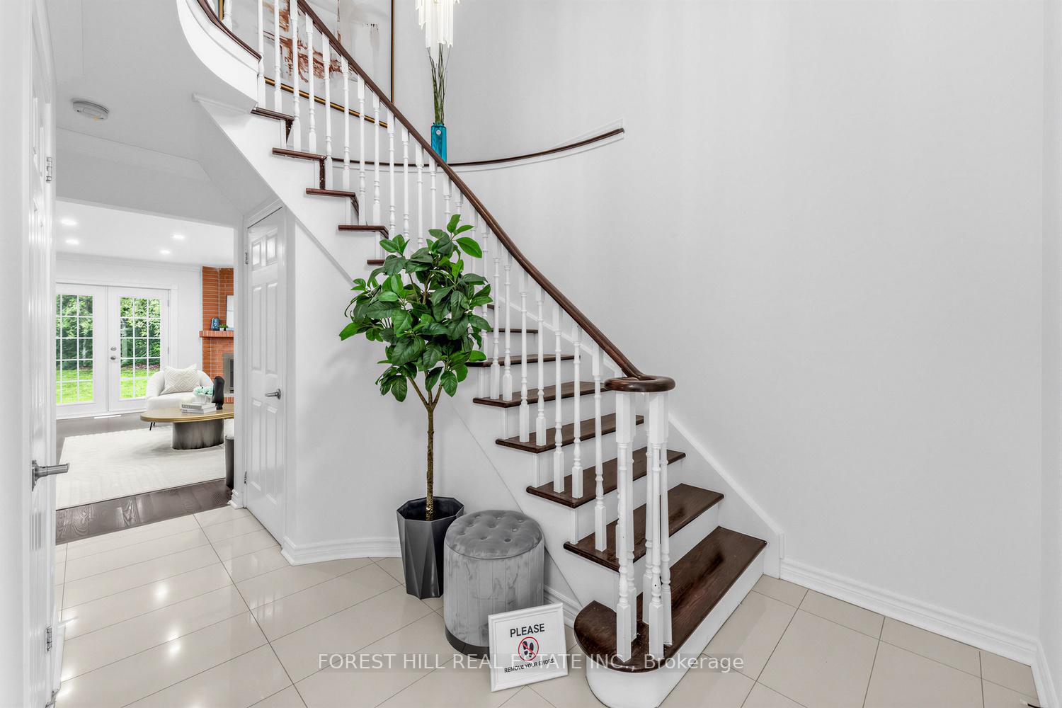
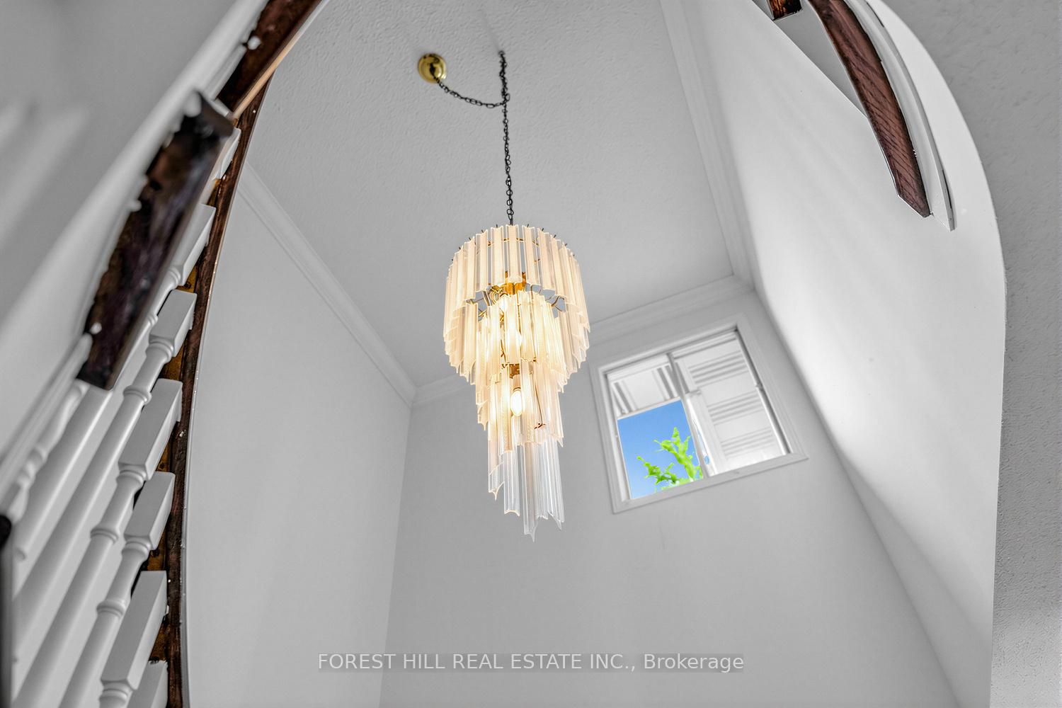
Renovated 4+1 bedroom, 4 bathroom detached home with a 1.5 car garage in the highly sought-after Sawmill Valley community of Erin Mills. Bright and spacious, offering 1,772 sq. ft. of living space above grade + finished basement. Hardwood flooring throughout (main & 2nd), brand new living room potlights (2026), and an open concept kitchen with granite countertops and ample cabinetry. The upper level features four generously sized bedrooms, including a spacious primary retreat with a walk-in closet and 3-piece ensuite. Finished basement with brand new laminate flooring (2026), a 5th bedroom, 4-piece bath, and rough-in kitchen offering excellent in-law or rental potential. Laundry room is conveniently located on the main floor. Freshly painted throughout (2026) and tons of other upgrades. Located in a top ranked school district, just minutes to the University of Toronto Mississauga, Credit Valley Hospital, Erin Mills Town Centre, parks, trails, transit, and major highways. A fantastic opportunity in one of Mississauga's most desirable family neighbourhoods.
Location Description
Erin Mills Pkwy. / Folkway Dr.
Property Detail
- Community: Erin Mills
- Property Type: Vacant/Residential Freehold
- Bedrooms: 5
- Bath: 4
- Garages: Attached
- Annual Property Taxes : $ 7016.96
- sqft
Facts and Features
- Foundation Type: Concrete
- Counstruction Material : Brick
- Total Parking Space : 5
- Parking Type : Attached
Amenities
Listing Contracted With: FOREST HILL REAL ESTATE INC.