


-
From Our Gallery
Description
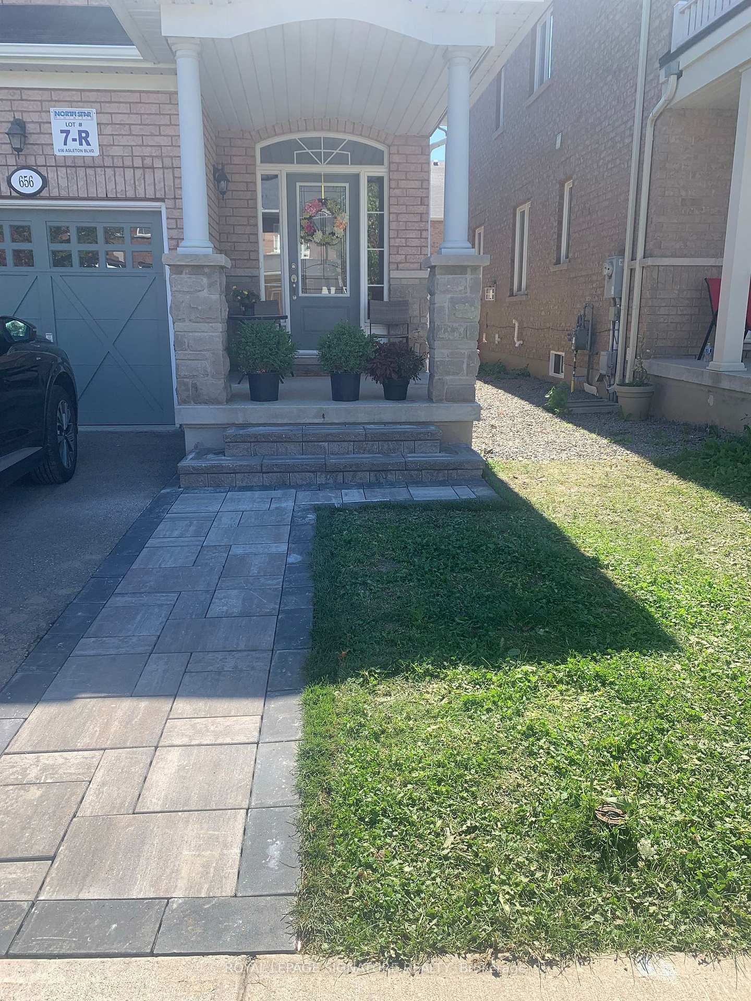
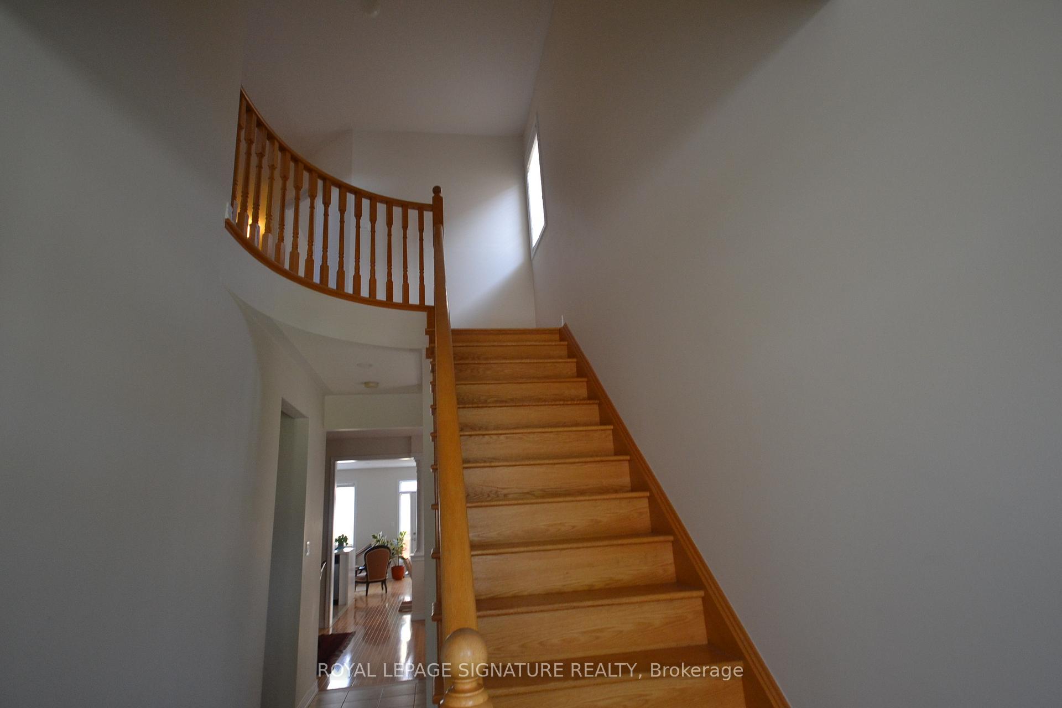
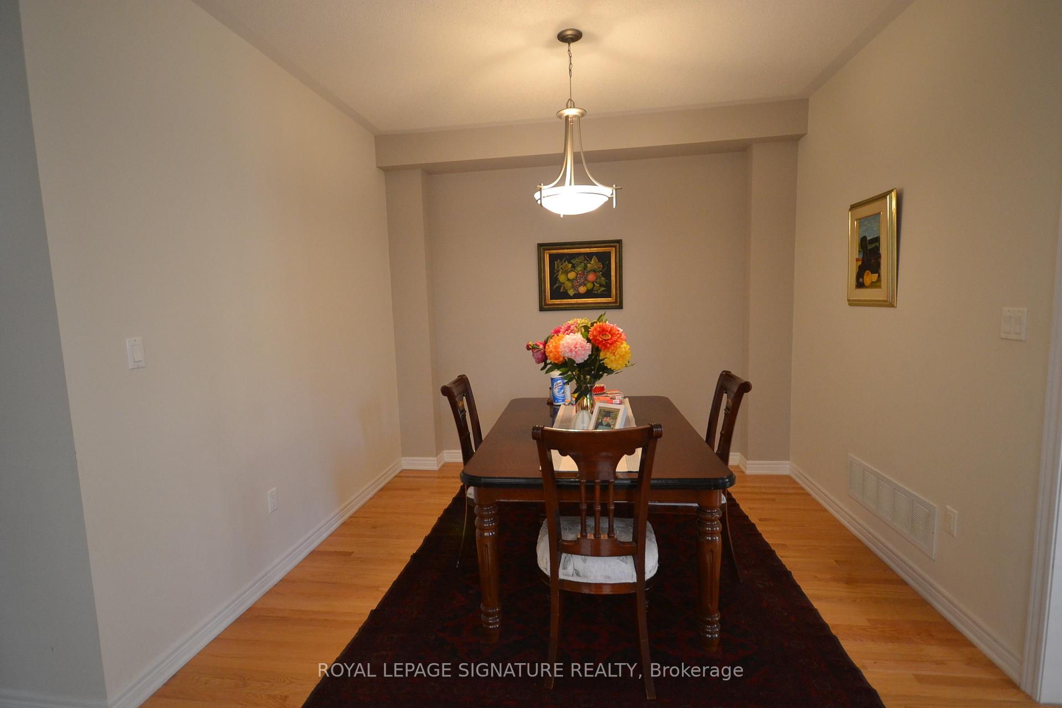
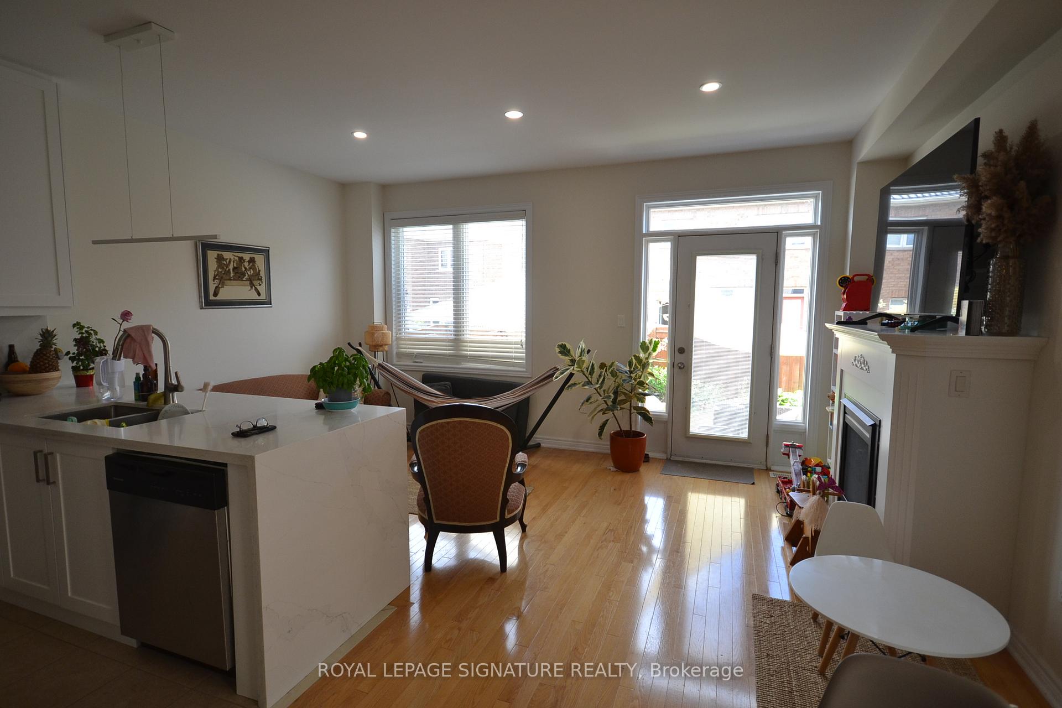
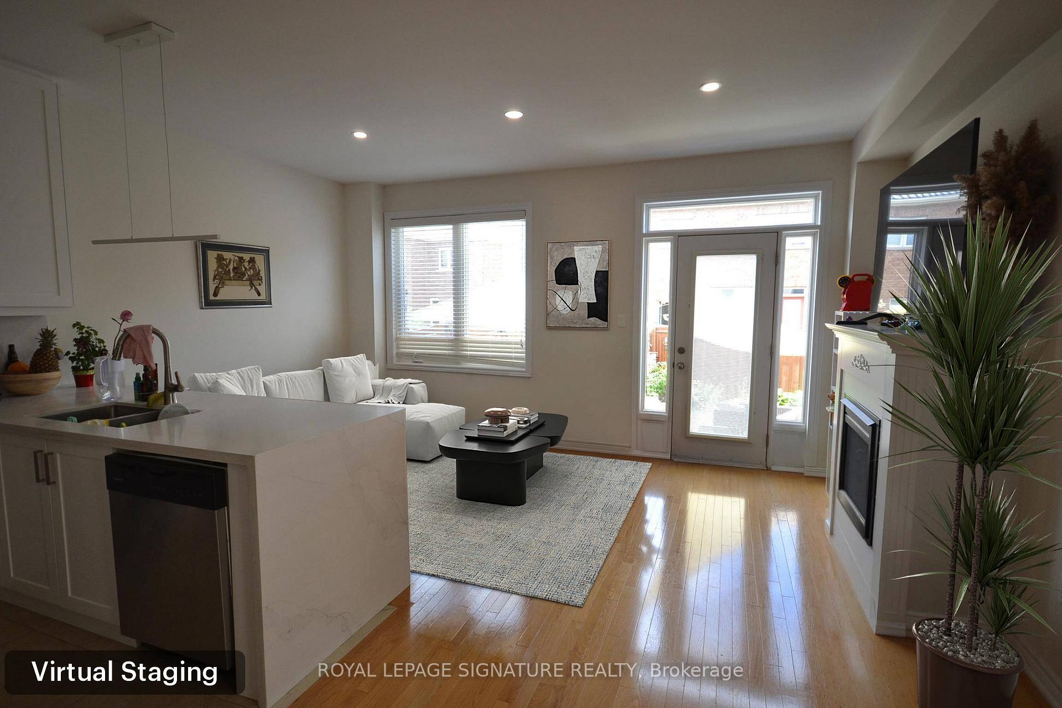
Absolutely stunning, bright, semi-detached home offering more that 2,200 sq. ft. of beautifully designed living space (as per builder's plan). Featuring 9-foot ceilings on the main floor, hardwood flooring throughout the main level and second-floor landing, an elegant oak staircase, and a dramatic open-to-above foyer. The fully renovated kitchen is a true showpiece, featuring quartz countertops, modern finishes, and ample storage, seamlessly flowing into the open-concept eat-in area-perfect for both everyday living and entertaining. The spacious family room is highlighted by a cozy gas fireplace. The primary bedroom offers a walk-in closet, an additional closet, and a luxurious 4-piece ensuite. The second bedroom also features a walk-in closet. Convenient second-floor laundry adds everyday functionality. The professionally finished basement, completed by the builder, includes a spacious recreation room and a 3-piece bathroom, providing valuable additional living space. Step outside to a beautifully landscaped backyard featuring extensive interlocking stonework, creating outdoor retreat ideal for relaxing and entertaining.
Location Description
Bronte/Derry
Property Detail
- Community: 1038 - WI Willmott
- Property Type: Tenant/Residential Freehold
- Bedrooms: 3
- Bath: 4
- Garages: Built-In
- sqft
Facts and Features
- Foundation Type: Poured Concrete
- Counstruction Material : Brick
- Total Parking Space : 2
- Parking Type : Built-In
Amenities
Listing Contracted With: ROYAL LEPAGE SIGNATURE REALTY