


-
From Our Gallery
Description
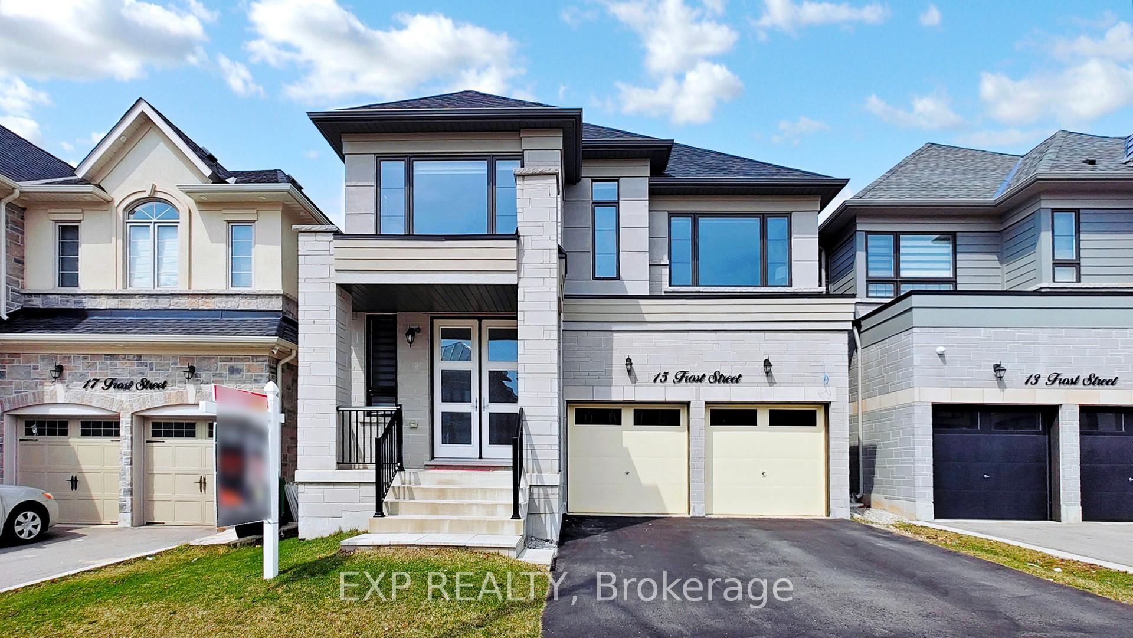
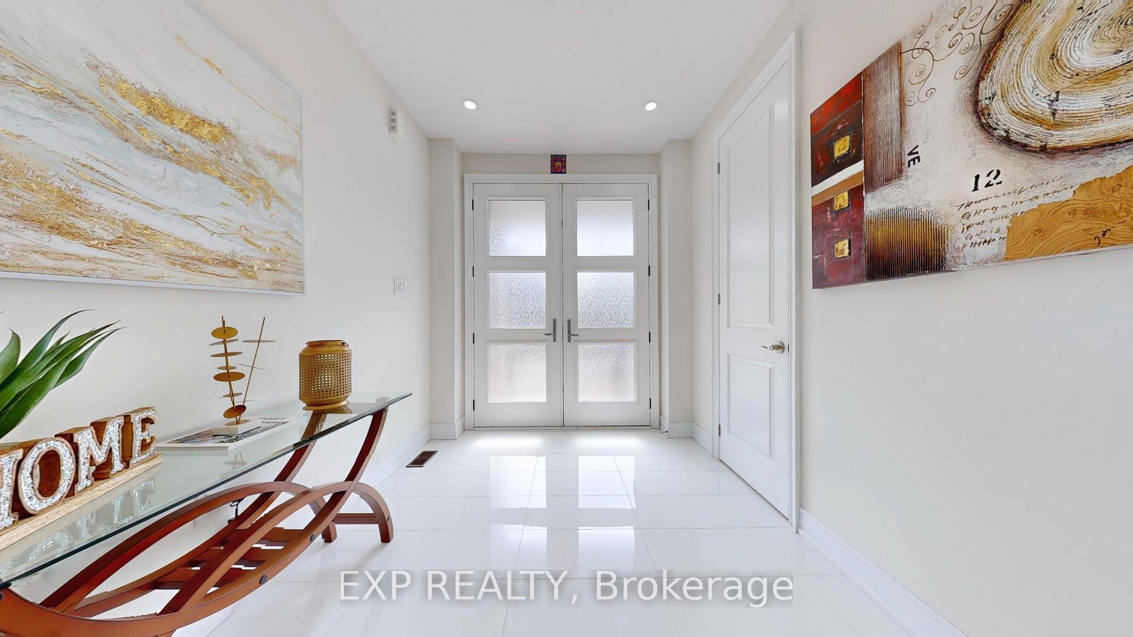
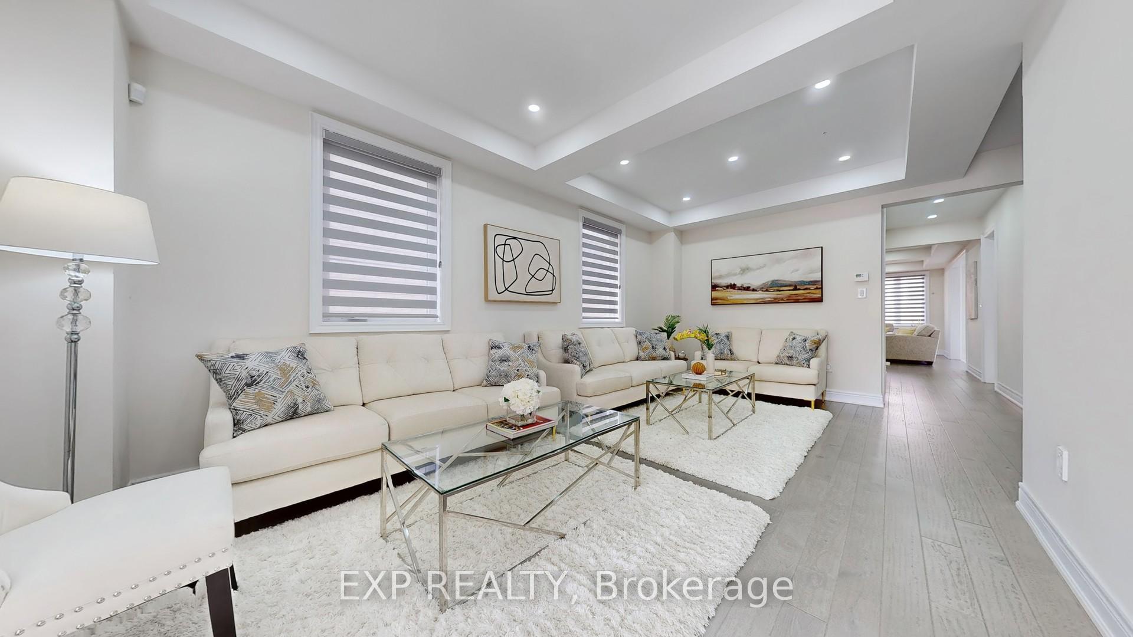
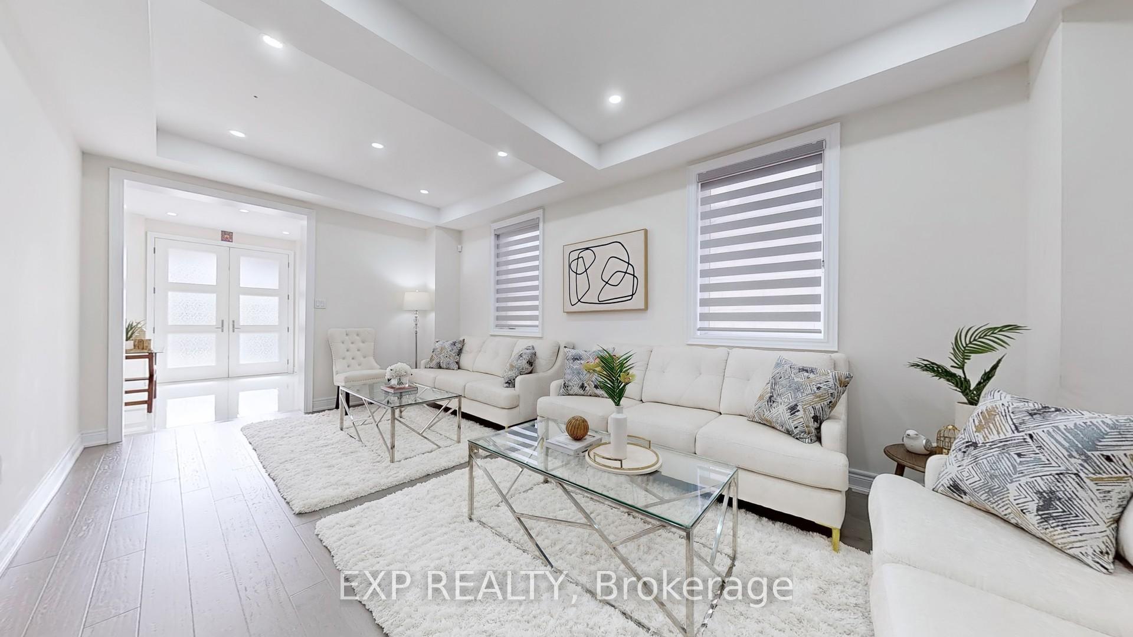
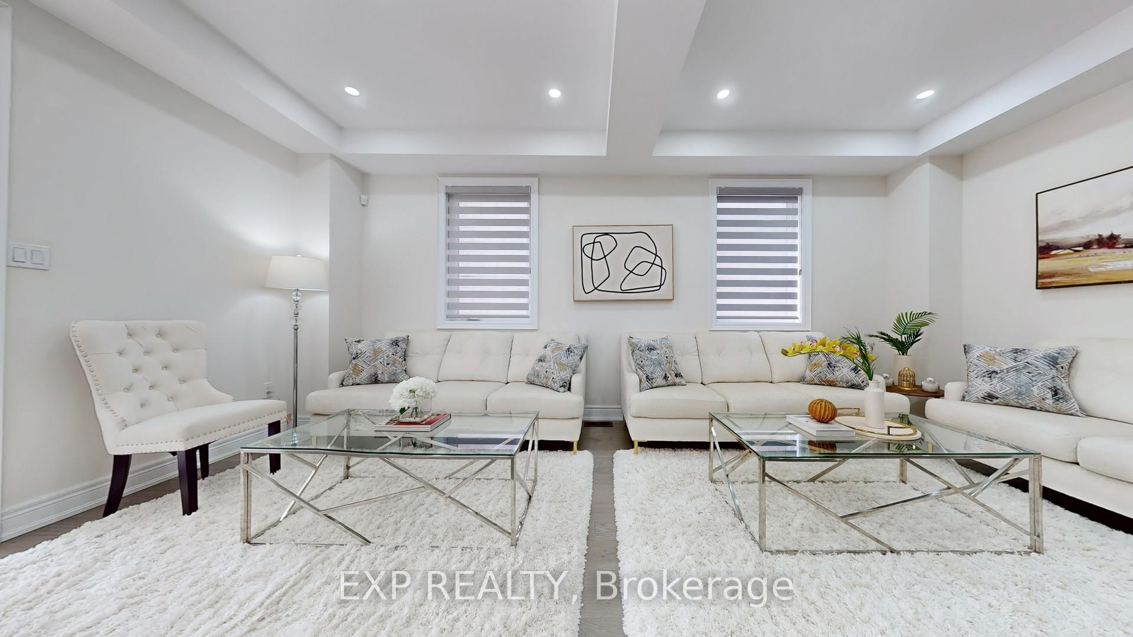
Experience luxury living at its finest in the prestigious Cleave View Estate, one of Northwest Brampton's most sought-after communities! This spectacular 5+3 bedroom, 6-bathroom fully detached home offers over 4,500 sq. ft. of impeccably designed living space featuring a stunning stone and brick elevation, grand double-door entry, oversized windows, soaring 9-ft ceilings, a private main-floor office, elegant living and dining rooms, a spacious family room with fireplace, and a chef-inspired kitchen complete with granite countertops, a large centre island, premium built-in stainless steel appliances, gas stove, pantry, spice rack, Lazy Susan, and custom drawer cabinetry. The upper level boasts five generously sized bedrooms with walk-in closets and three upgraded bathrooms, while the LEGAL 2-bedroom basement apartment with 9-ft ceilings, plus a private owner's space with bar and pantry, offers outstanding flexibility and income potential. Professionally soundproofed between floors and enhanced with over $200,000 in premium upgrades-including hardwood and porcelain flooring, oak staircase with iron pickets, zebra blinds, pot lights, central vacuum, speaker and security rough-ins, and internet wiring-this exceptional home is flooded with natural light and perfectly situated on a quiet, family-friendly street close to top-rated schools, parks, shopping, places of worship, public transit, and Mt. Pleasant GO Station. A rare opportunity to own a truly exceptional home that perfectly combines luxury, space, comfort, and investment potential-book your private showing today before it's gone!
Location Description
Mississauga Rd & William Pk Way
Property Detail
- Community: Northwest Brampton
- Property Type: Owner+Tenant/Residential Freehold
- Bedrooms: 8
- Bath: 6
- Garages: Built-In
- Annual Property Taxes : $ 11045.93
- sqft
Facts and Features
- Foundation Type: Concrete
- Counstruction Material : Stone-Brick
- Total Parking Space : 4
- Parking Type : Built-In
Amenities
Listing Contracted With: EXP REALTY