


-
From Our Gallery
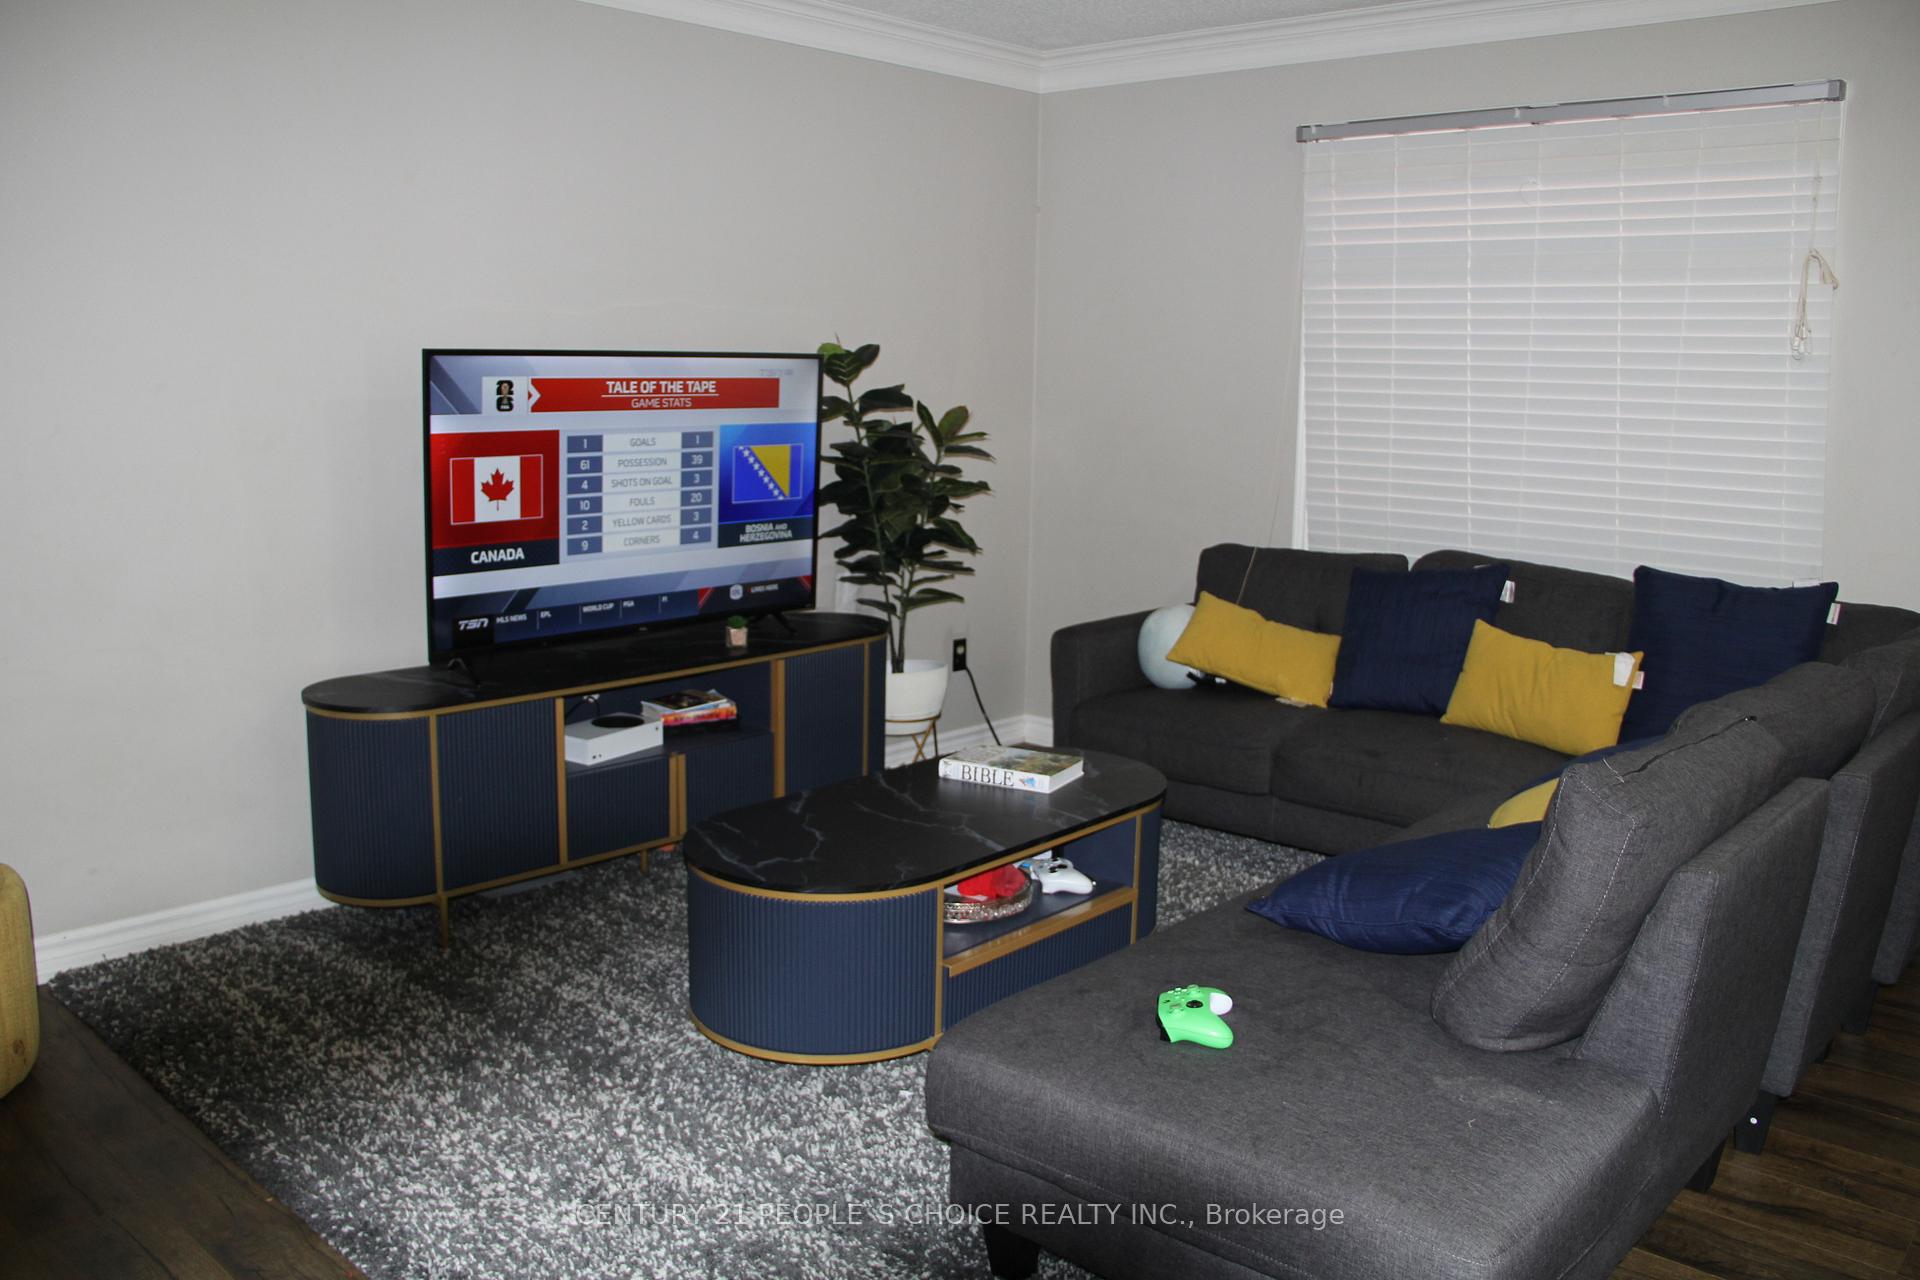
Description
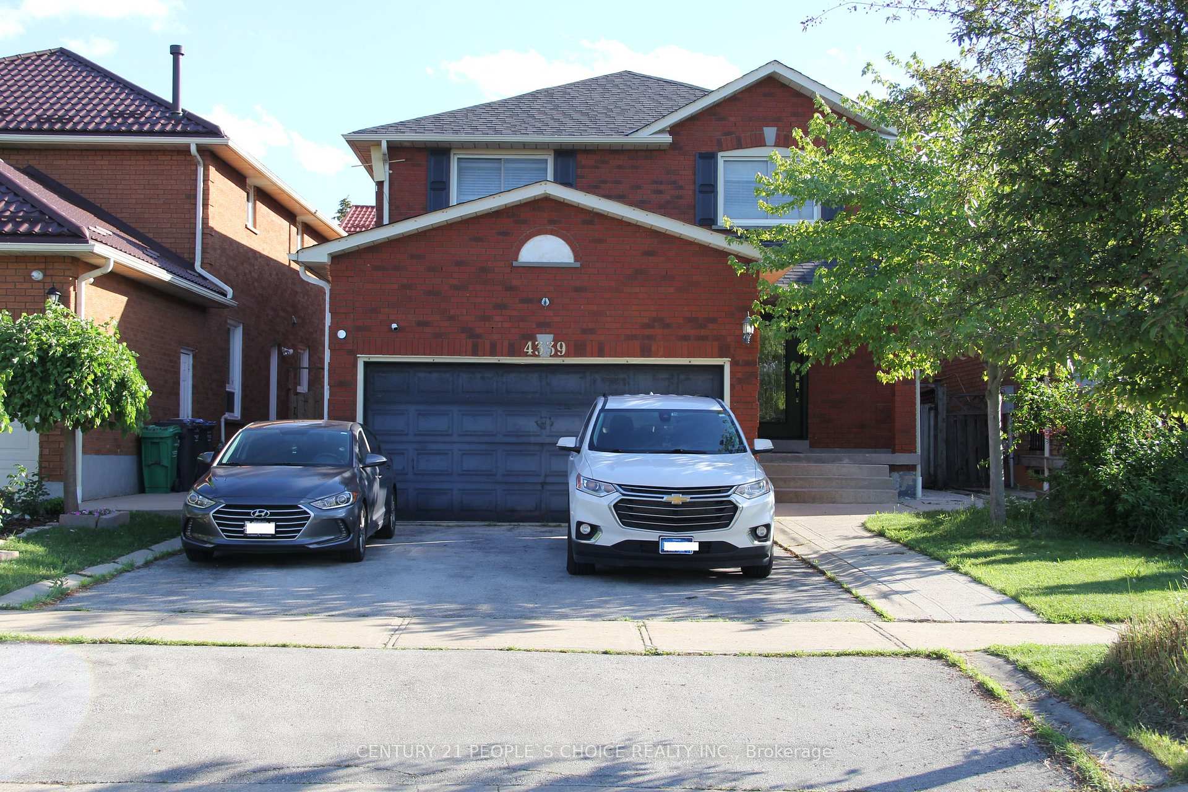
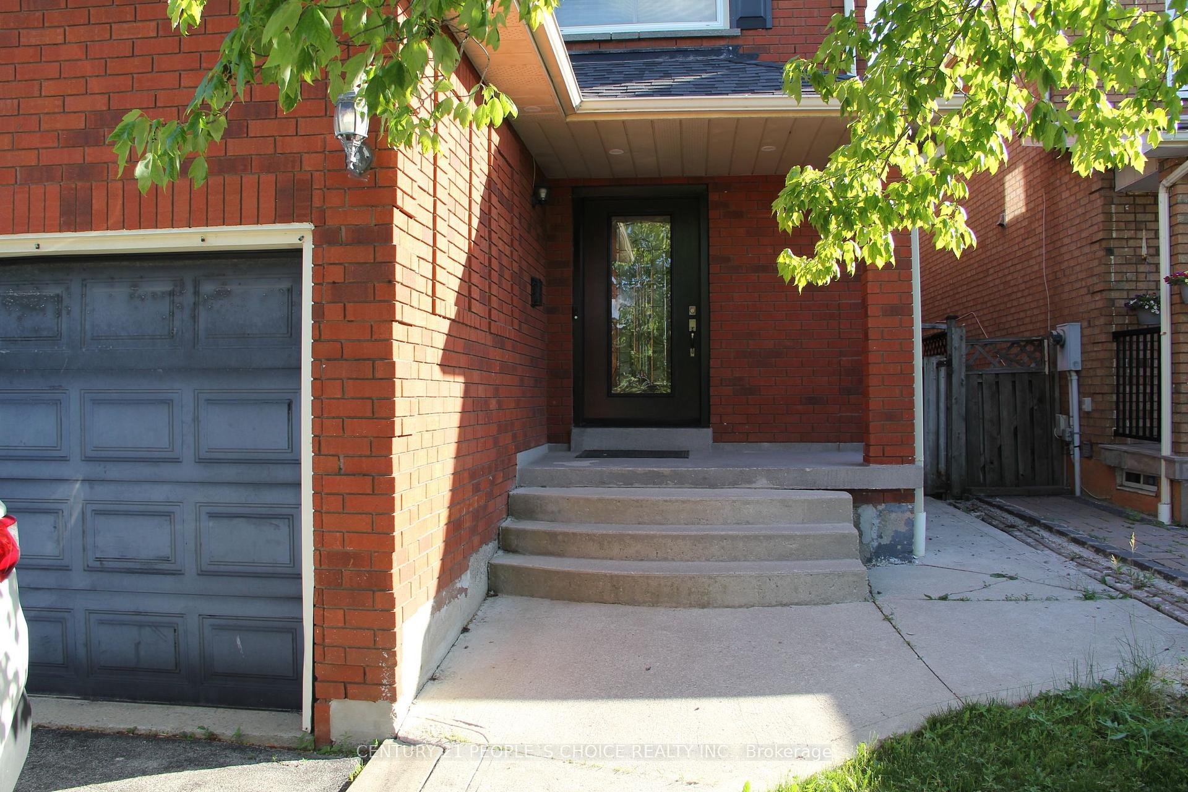
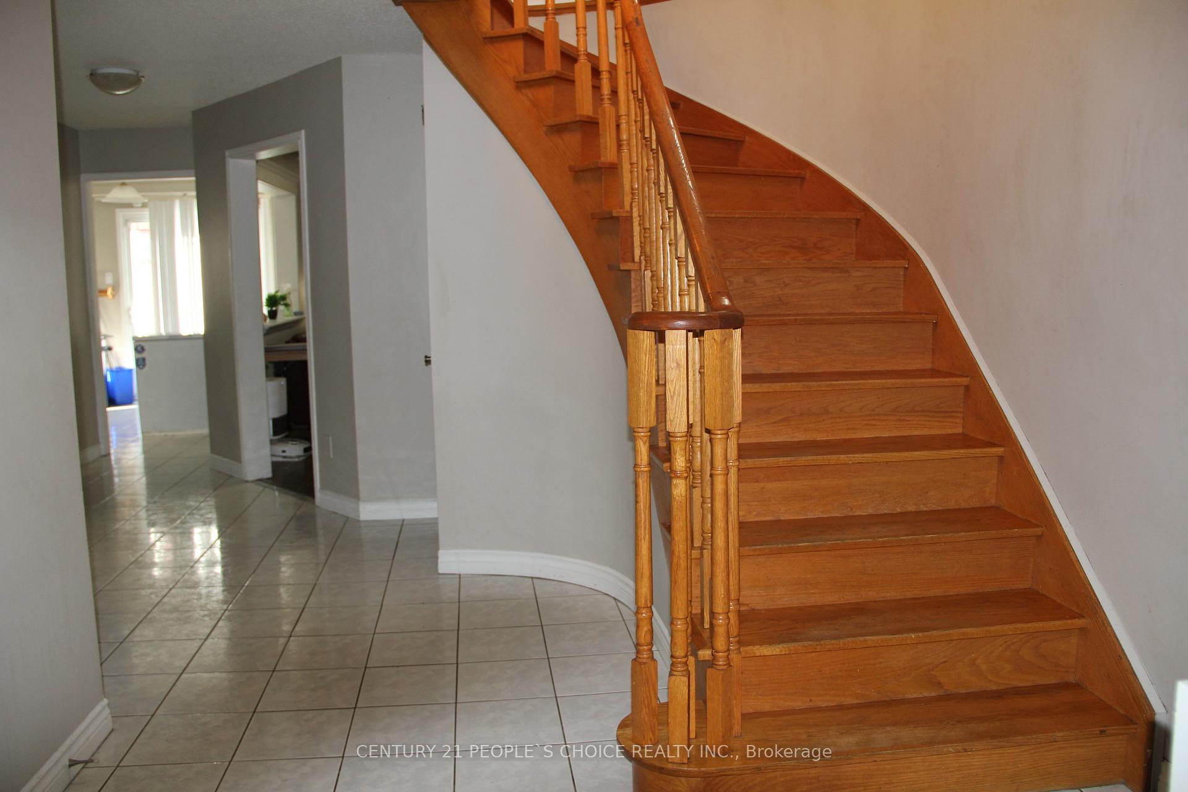
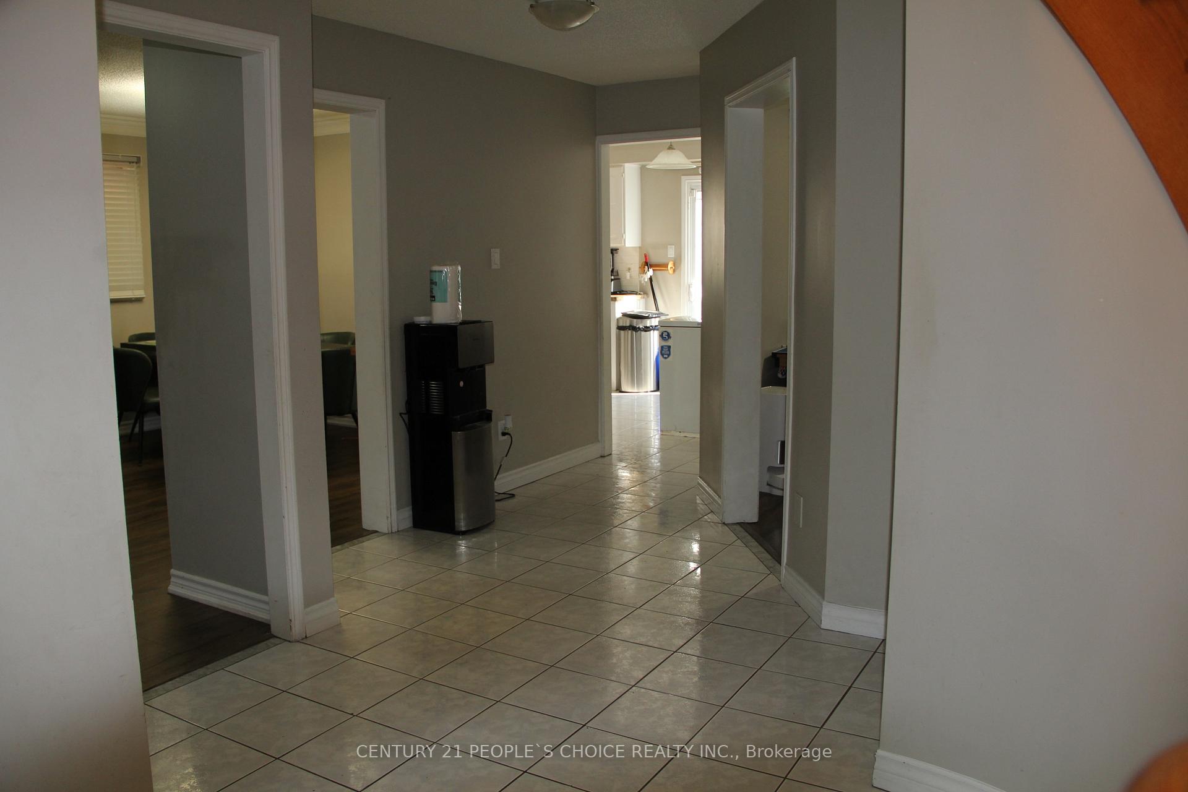
4 Bedrooms 5 Bath detached Home In Desirable Erin Mills Gonzaga & John Frazer School District, fineshed basement with separate entrance Close Amenities Incld: Credit Valley Hospital, Erin Mills Tc &Hwy 403/407. Second floor new Laminate and renovated washroom. Features: Eat In Kitchen With W/O To Yard, Family Rm W/Fireplace & Master Bedrm W/Ensuite & His/Hers Closets. Upgrades Incl: New Windows, Roof, Rear Patio & Sliding Doors, New Eves & Downspouts, Insulated Garage W/Heat, Widened Driveway For 5 Cars W/French Curbs & Crown Moulding. Offers Graciously Welcomed Anytime
Location Description
Erin Mills Pkwy/Credit Valley
Property Detail
- Community: Central Erin Mills
- Property Type: Tenant/Residential Freehold
- Bedrooms: 4
- Bath: 5
- Garages: Attached
- Annual Property Taxes : $ 7268
- sqft
Facts and Features
- Foundation Type: Concrete
- Counstruction Material : Brick
- Total Parking Space : 5
- Parking Type : Attached
Amenities
Listing Contracted With: CENTURY 21 PEOPLE`S CHOICE REALTY INC.