


-
From Our Gallery
Description
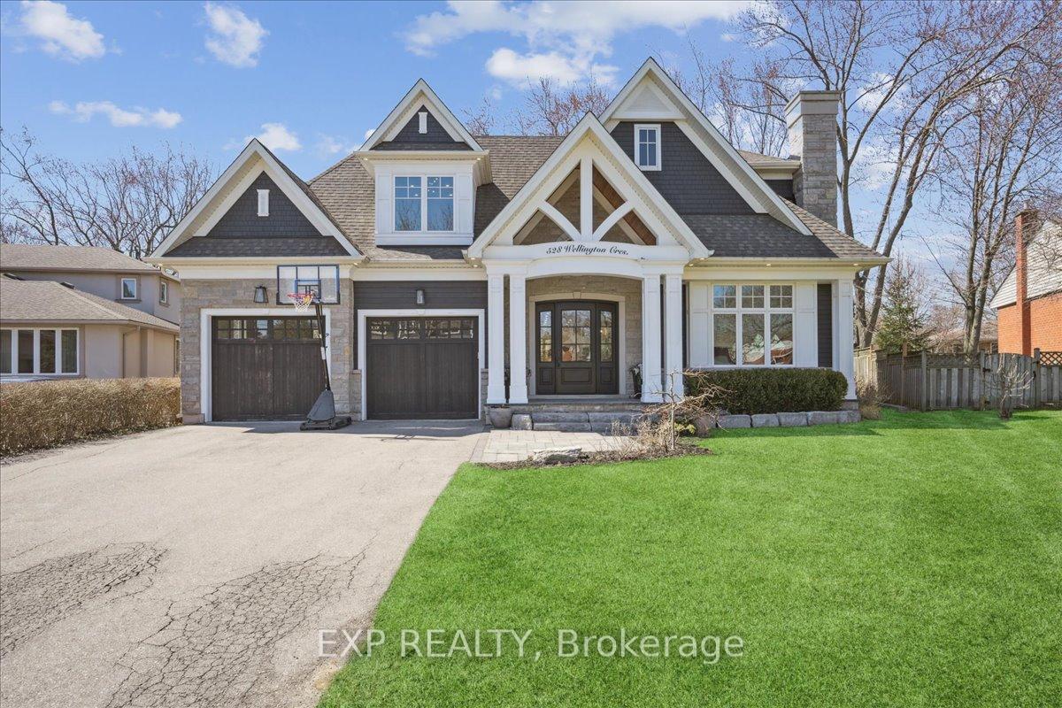
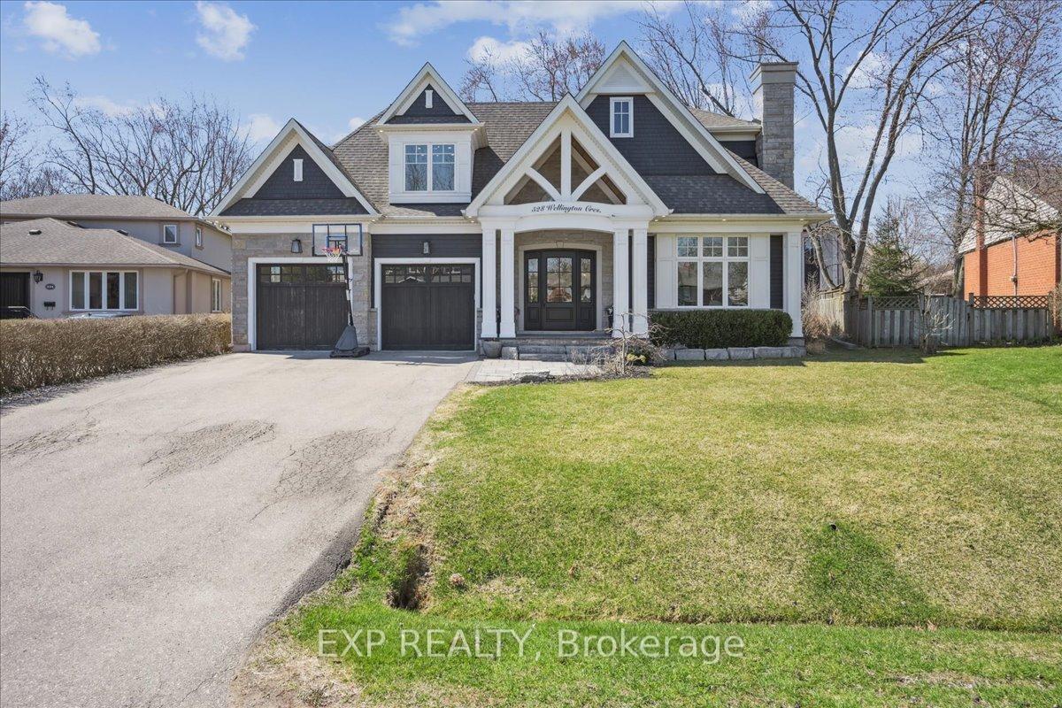
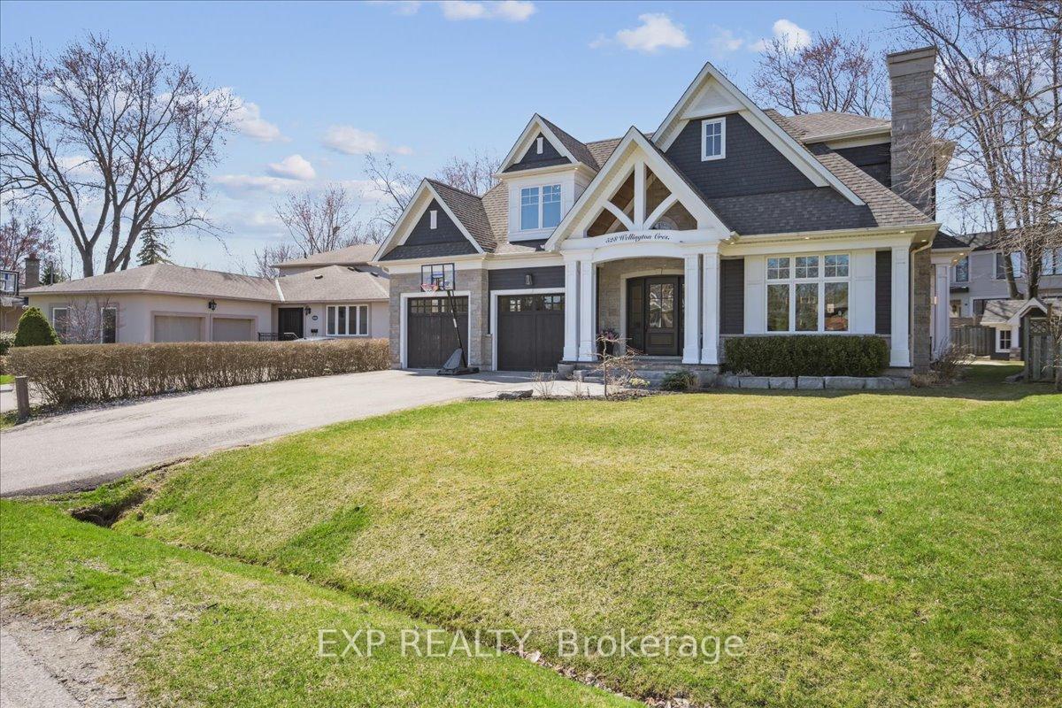
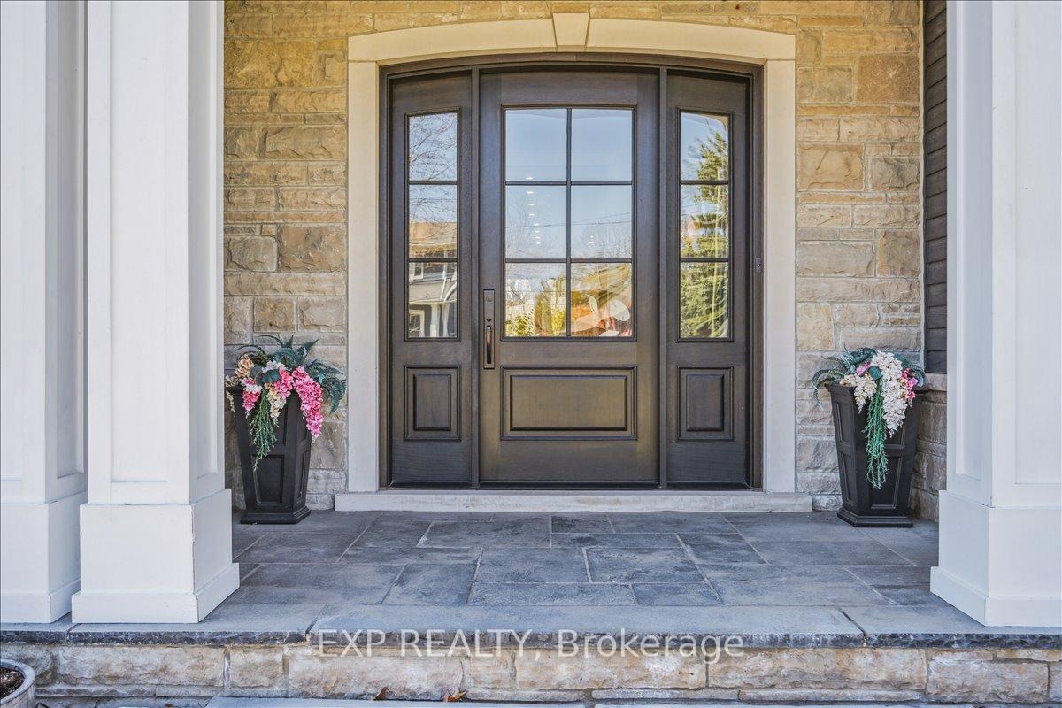
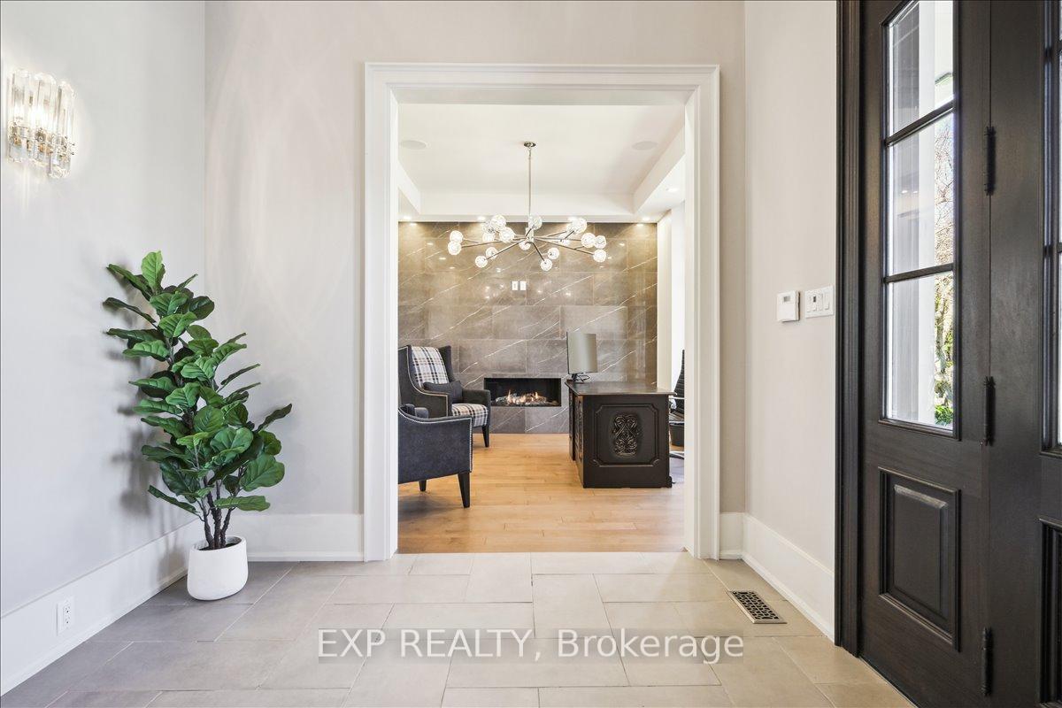
Experience the pinnacle of West Oakville living in this custom-built architectural triumph designed by local luminary Joris Keeren. Sited on a rare, pie-shaped lot widening to 97 feet at the rear, this residence offers over 6,000 square feet of light-filled luxury that perfectly balances grand scale with intimate family comfort. The drama begins in the soaring 20-foot foyer, which leads to a culinary masterpiece anchored by a massive T-shaped island, professional-grade appliances, and a walk-in pantry with a dedicated servery. The Great Room is a showstopper, featuring 18-foot ceilings that open onto a cedar-lined covered porch-a true four-season oasis equipped with a built-in BBQ, task sink, and double-sided gas fireplace for year-round alfresco dining. The upper level hosts four expansive bedrooms, including a primary retreat that rivals the world's best hotels with a bespoke walk-in closet and a spa-inspired 5-piece ensuite, plus a laundry room equipped with a steam styler. The lower level is an entertainment sanctuary featuring radiant in-floor heating, a wet bar with wine display, and a state-of-the-art home theatre fully equipped with Control4 automation, a projector, and included seating. Located minutes from Appleby College, top-rated schools, and the lake, this is more than a home; it is a lifestyle statement for the discerning family.
Location Description
Wellington/Maplehurst
Property Detail
- Community: 1020 - WO West
- Property Type: Owner/Residential Freehold
- Bedrooms: 6
- Bath: 7
- Garages: Attached
- Annual Property Taxes : $ 13875
- sqft
Facts and Features
- Foundation Type: Poured Concrete
- Counstruction Material : Stone-Board & Batten
- Total Parking Space : 6
- Parking Type : Attached
Amenities
Listing Contracted With: EXP REALTY