


-
From Our Gallery
Description
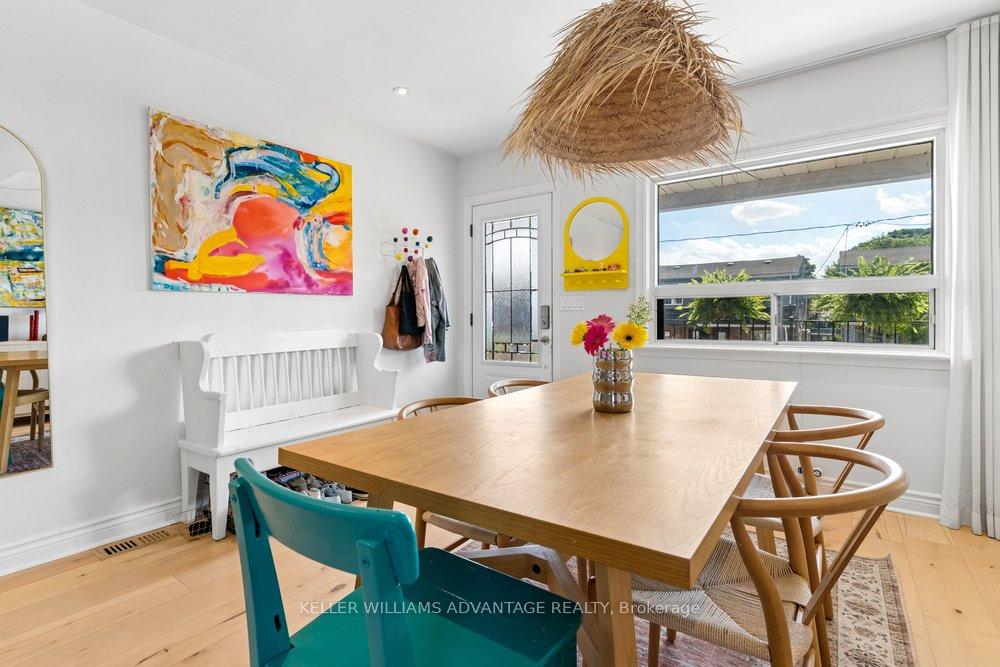
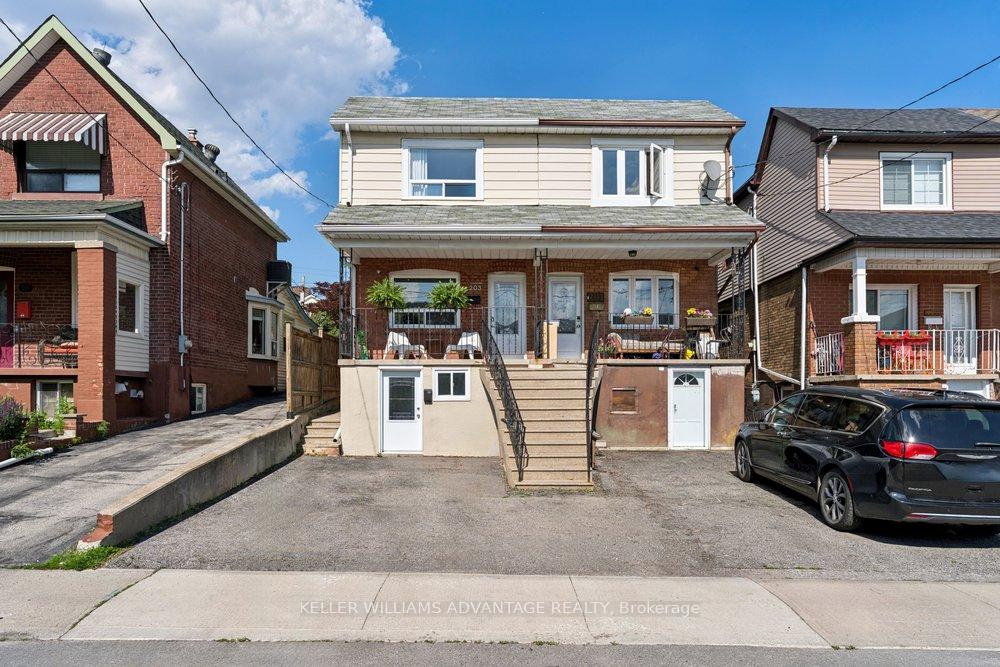
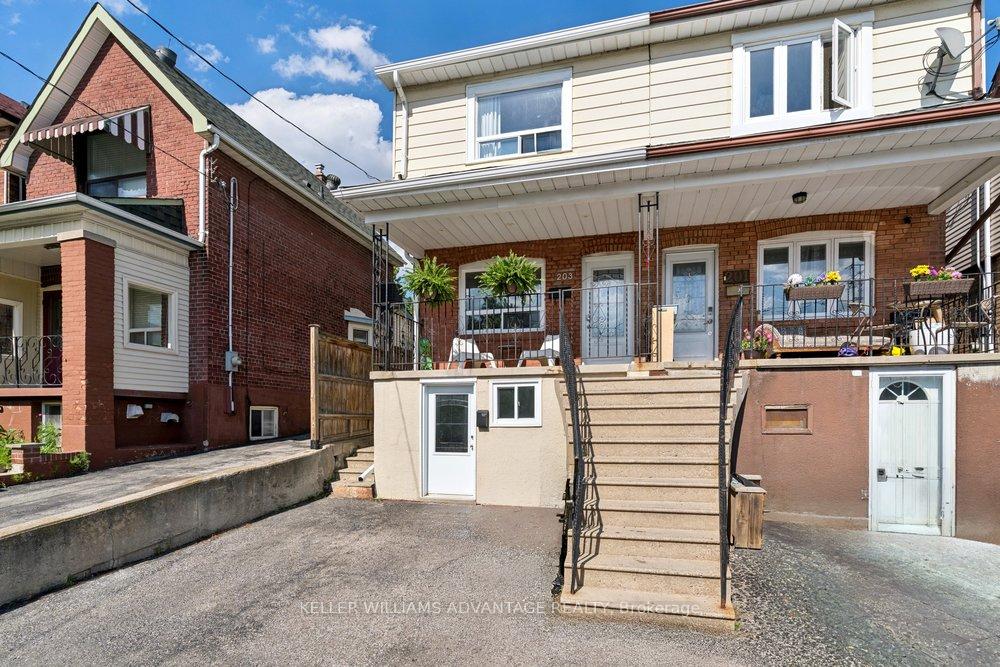
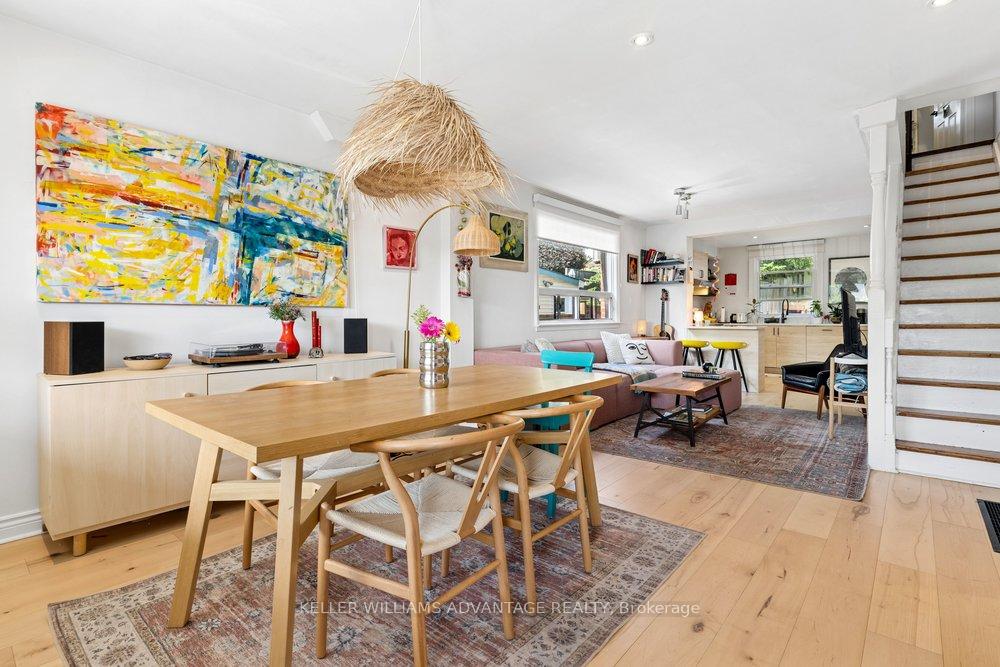
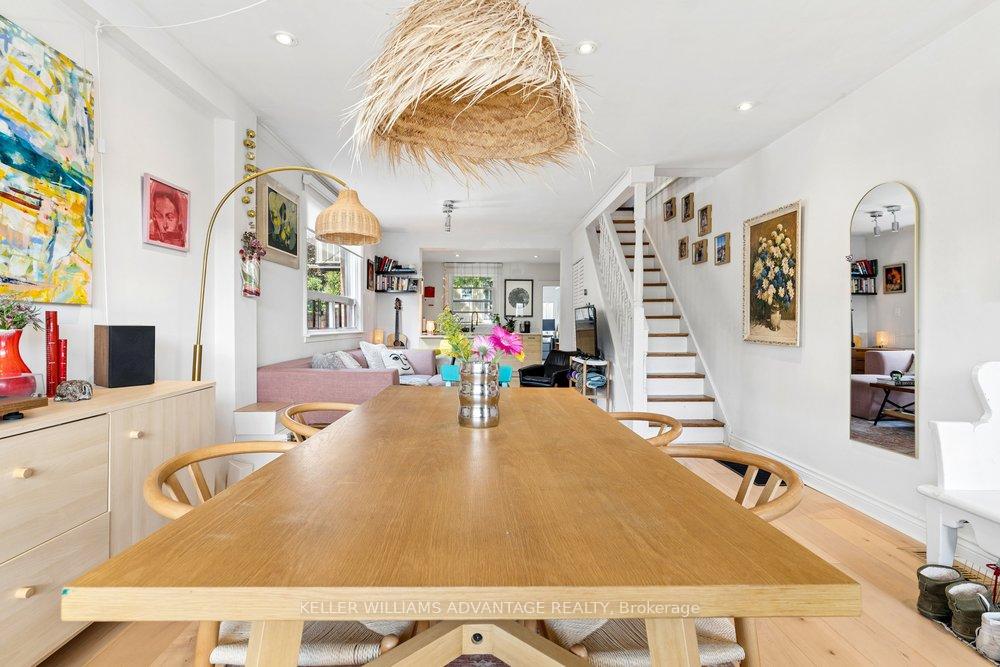
This is the one you have been waiting for!! Move-in and enjoy this fantastic, beautifully-renovated 3+2 bedroom, 2 bathroom home available for sale on a quiet street in a convenient, up-and-coming West Toronto neighbourhood. Sun-drenched, open-concept living and dining area with large windows and hardwood flooring. Luminous, airy kitchen with stainless-steel appliances and tasteful finishes. The light-filled main-floor den with loads of natural light and a walk-out to the private fenced back-yard is a perfect home office space, or can double as a guest-room. Three bright and spacious bedrooms grace the top level, along with a modern 3-piece bathroom. Large finished apartment on the lower-level with a separate entrance, a combined bedroom and living area, a kitchen with stainless-steel appliances, a four piece washroom, a mudroom, and a den that can be used as a study nook or storage area. This is a wonderfully versatile space that allows for an in-law suite, or for a tenant to help pay the mortgage! Excellent extras include custom shades and curtains, a main-floor laundry area, a driveway parking space, and a great garden shed. The mid-town west-end location is an easy-stroll to bus stops, the street-car line, and to the many shops, eateries and amenities of vibrant St. Clair Avenue West!
Location Description
St Clair Ave & Caledonia Road
Property Detail
- Community: Weston-Pellam Park
- Property Type: Owner/Residential Freehold
- Bedrooms: 5
- Bath: 2
- Garages: None
- Annual Property Taxes : $ 3606.37
- sqft
Facts and Features
- Foundation Type: Unknown
- Counstruction Material : Brick-Aluminum Siding
- Total Parking Space : 2
- Parking Type : None
Amenities
Listing Contracted With: KELLER WILLIAMS ADVANTAGE REALTY