


-
From Our Gallery
Description
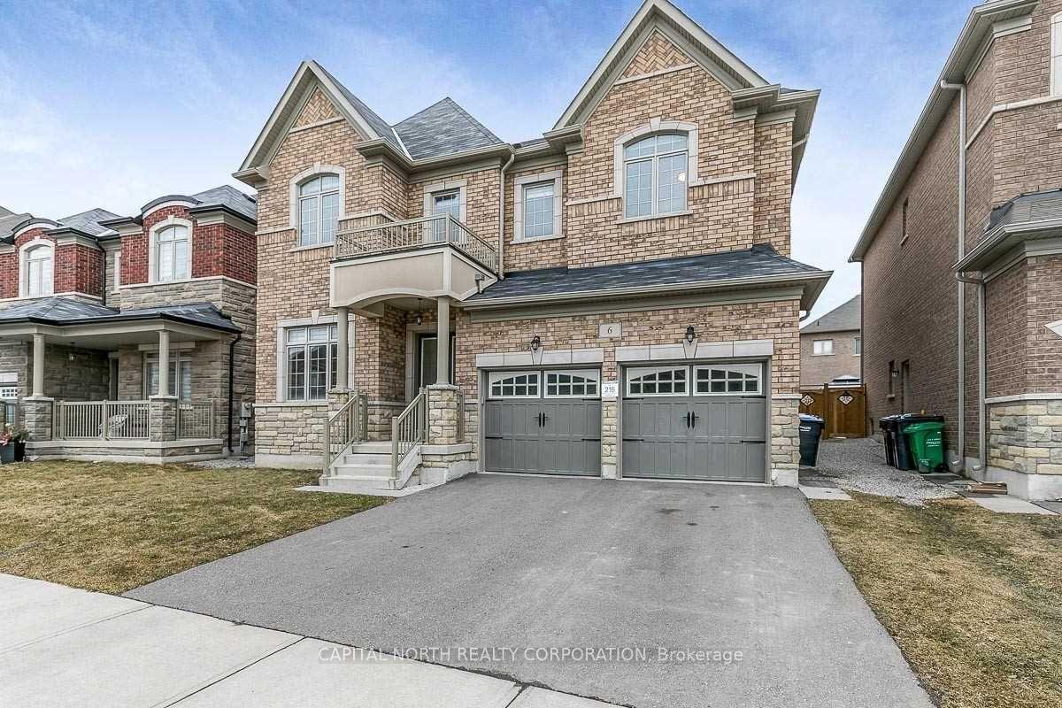
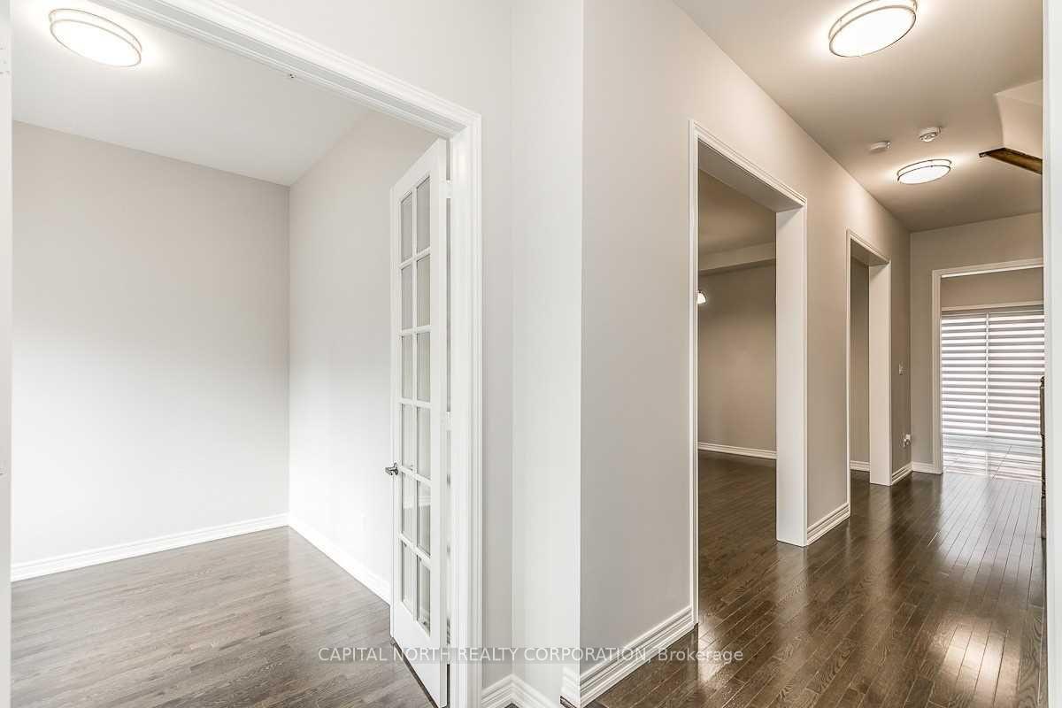
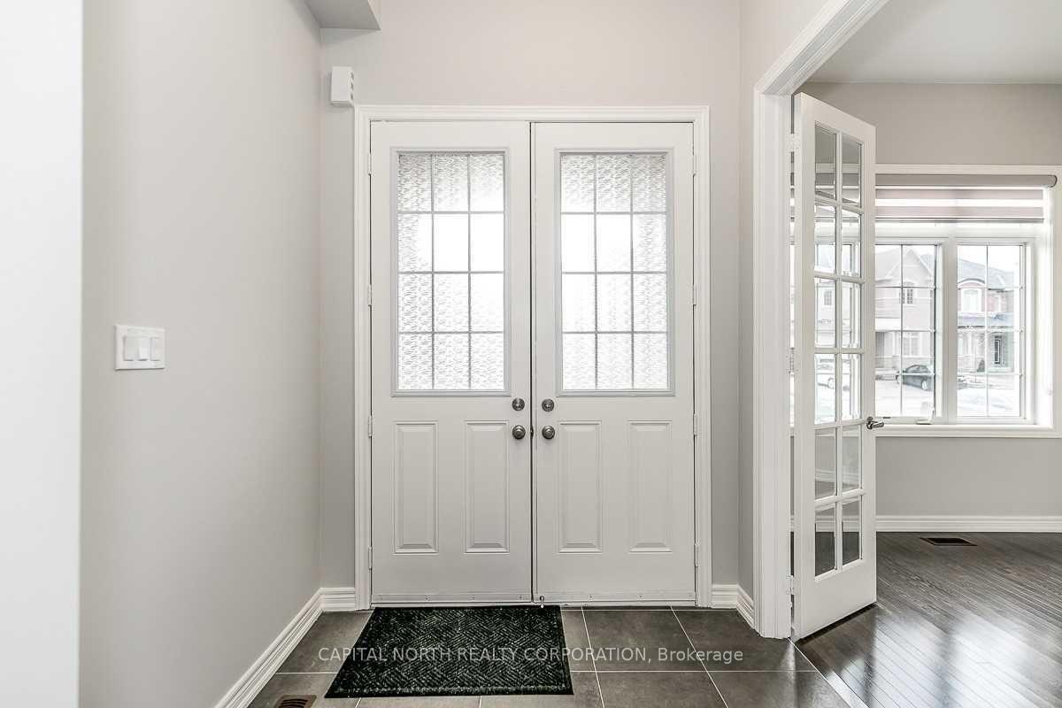
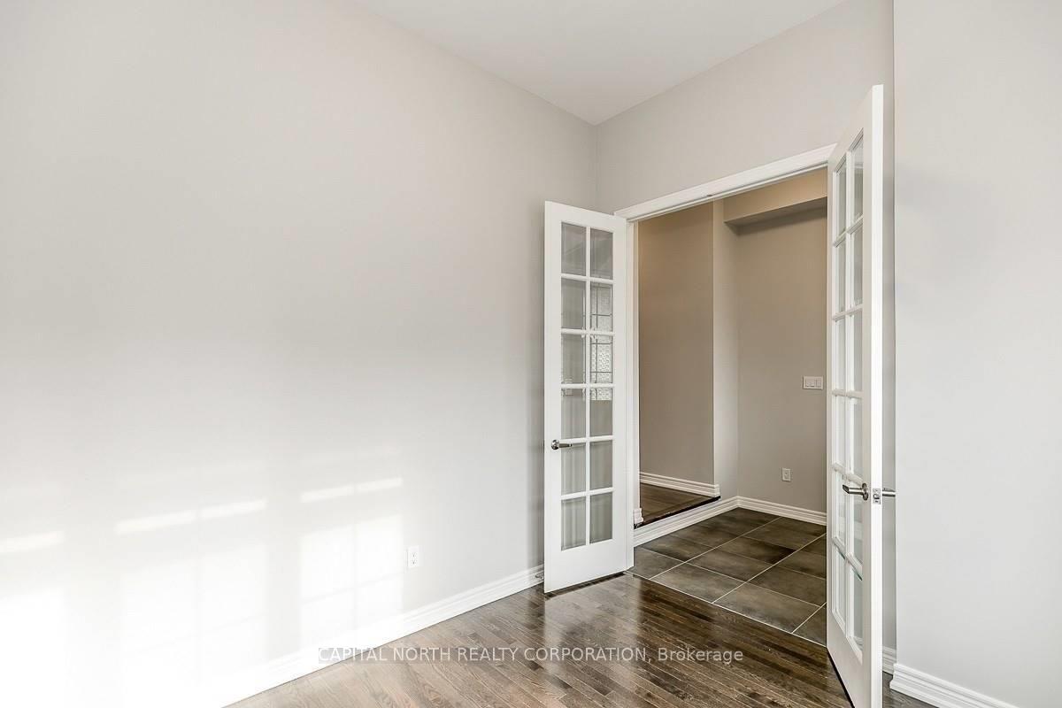
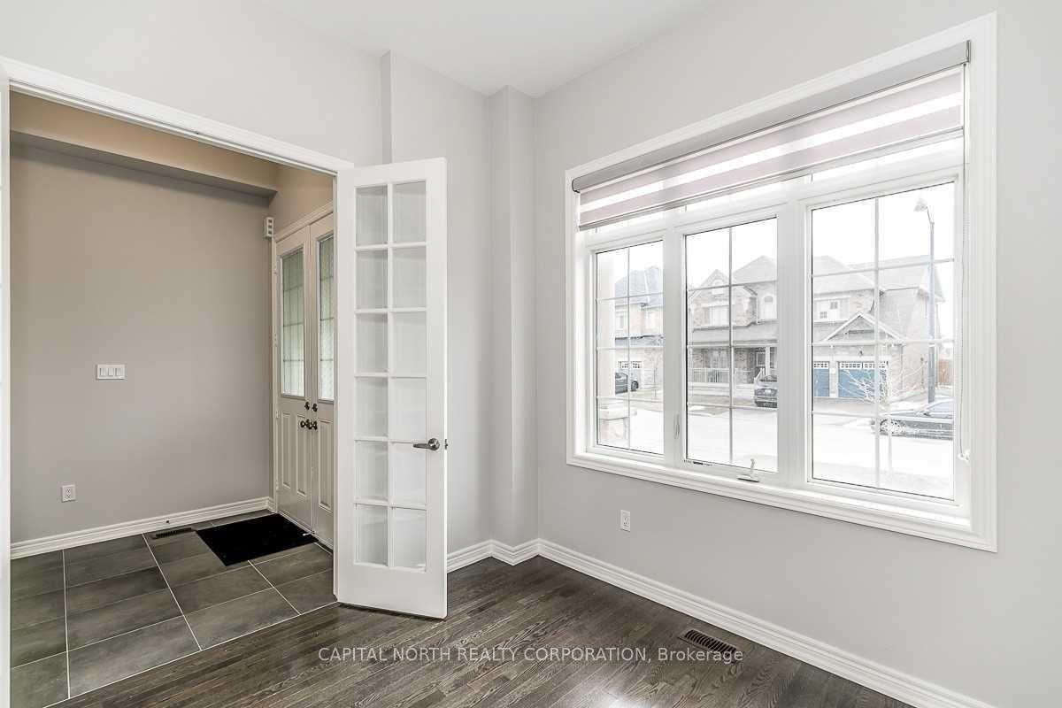
Nestled on a quiet street, this expectational executive residence sits on a premium pie-shaped lot with a large rear yard and a walk-up basement. Thoughtfully designed with an outstanding floor plan, the home showcases quality upgrades throughout. Enjoy impressive 10-foot ceilings on the main level, with 9-foot ceilings on the second floor and in the basement, creating a bright and spacious atmosphere. The upgraded kitchen features granite countertops, a large centre island, and abundant cabinetry-perfect for family living and entertaining. The spacious family room is highlighted by a cozy gas fireplace, while the private main-floor office provides an ideal work-from-home space. Hardwood flooring extends throughout the home and is complemented by a matching oak staircase. Upstairs, the generous primary suite offers a luxurious 5-piece ensuite, a large walk-in closet, and plenty of room to relax. with five well-appointed bedrooms and premium finishes throughout, this home combines comfort, style, and functionality in one of the area's most desirable neighbourhoods. Close to schools, parks, community centre, library, transit and much more!
Location Description
Countryside & The Gore Rd
Property Detail
- Community: Toronto Gore Rural Estate
- Property Type: Vacant/Residential Freehold
- Bedrooms: 5
- Bath: 4
- Garages: Built-In
- sqft
Facts and Features
- Foundation Type: Poured Concrete
- Counstruction Material : Brick-Stone
- Total Parking Space : 4
- Parking Type : Built-In
Amenities
Listing Contracted With: CAPITAL NORTH REALTY CORPORATION