


-
From Our Gallery
Description
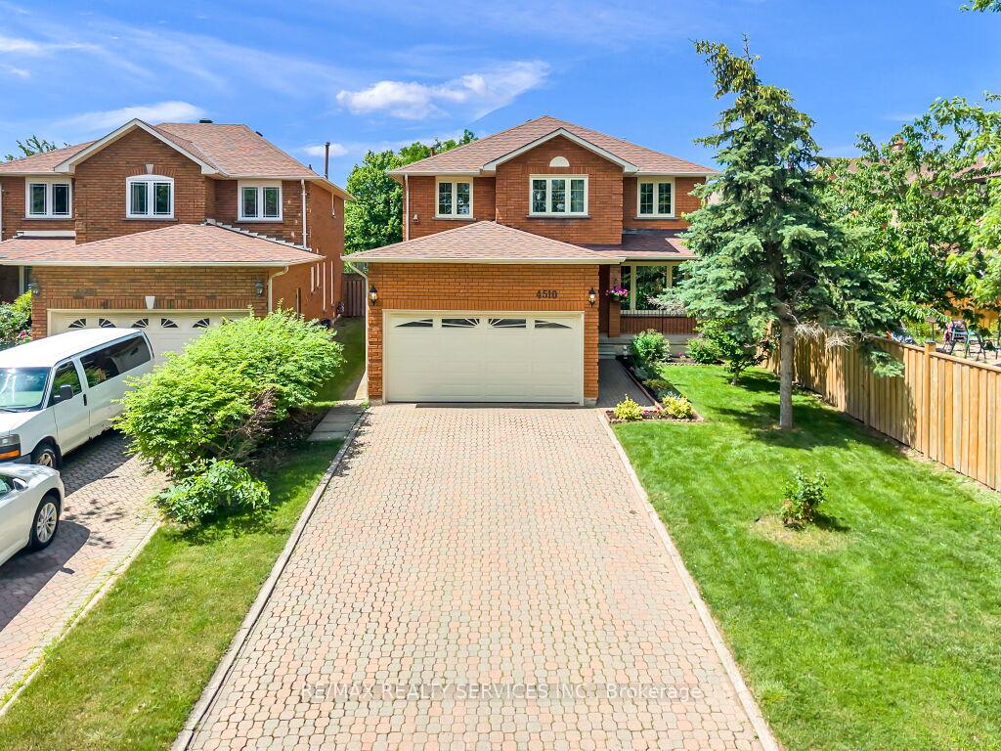
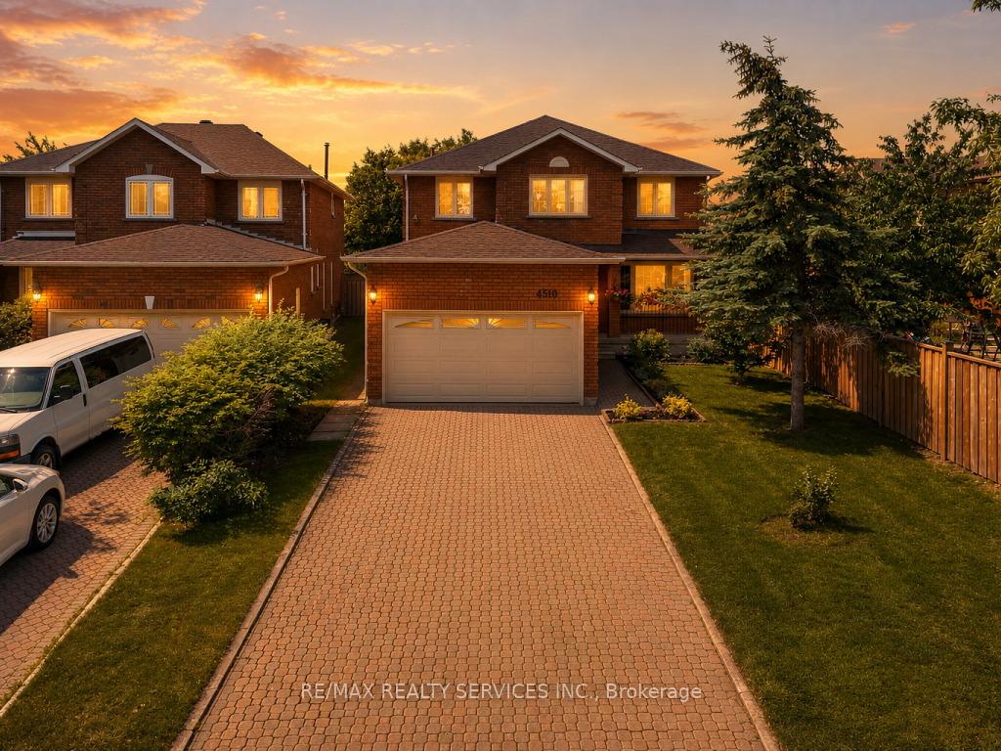
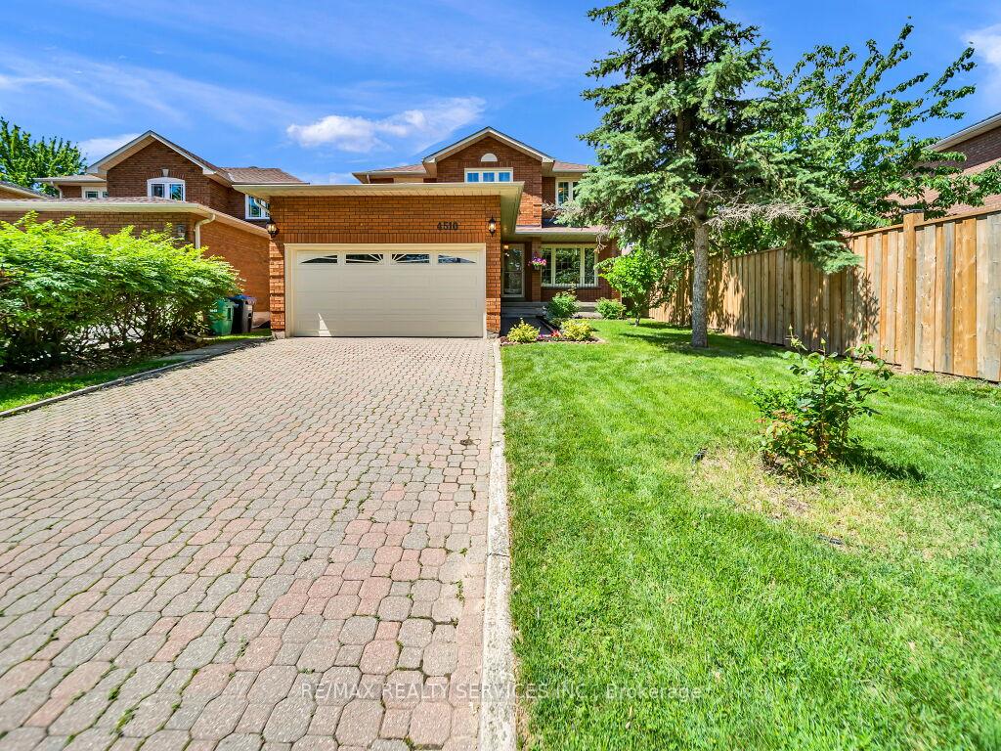
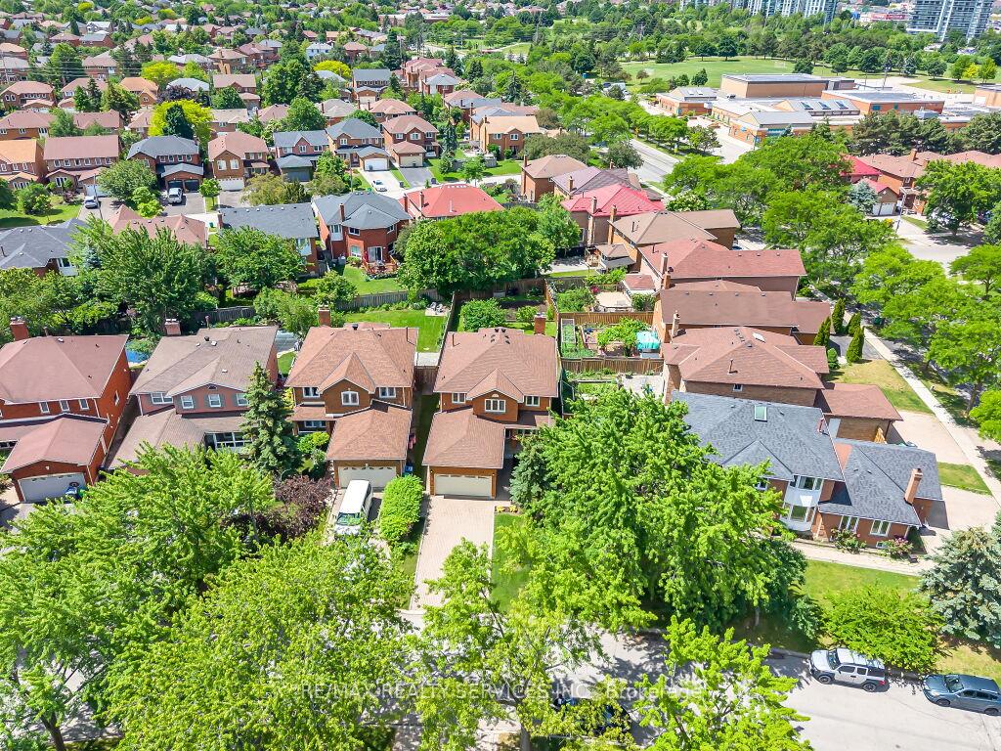
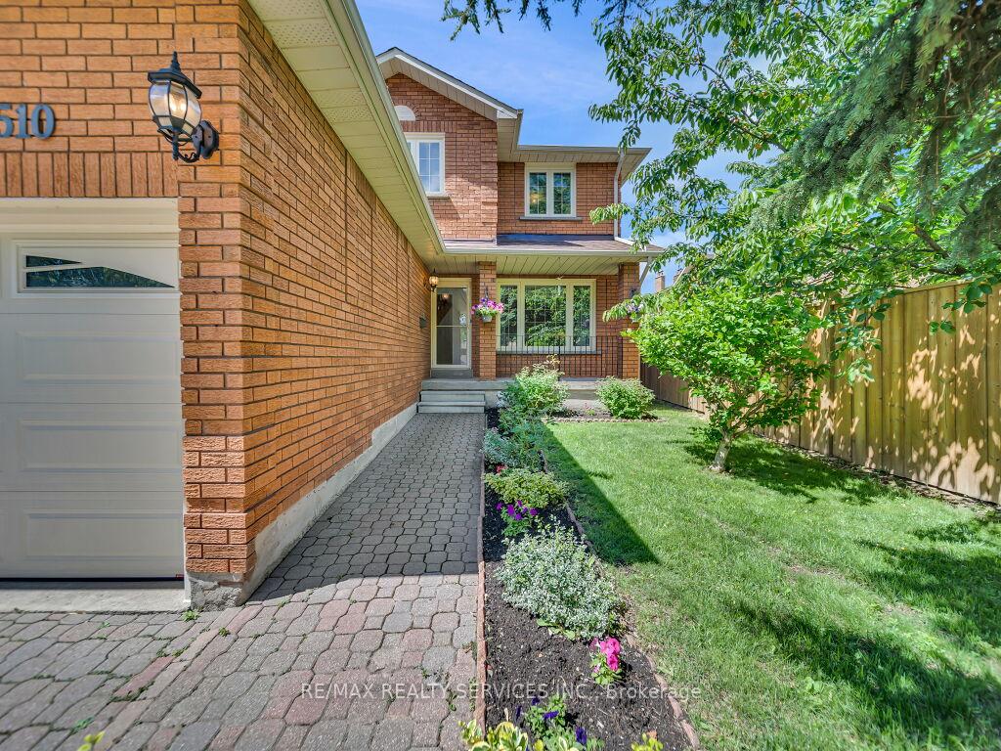
Location, Location, Location! Welcome to this exceptional family home nestled in the highly sought-after Central Erin Mills community, just steps from Credit Valley Hospital, top-ranked schools including John Fraser and St. Aloysius Gonzaga, Erin Mills Town Centre, Highway 403, and every amenity you could ever need. Situated on a premium 162-foot deep lot, this well-maintained home offers a fantastic layout designed for comfortable family living. The main floor features separate living, dining, and family rooms with hardwood floors. The spacious kitchen boasts granite countertops, stainless steel appliances, and a gas stove, while the bright breakfast area offers a walkout to your private backyard retreat, complete with a large patio, pergola, and vegetable garden-perfect for summer entertaining and outdoor enjoyment. Upstairs, you'll find 4 generously sized bedrooms, all with hardwood floors. The primary suite is a true retreat, featuring his-and-hers closets, a 4-piece ensuite, and a separate sitting area. The finished basement offers excellent additional living space, complete with a large rec room, an extra bedroom, a second kitchen, and a full bathroom. Meticulously maintained and showcasing true pride of ownership, this is a rare opportunity to own a beautiful home in one of Mississauga's most desirable neighbourhoods.
Location Description
Erin Mills Pkwy/ Credit Valley Rd
Property Detail
- Community: Central Erin Mills
- Property Type: Owner/Residential Freehold
- Bedrooms: 5
- Bath: 4
- Garages: Attached
- Annual Property Taxes : $ 8385
- sqft
Facts and Features
- Foundation Type: Poured Concrete
- Counstruction Material : Brick
- Total Parking Space : 6
- Parking Type : Attached
Amenities
Listing Contracted With: RE/MAX REALTY SERVICES INC.