


-
From Our Gallery
Description
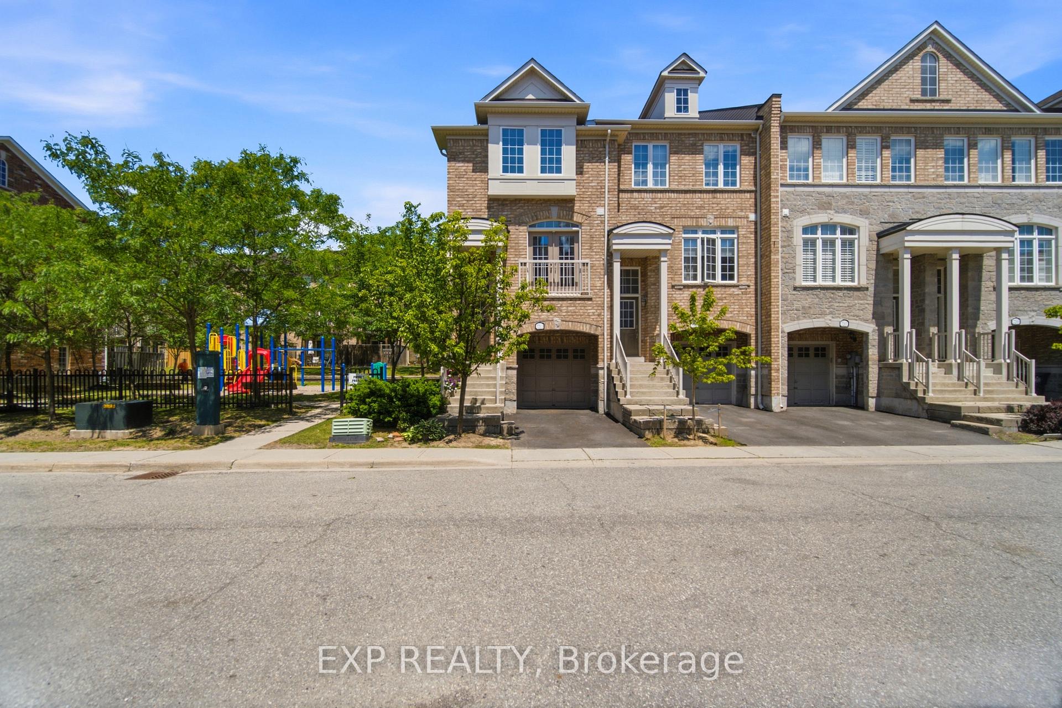
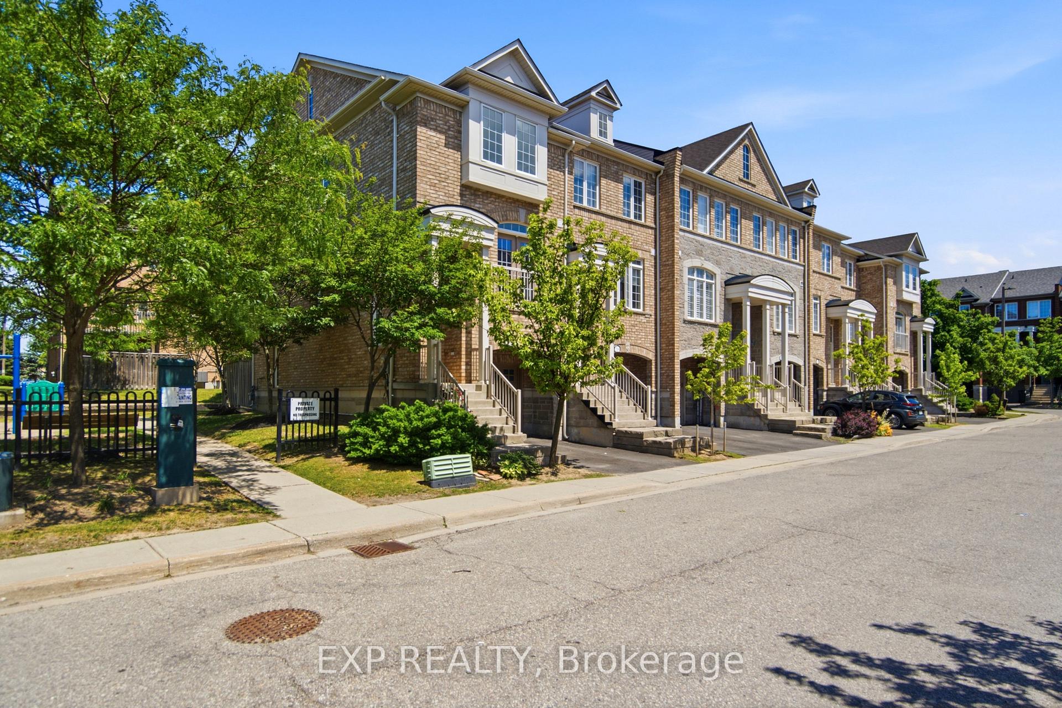
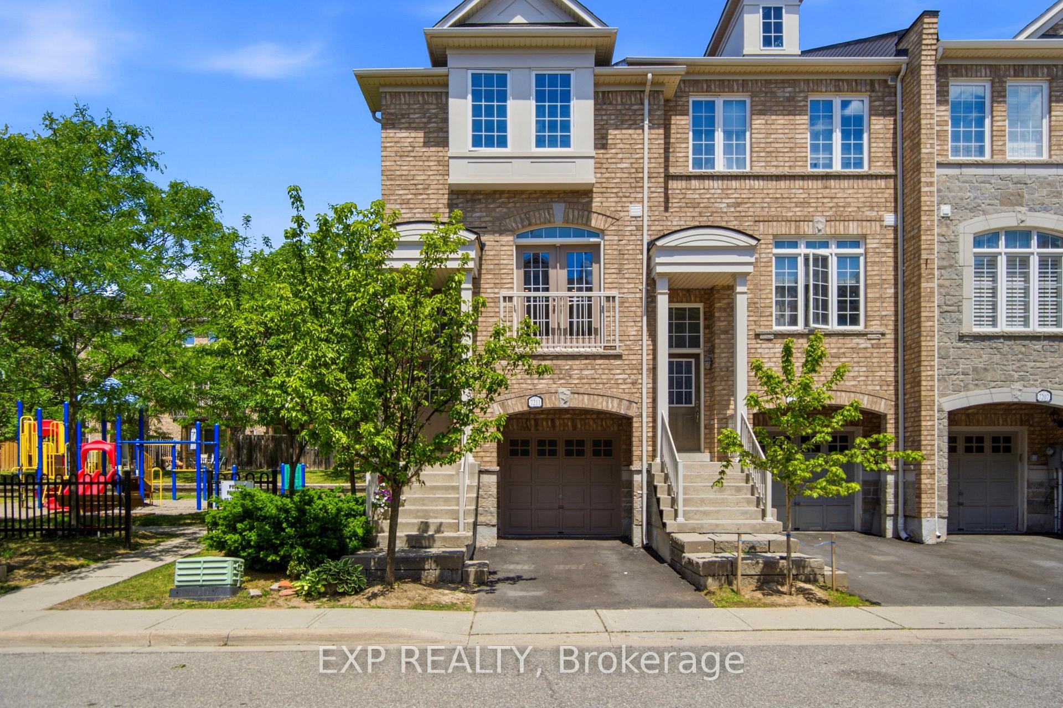
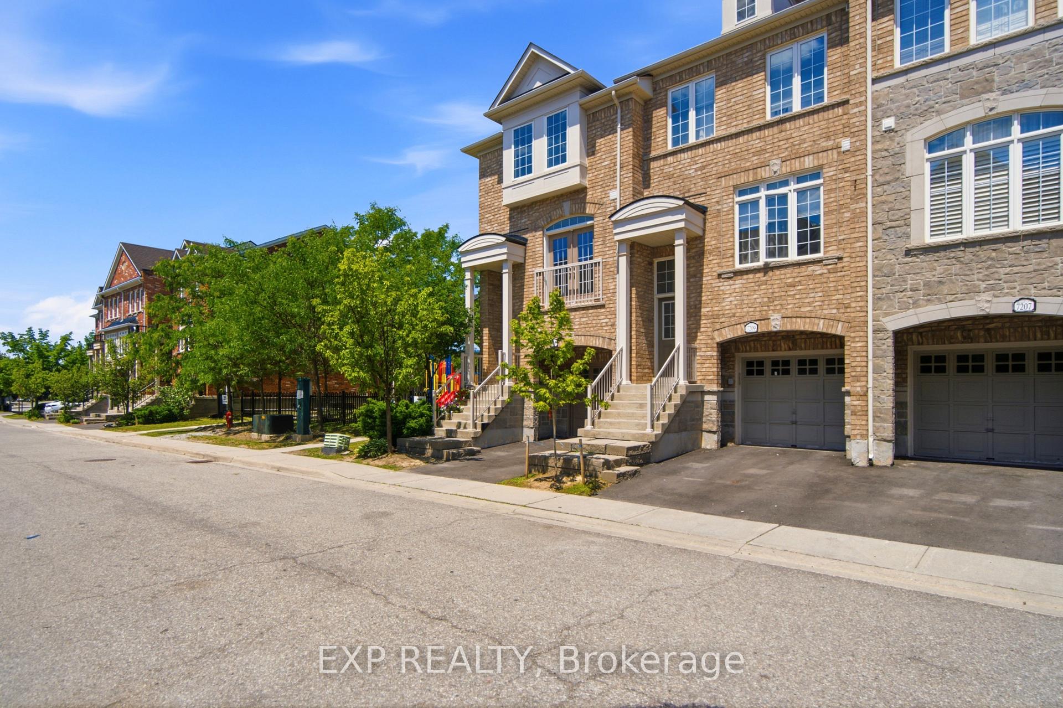
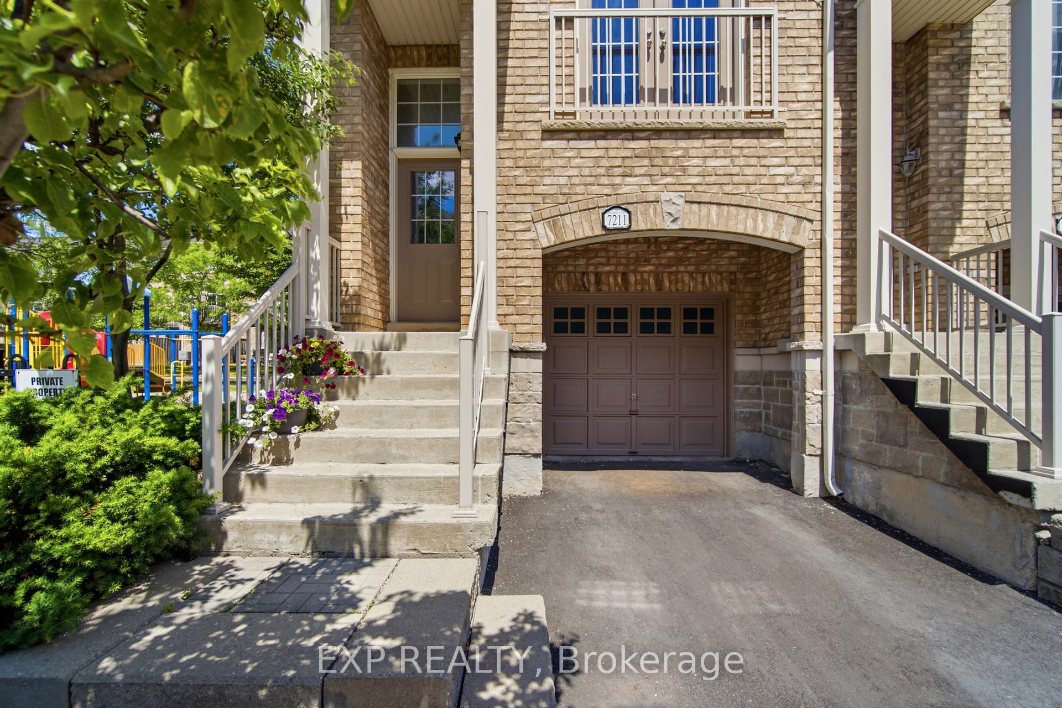
Welcome to this beautifully updated end-unit townhouse in the Derry Chase community in sought after Lisgar. Offering approximately 1,467 sq. ft. of finished living space, this bright and spacious home enjoys the added privacy and natural light of a and end-unit design with windows on three sides.The main level features an open-concept living and dining area highlighted by hardwood flooring, modern pot lights, and tasteful updates throughout. The renovated kitchen offers ample cabinetry, upgraded appliances, and a generous eat-in area with access to a charming balcony, perfect for enjoying your morning coffee. Upstairs, you'll find three well-sized bedrooms, including a spacious primary retreat complete with a private 3-piece ensuite. The lower-level family room provides additional living space and offers a walkout to the backyard, creating the perfect setting for entertaining or relaxing. With a playground located right next door, this home is ideal for families seeking convenience and outdoor enjoyment. Additional highlights include a new furnace and an unbeatable location close to parks, schools, shopping, transit, and major highways. A rare opportunity to own a stylish, turnkey end-unit in one of Lisgar's most desirable neighbourhoods.
Location Description
Derry Rd W & Tenth Line W
Property Detail
- Community: Lisgar
- Property Type: Owner/Residential Condo & Other
- Bedrooms: 3
- Bath: 3
- Garages: Attached
- Annual Property Taxes : $ 5035
- sqft
Facts and Features
- Foundation Type: Concrete
- Counstruction Material : Brick-Stucco (Plaster)
- Total Parking Space : 2
- Parking Type : Attached
- Community Features : No
Amenities
Listing Contracted With: EXP REALTY