


-
From Our Gallery
Description
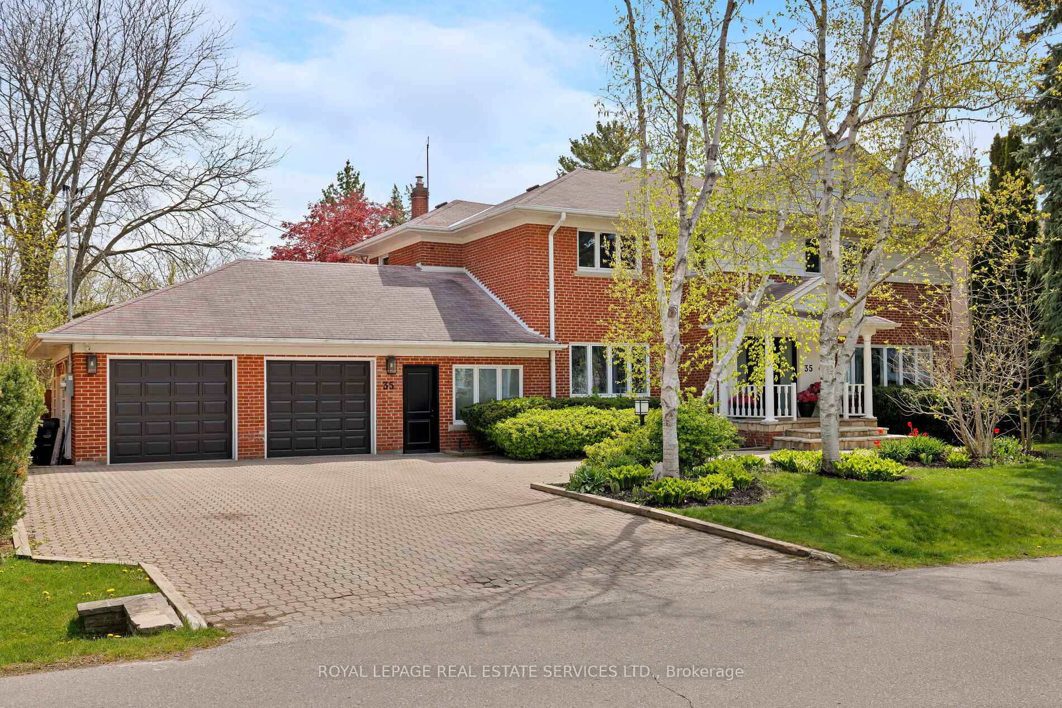
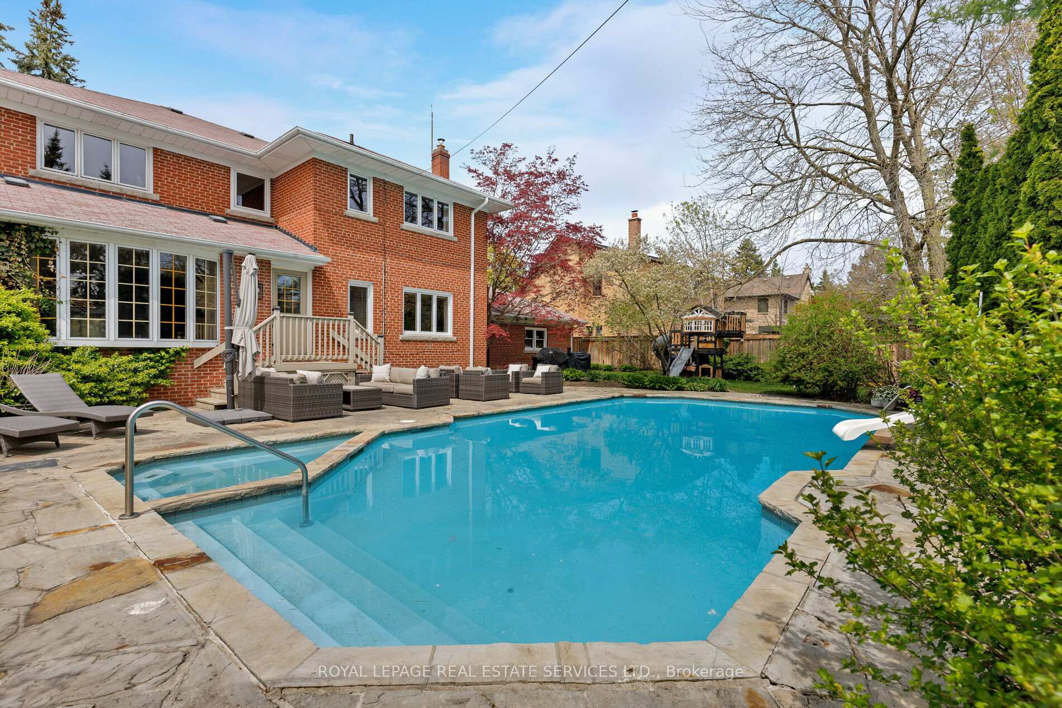
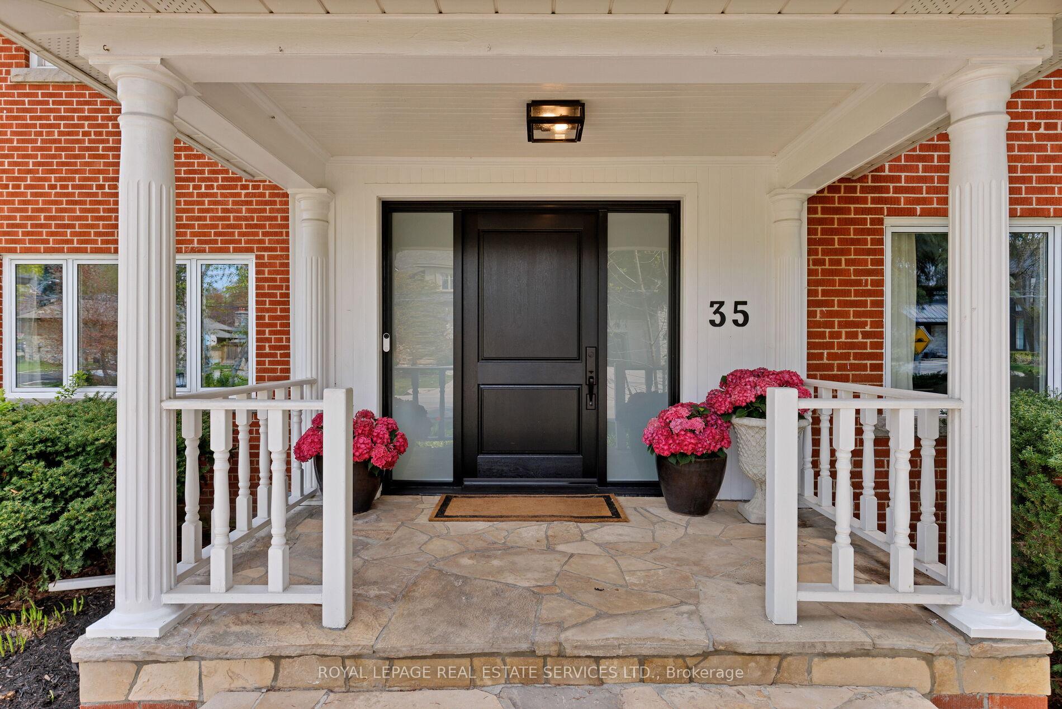
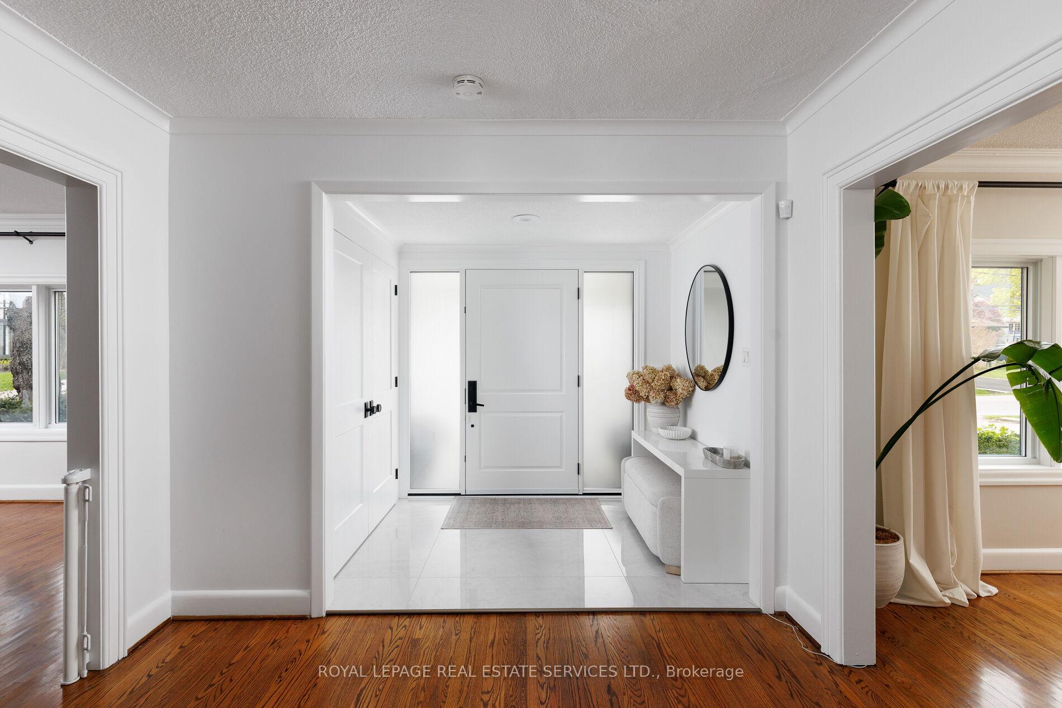
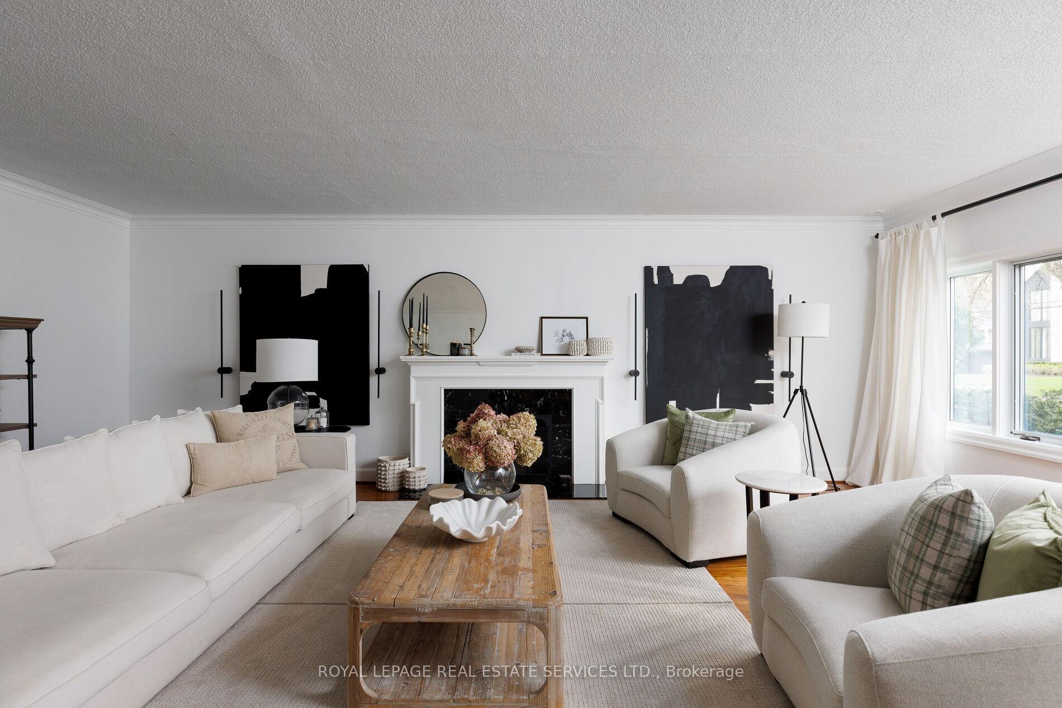
Take advantage of this rarely available renovated family home in Rosethorn Park. Situated on a quiet tree-lined street just steps to top-rated schools, Thorncrest Plaza, transit, and neighbourhood parks, this amazing home is ideal for any family seeking size, well-appointed finishes, and an exceptional property with the potential for generational living. Meticulously maintained and extensively improved, this two-storey home offers over 5400 sq ft of total living space that features 5 excellent-sized bedrooms, 4 bathrooms, a thoughtfully refreshed custom eat-in kitchen with new flooring, new stone counters and stainless steel appliances. Bright and well-appointed principal rooms, including a large living room, an oversized formal dining area connected to the kitchen, a main floor family room overlooking the rear yard oasis, and featuring a custom-built-in wood wall cabinet. A main-floor private office is ideal for those who work from home or convert it into a 6th bedroom. The extensively renovated lower level features a spacious recreation/family room with a wet bar, custom stone island, a dedicated exercise room (potential 7th bedroom, 2pc washroom and an oversized laundry room. The separate entrance offers the potential to create a separate income-generating unit or private entrance for generational living. Relax and enjoy the benefits of the rear yard oasis, complete with a large inground concrete heated pool with updated equipment, hot tub, stone patio, gazebo, and a large landscaped yard with children's play structure.
Location Description
Bywood Dr & Islington Ave
Property Detail
- Community: Princess-Rosethorn
- Property Type: Owner/Residential Freehold
- Bedrooms: 7
- Bath: 4
- Garages: Attached
- Annual Property Taxes : $ 11922.11
- sqft
Facts and Features
- Foundation Type: Block
- Counstruction Material : Brick
- Total Parking Space : 6
- Parking Type : Attached
Amenities
Listing Contracted With: ROYAL LEPAGE REAL ESTATE SERVICES LTD.