


-
From Our Gallery
Description
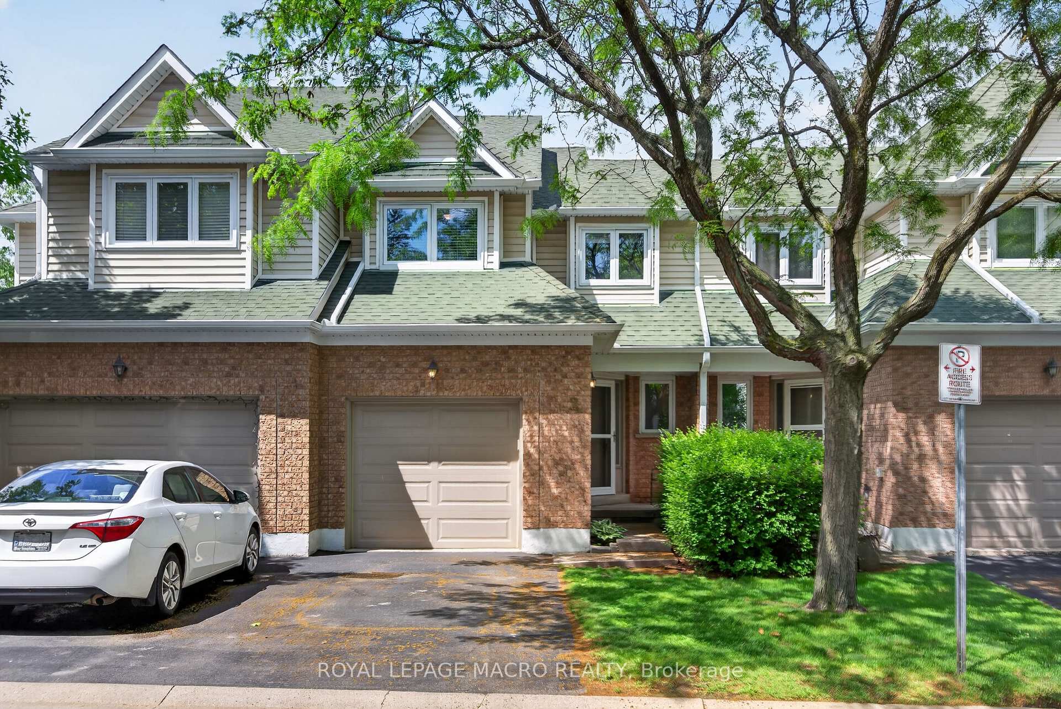
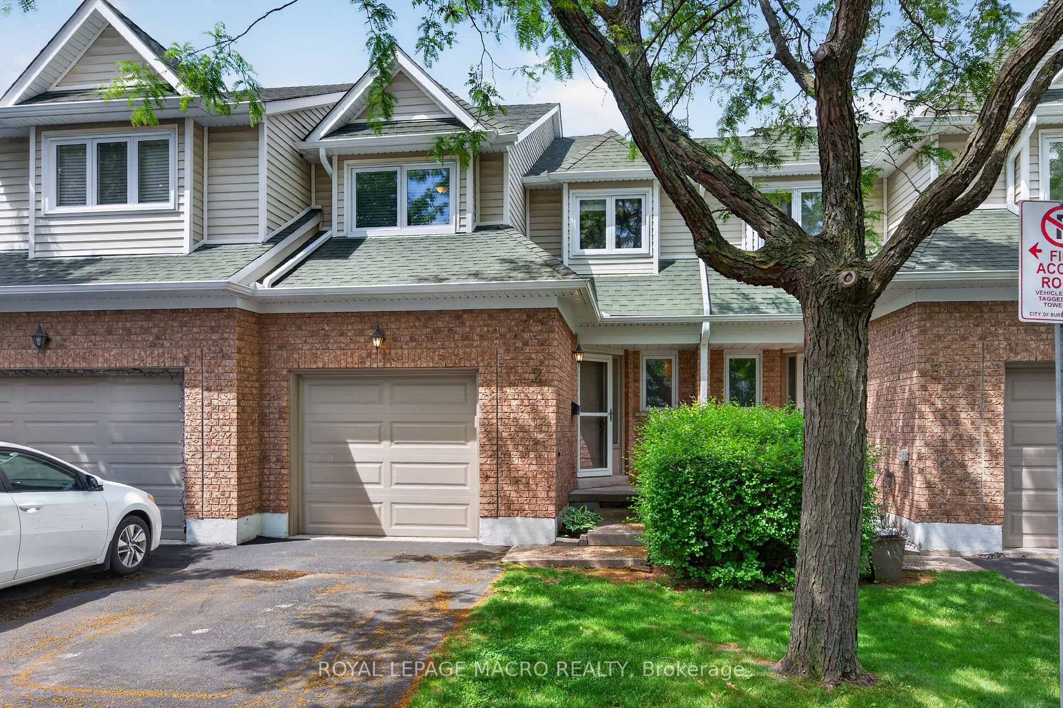
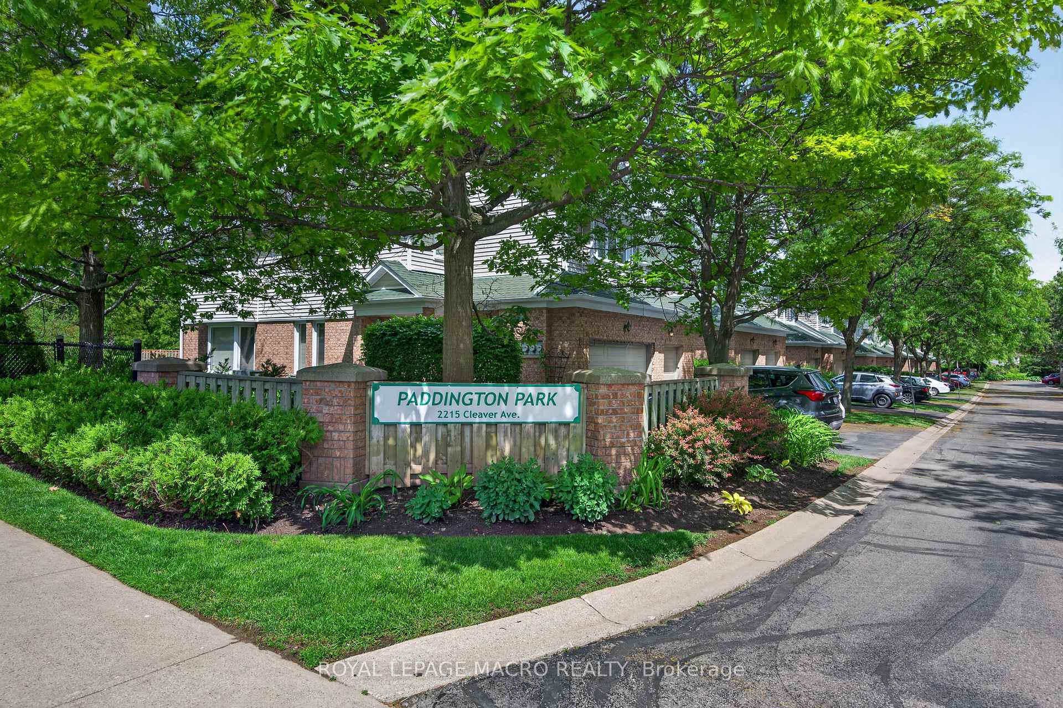
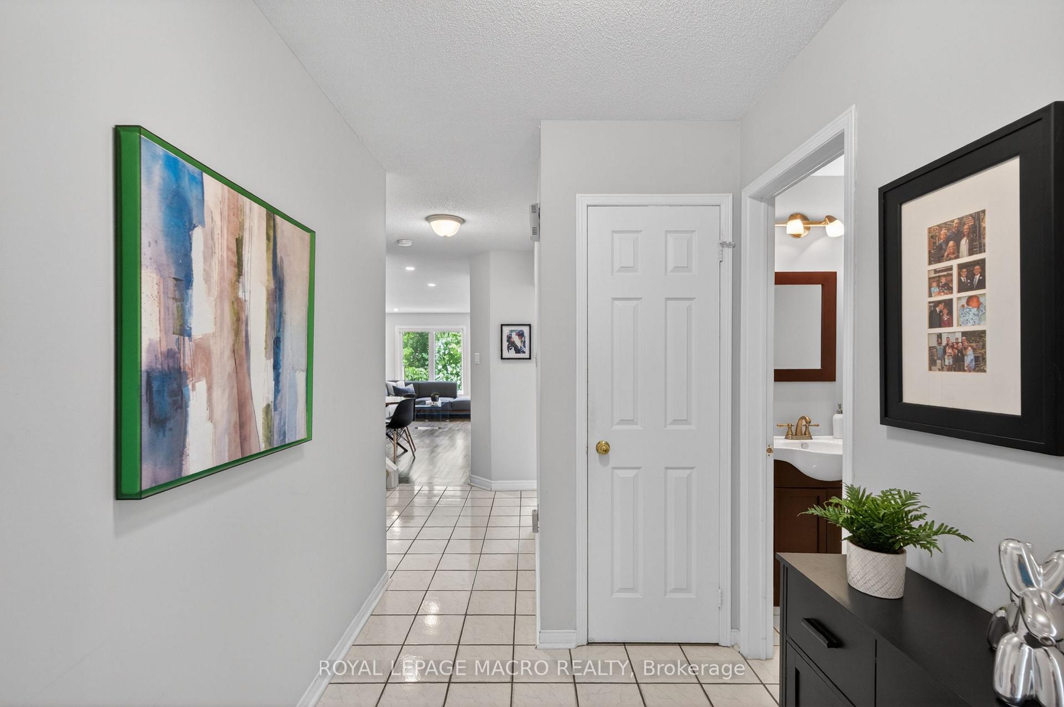
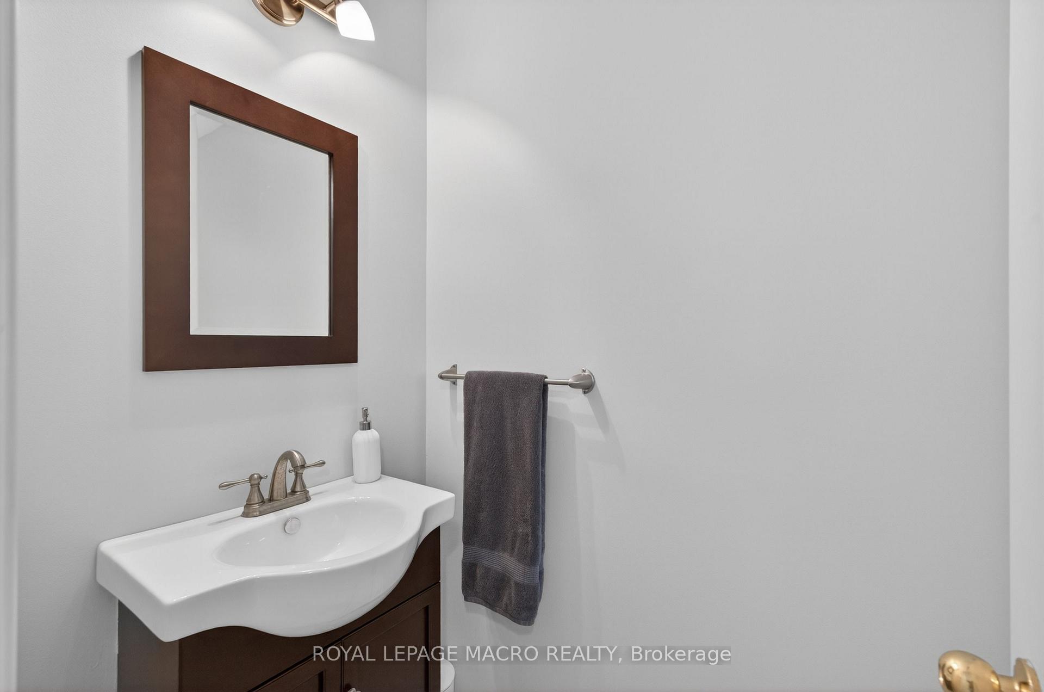
Quiet street, quiet complex, and a backyard onto the ravine. 3 Bedroom, 4 bath Headon Forest townhome with an open concept main floor, hardwood, galley kitchen, and walkout to a composite deck overlooking the trees. South facing back keeps the main living area and primary bedroom bright through the day. Three bedrooms upstairs including a primary with walk-in closet and 3 pc ensuite. Finished basement with gas fireplace, wet bar, 2 pc bath, and laundry. Built in garage plus driveway, visitor parking on site. Central air, gas heat, freshly painted. Tenant pays utilities, landlord covers condo fees, taxes, and hot water tank rental. Walking distance to schools, parks, and trails. Quick access to 401 and QEW. 12 months minimum.
Location Description
Dundas & Walkers Line
Property Detail
- Community: Headon
- Property Type: Tenant/Residential Condo & Other
- Bedrooms: 3
- Bath: 4
- Garages: Attached
- sqft
Facts and Features
- Foundation Type: Block
- Counstruction Material : Aluminum Siding
- Total Parking Space : 2
- Parking Type : Attached
- Community Features : Yes-with Restrictions
Amenities
Listing Contracted With: ROYAL LEPAGE MACRO REALTY