


-
From Our Gallery
Description
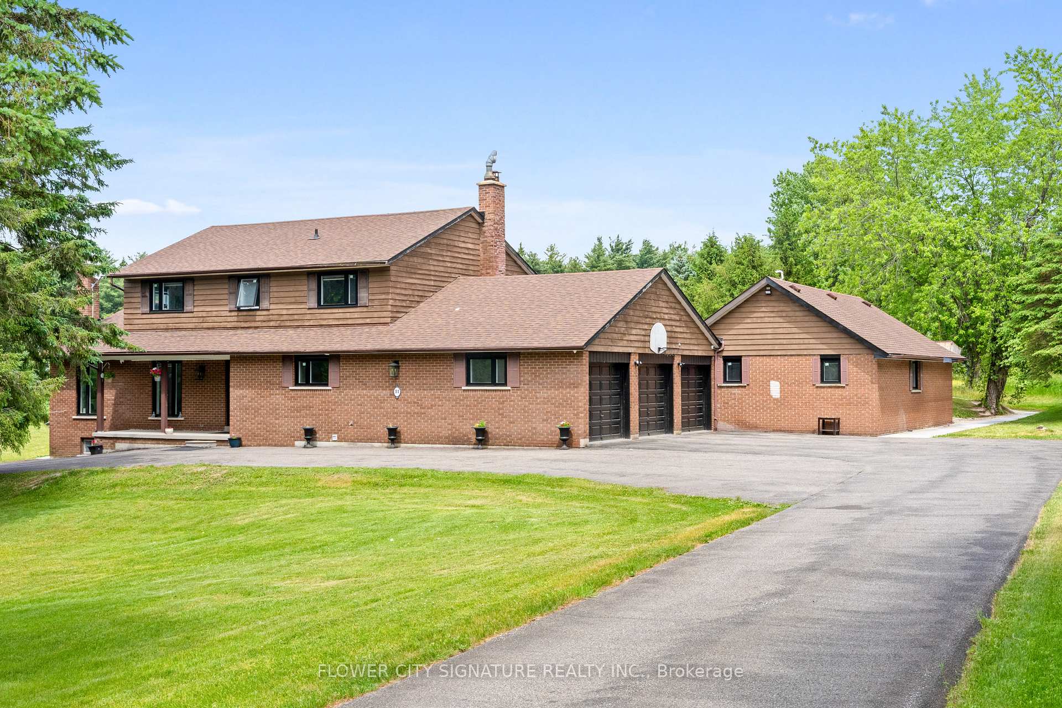
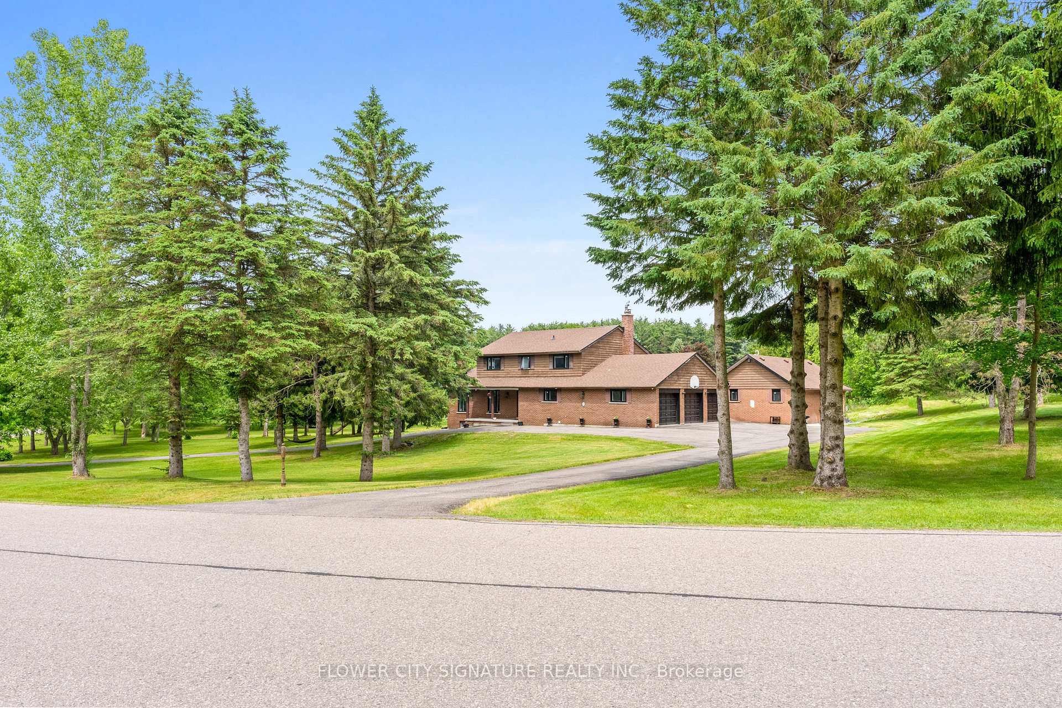
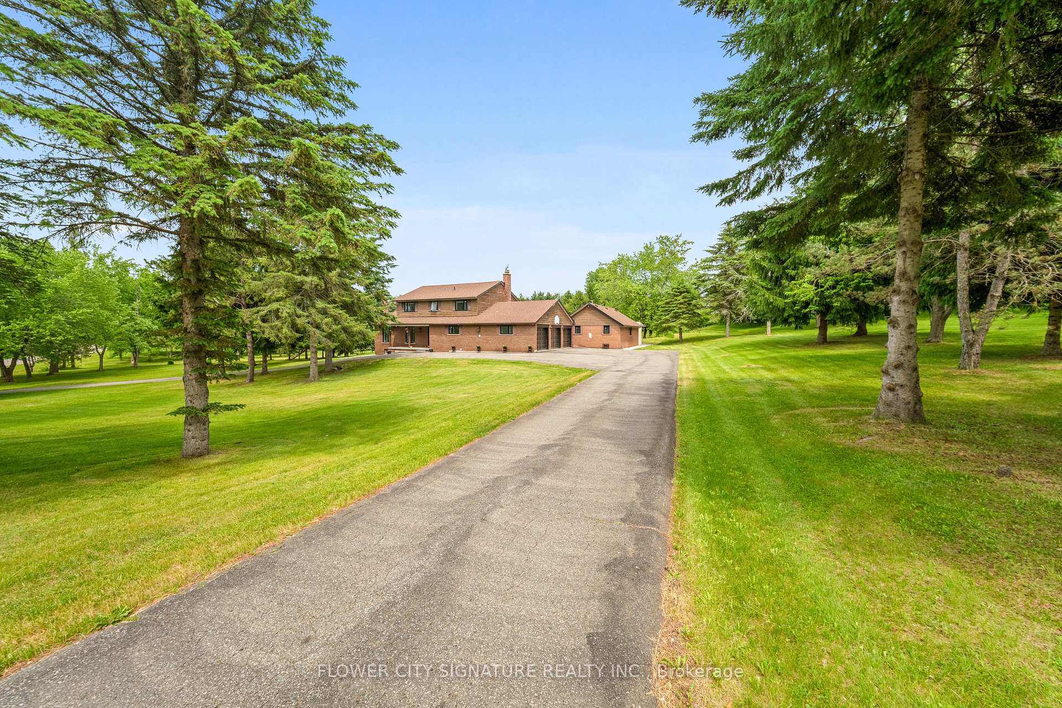
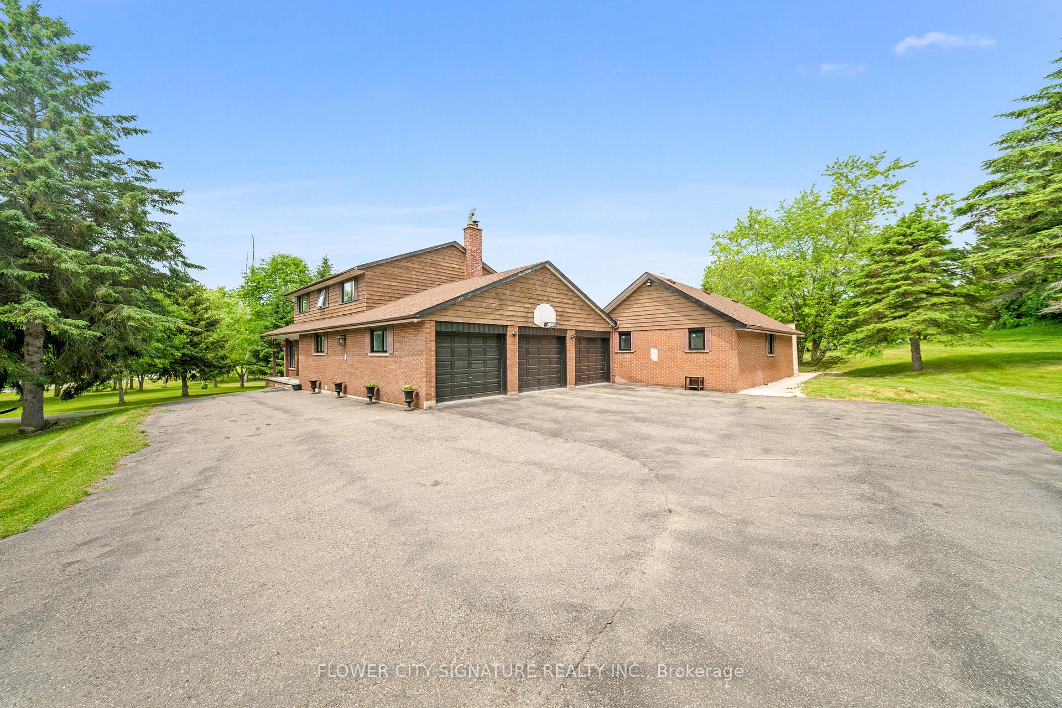
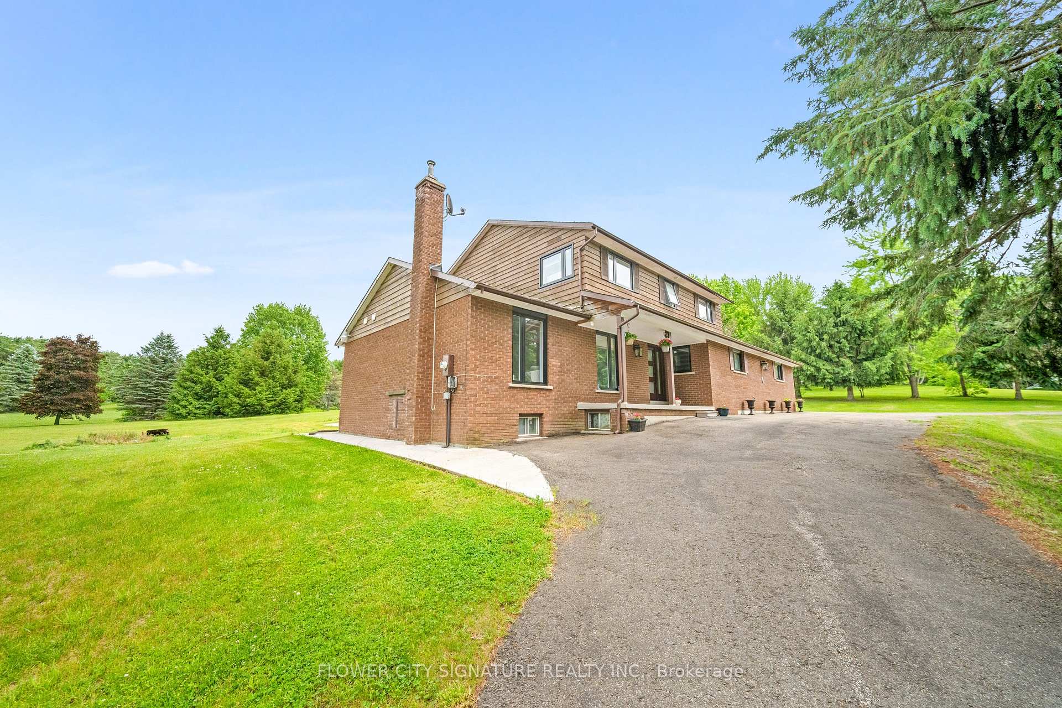
Rarely does a property come to market that truly offers it all. Welcome to 11 Damascus Drive, a beautifully renovated estate home set on a private 2.55-acre lot in one of Caledon East's most sought-after cul-de-sacs.Boasting over 3,800 sq. ft. of finished living space, including a legal in-law suite, this exceptional property has been extensively updated from top to bottom and is completely move-in ready. The heart of the home is a stunning chef-inspired kitchen featuring quartz countertops, a waterfall island, premium built-in appliances including a JennAir refrigerator, and a fully equipped spice kitchen. Hardwood flooring, designer finishes, updated windows and doors, modern lighting, and beautifully renovated bathrooms elevate every space.Designed with both family living and entertaining in mind, the home offers spacious principal rooms, a welcoming family room with a striking fireplace feature wall, and a luxurious primary retreat complete with a spa-inspired ensuite and walk-through dressing area. The finished lower level provides additional living space for family, guests, or recreation.A standout feature is the legal in-law suite with its own entrance, kitchen, bedroom area, and full bathroom, offering incredible flexibility for multigenerational living or future income potential.Step outside and discover your own private backyard oasis. Surrounded by mature trees, enjoy summer days by the large in-ground pool, recently updated with a new liner, pump, heater, and filtration system, along with an expansive deck perfect for relaxing or entertaining. A triple-car garage and circular driveway complete this impressive estate setting.Offering the perfect balance of privacy and convenience, this remarkable property is just minutes from schools, shopping, and everyday amenities. Luxury, space, and versatility-11 Damascus Drive truly has it all.
Location Description
Mountainview RD and Damscus DR
Property Detail
- Community: Caledon East
- Property Type: Owner/Residential Freehold
- Bedrooms: 5
- Bath: 6
- Garages: Attached
- Annual Property Taxes : $ 9382
- sqft
Facts and Features
- Foundation Type: Concrete Block
- Counstruction Material : Brick-Wood
- Total Parking Space : 23
- Parking Type : Attached
Amenities
Listing Contracted With: FLOWER CITY SIGNATURE REALTY INC.