


-
From Our Gallery
Description
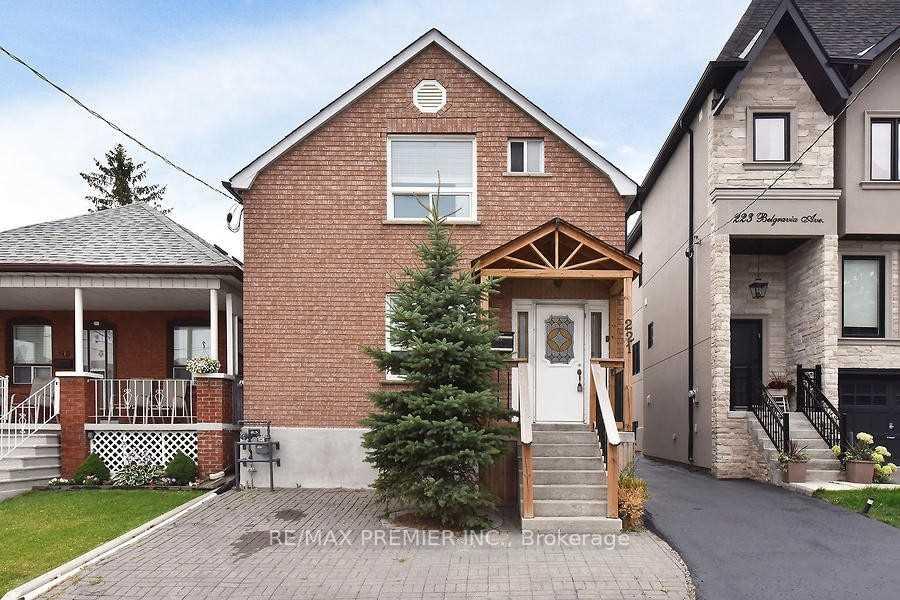
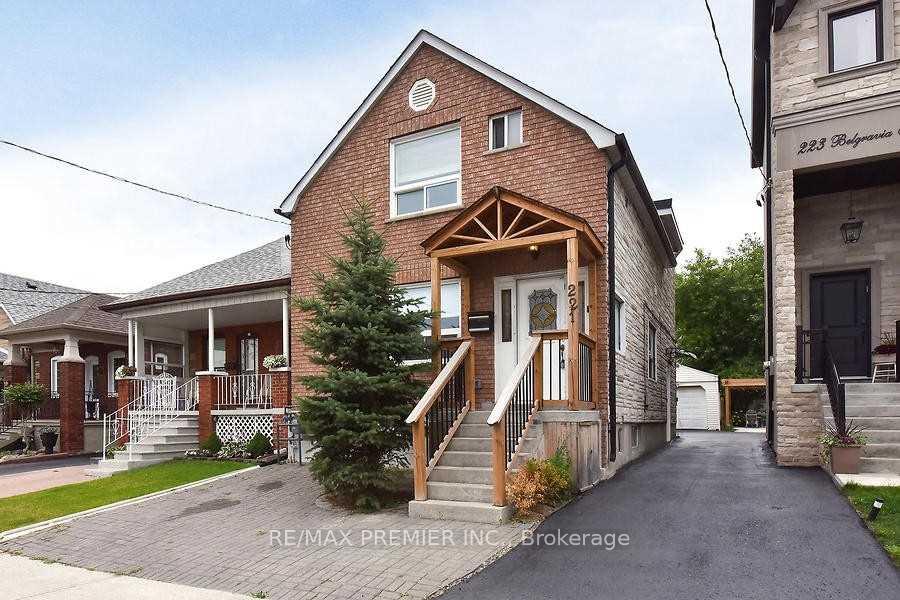
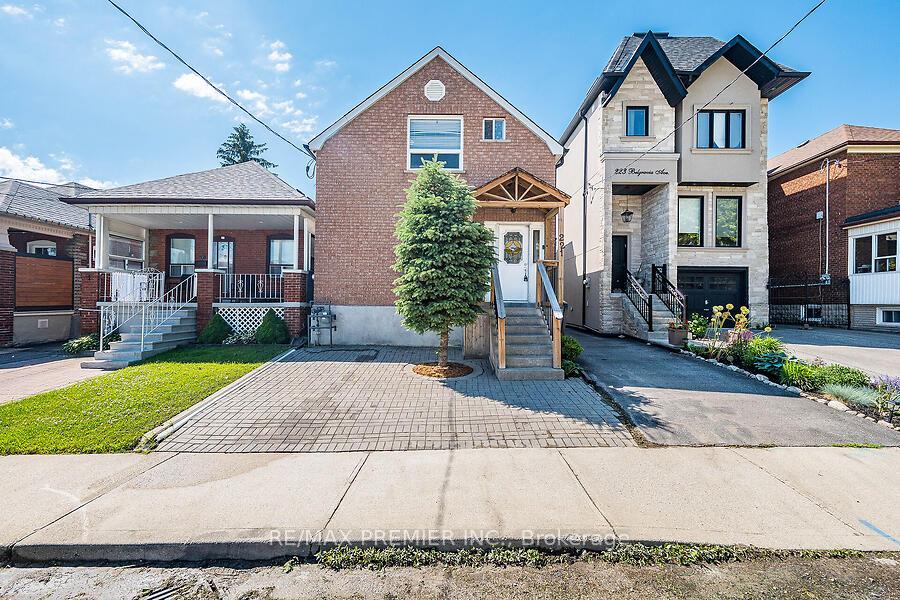
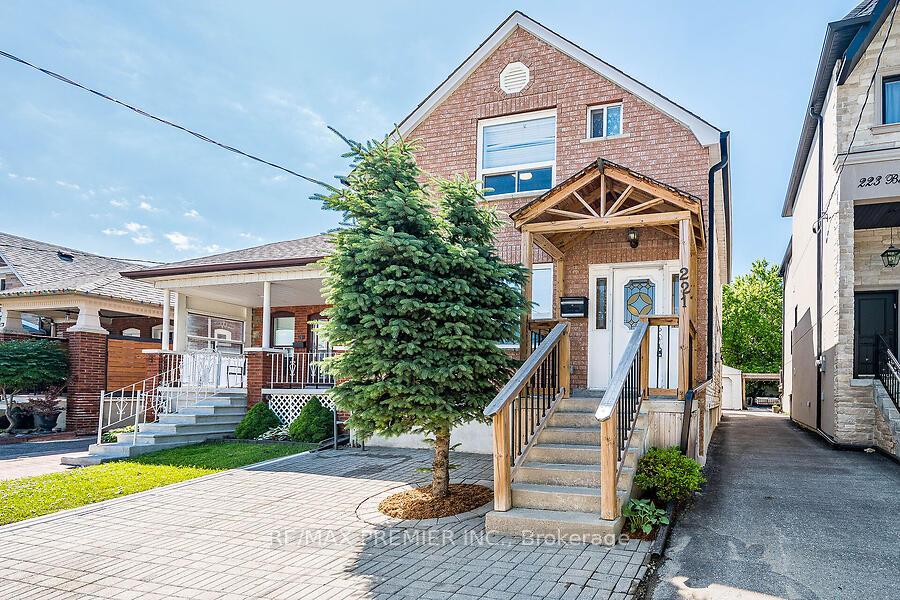
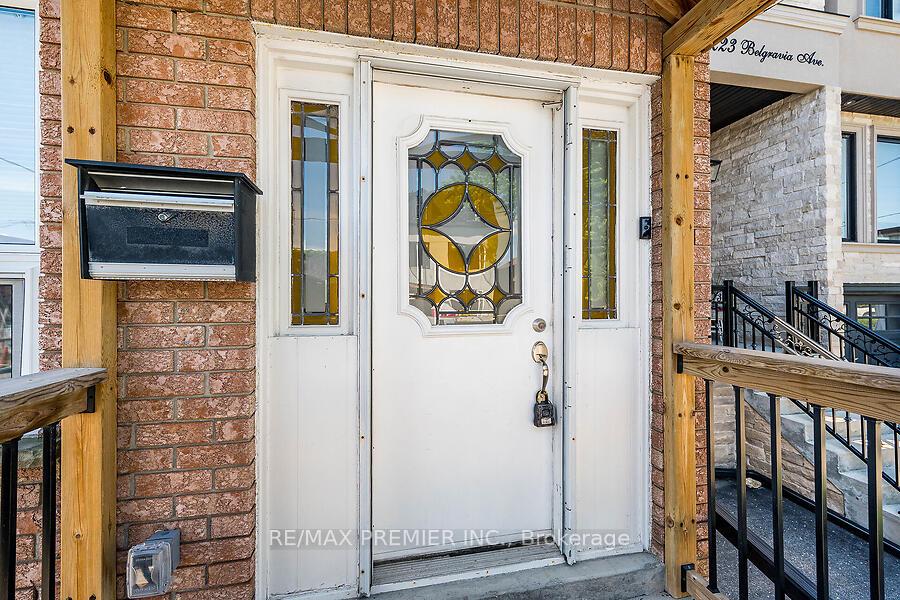
This renovated 3-bedroom, 4-bathroom midtown home blends classic charm with smart modern upgrades. It features a bright, open-concept main floor, a large family sized, eat-in kitchen with sliding door walk out to the back yard. A private entrance to the lower-level in-law suite complete with a second kitchen, bedroom, and a dedicated laundry room perfect for multigenerational living or rental income. Main floor living and dining areas featuring large windows that flood the space with natural lighting. Rich wide-planked hardwood floors. A beautifully refreshed, two-piece main floor powder room is perfectly tucked away to accommodate guests without intruding on your private spaces. 2nd floor features 3 well-proportioned bedrooms with ample closet space. Primary suite has private bathroom and closet. All upgraded and ready to enjoy. Located in a highly walkable, family-friendly pocket. Steps away from the TTC subway, top-rated schools, parks, and the vibrant cafes and shops that midtown Toronto has to offer. This property provides the ultimate convenience for every day living and for special entertaining. Clean and ready to move in and enjoy.
Location Description
Dufferin & Eglinton
Property Detail
- Community: Briar Hill-Belgravia
- Property Type: Vacant/Residential Freehold
- Bedrooms: 5
- Bath: 4
- Garages: Detached
- Annual Property Taxes : $ 4887.77
- sqft
Facts and Features
- Foundation Type: Block
- Counstruction Material : Brick
- Total Parking Space : 2
- Parking Type : Detached
Amenities
Listing Contracted With: RE/MAX PREMIER INC.