


-
From Our Gallery
Description
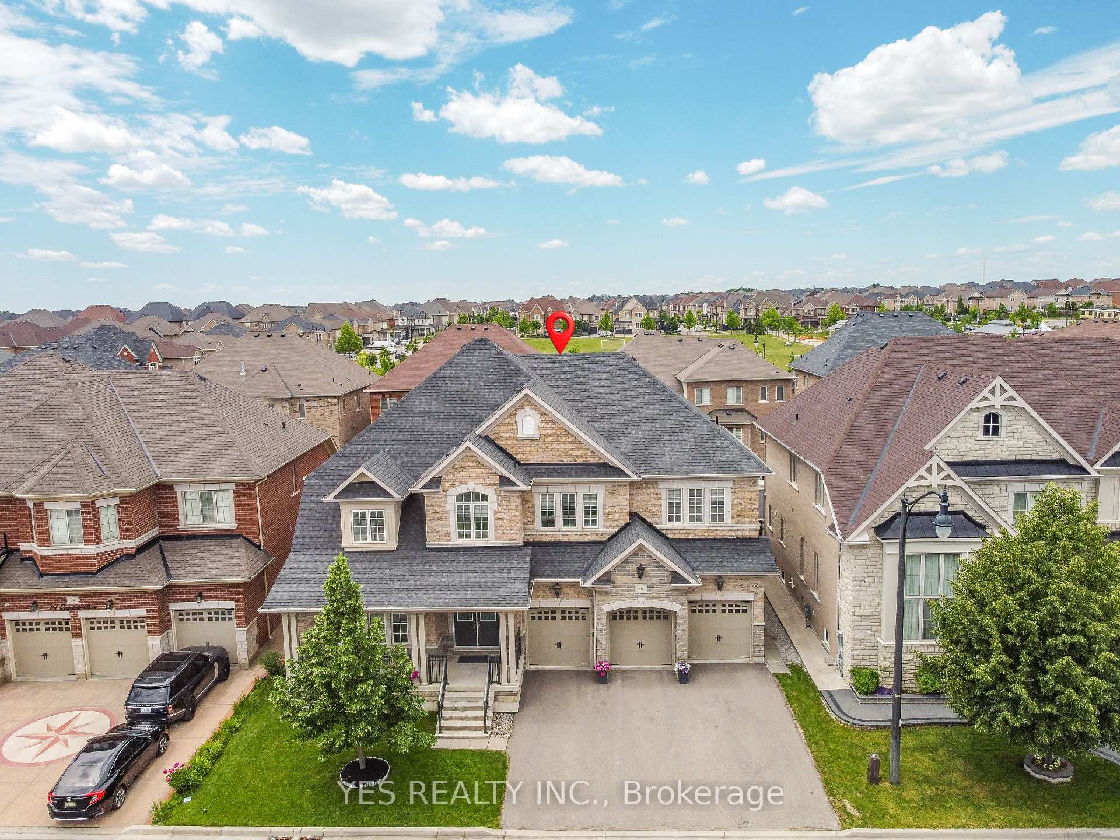
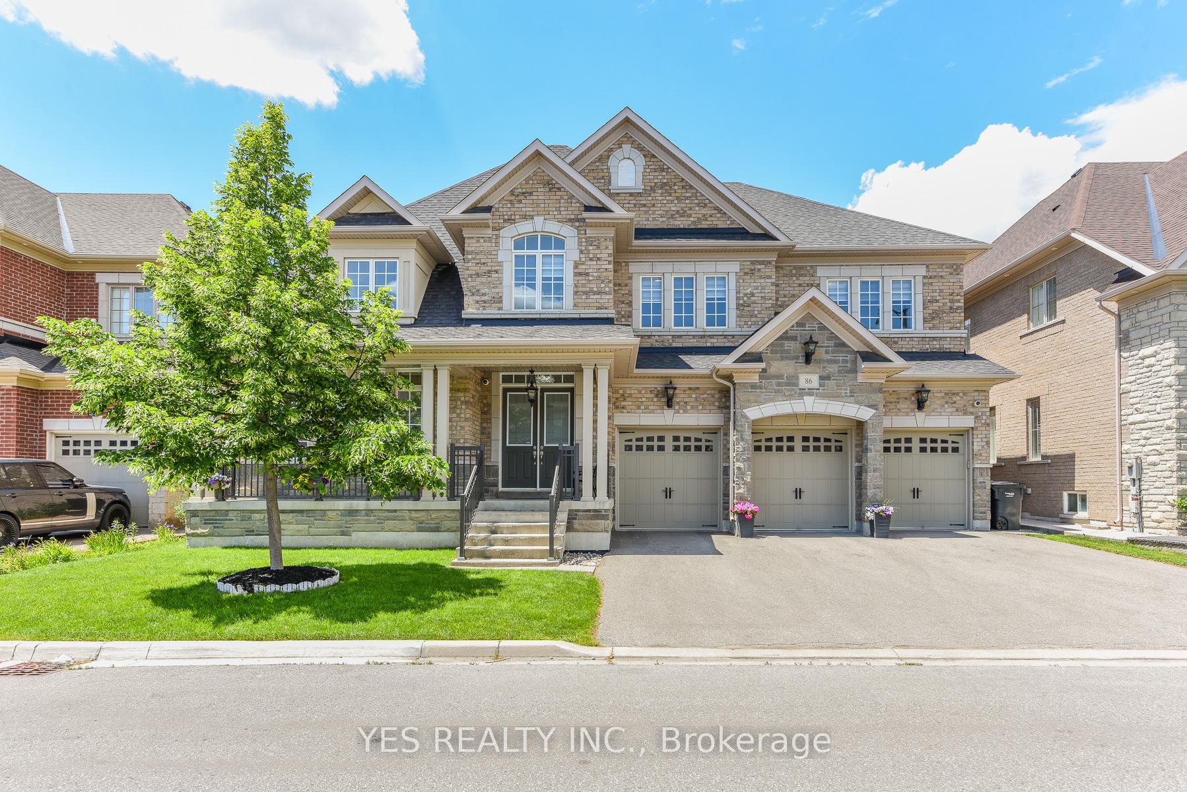
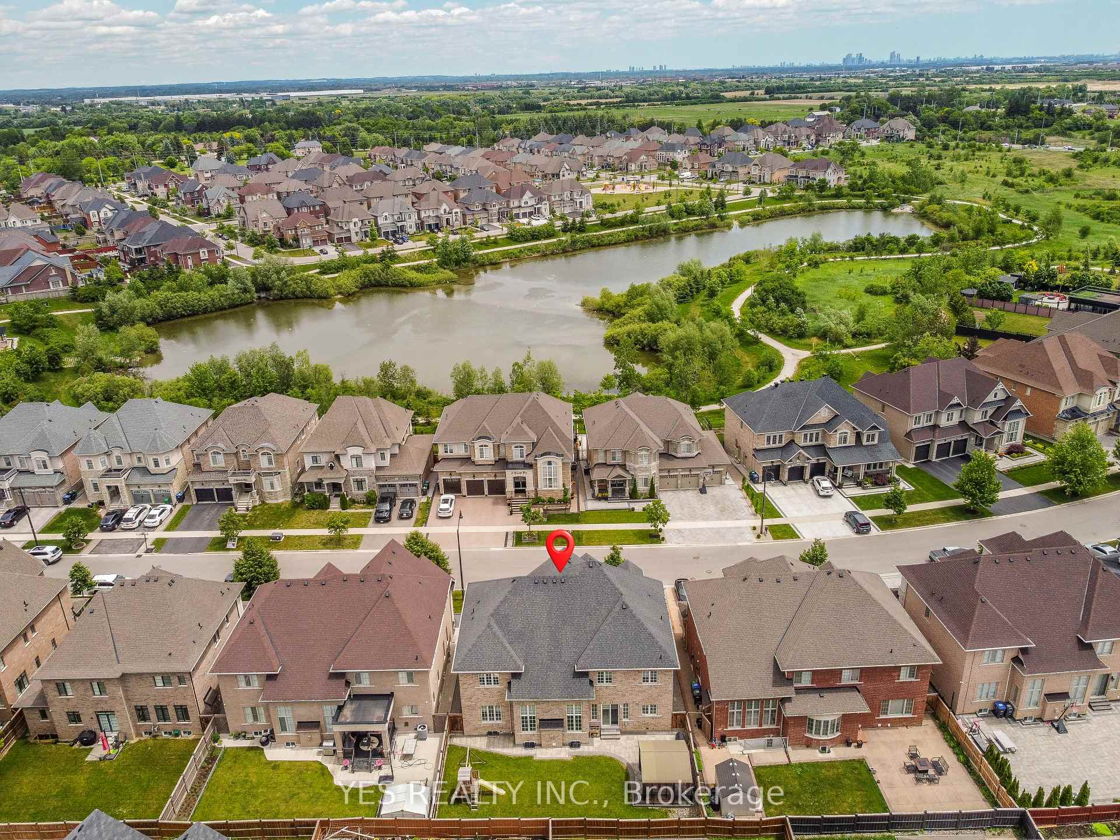
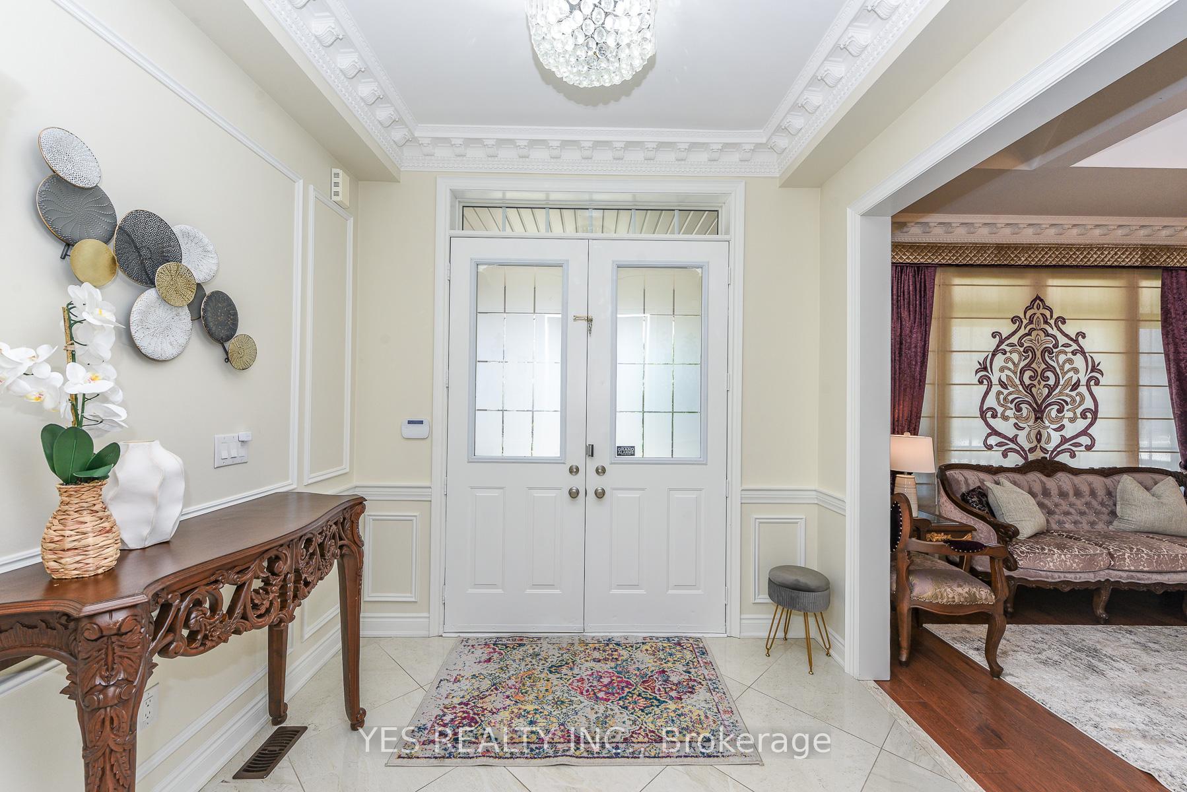
Luxury Castlemore Home | 4 Bedrooms | 4 Full Baths | 3-Car Garage | Legal 2-Bedroom Basement Apartment with 3 full washrooms | 65' Lot Discover this exceptional luxury residence in the highly sought-after Castlemore community, offering 4,310 sq. ft. above grade* and situated on a rare *65-foot-wide lot. Designed for both elegance and functionality, this impressive home features **4 spacious bedrooms* and *4 full bathrooms* on the upper levels, providing comfort, privacy, and convenience for the entire family.The main floor showcases a thoughtfully designed layout with *separate formal living and dining rooms, a large family room, and a dedicated home office*, making it ideal for both entertaining and everyday living. High-end finishes and a spacious open-concept flow enhance the home's upscale appeal.A standout feature of this property is the *legal 2-bedroom basement apartment with 3 full washrooms 1652 Sqft with separate entrance, offering excellent income potential or an ideal space for extended family. Additional highlights include a **3-car garage*, premium finishes throughout, and a beautifully proportioned floor plan suited to modern luxury living.This rare Castlemore offering combines style, space, and investment opportunity in one of the area's most desirable neighbourhoods. Perfect for large families, multi-generational living, or buyers seeking a versatile luxury property with strong future value.
Location Description
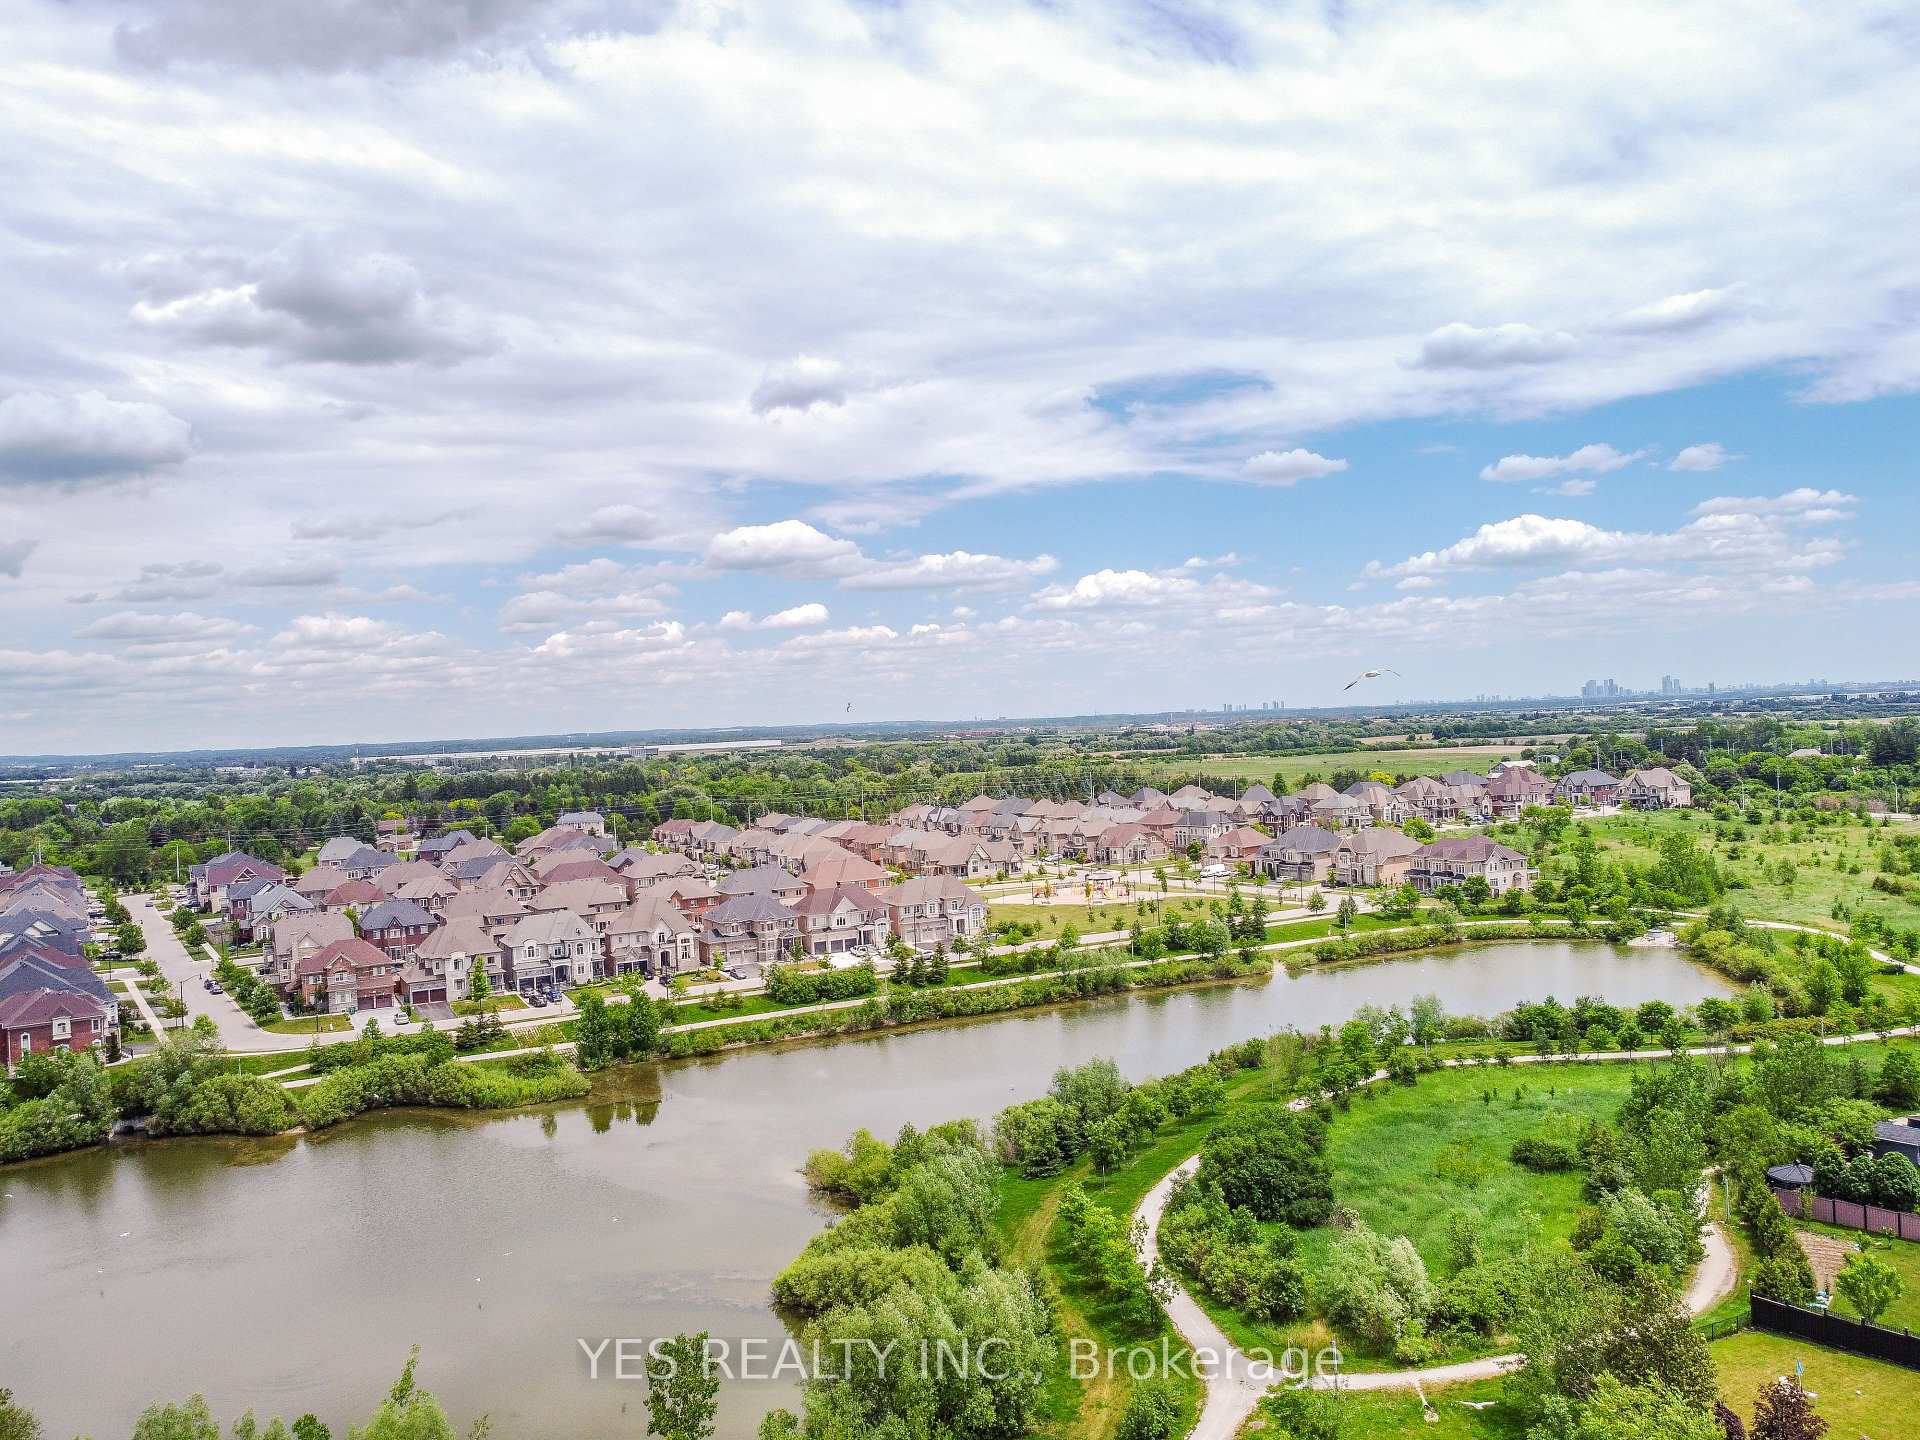
Countryside dr/the Gore Rd
Property Detail
- Community: Toronto Gore Rural Estate
- Property Type: Owner/Residential Freehold
- Bedrooms: 6
- Bath: 8
- Garages: Attached
- Annual Property Taxes : $ 14203.62
- sqft
Facts and Features
- Foundation Type: Concrete
- Counstruction Material : Brick
- Total Parking Space : 9
- Parking Type : Attached
Amenities
Listing Contracted With: YES REALTY INC.