


-
From Our Gallery
Description
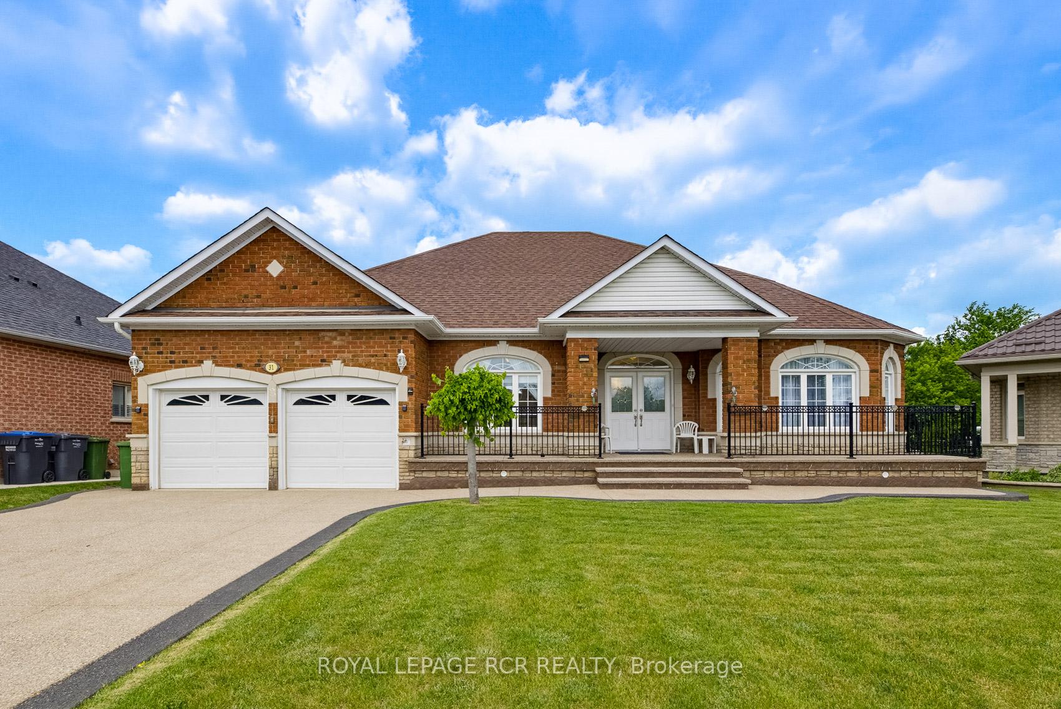
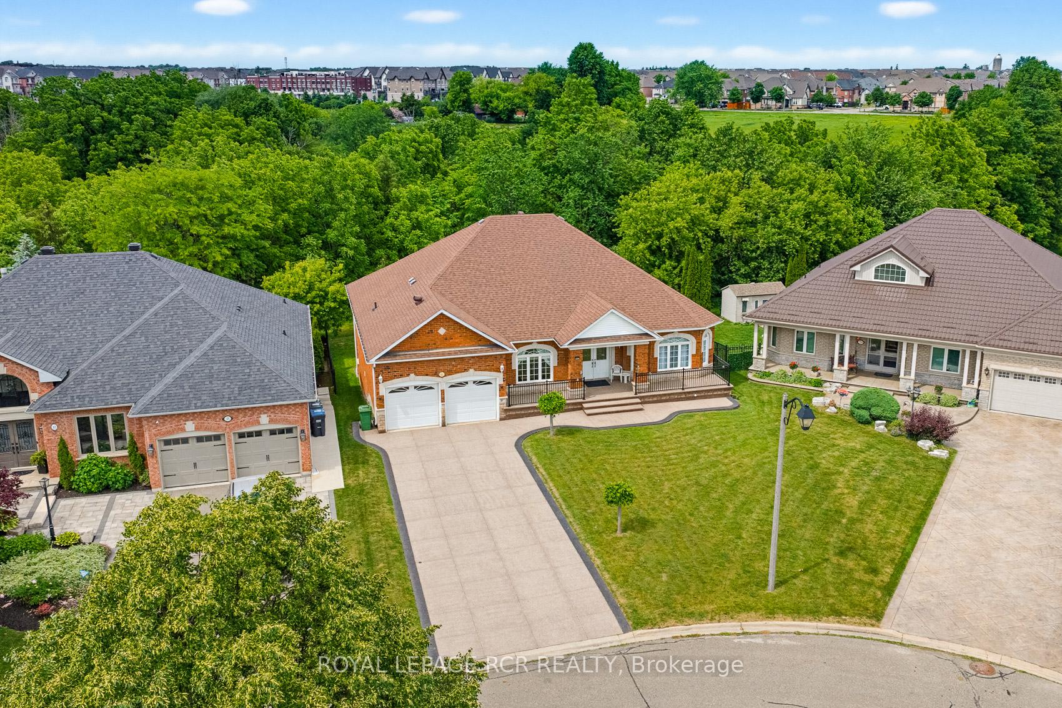
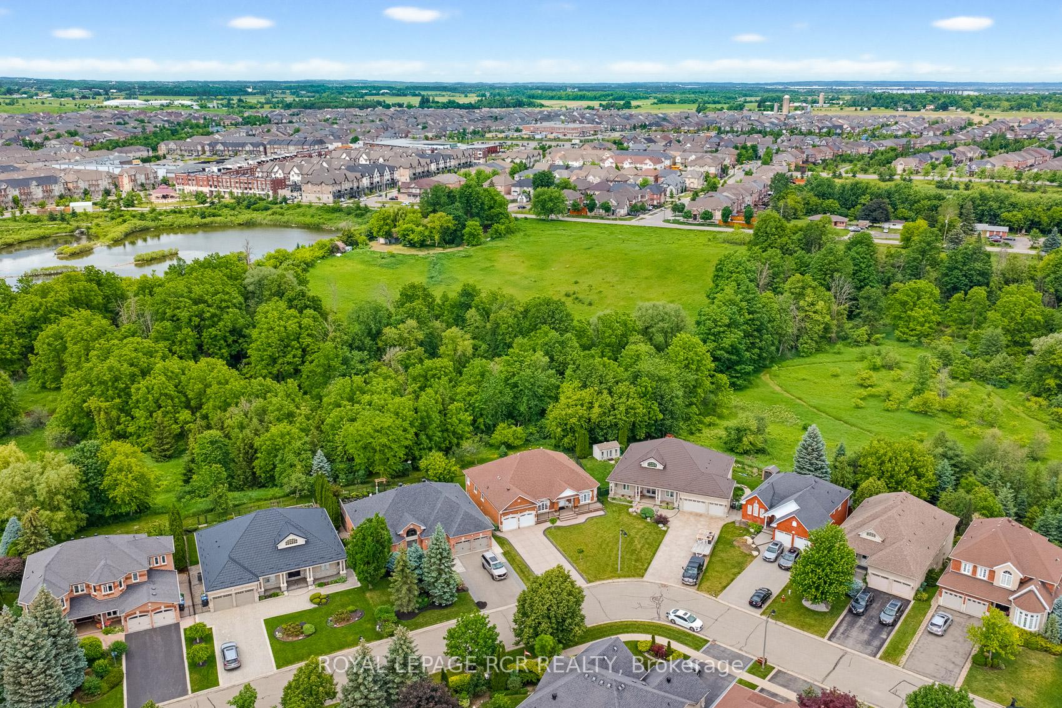
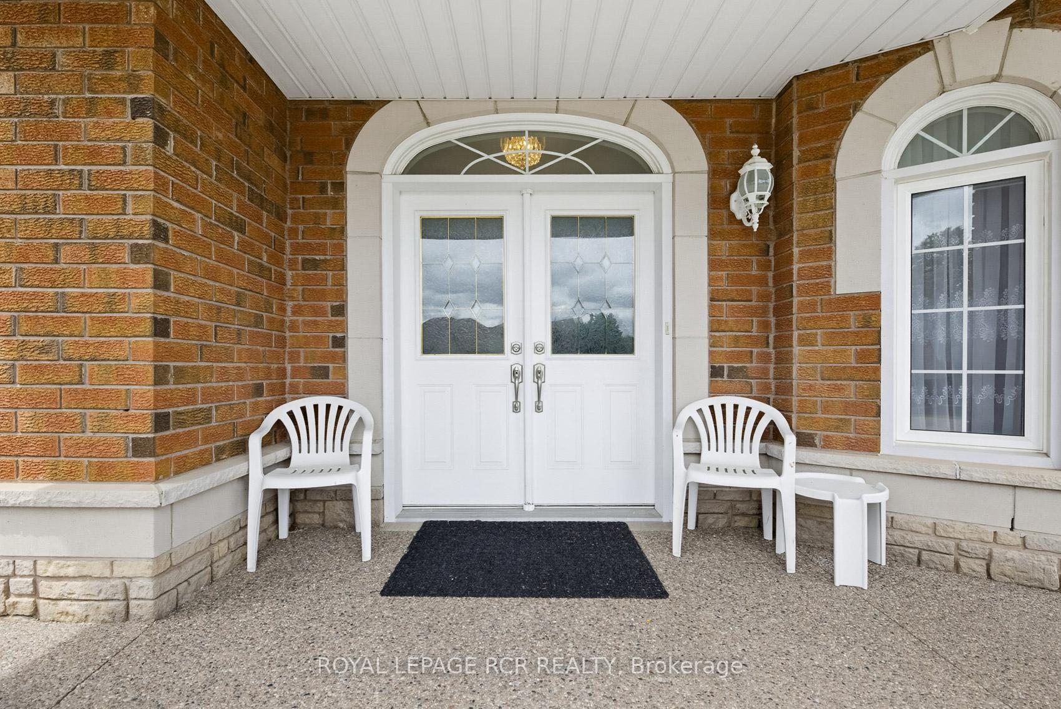
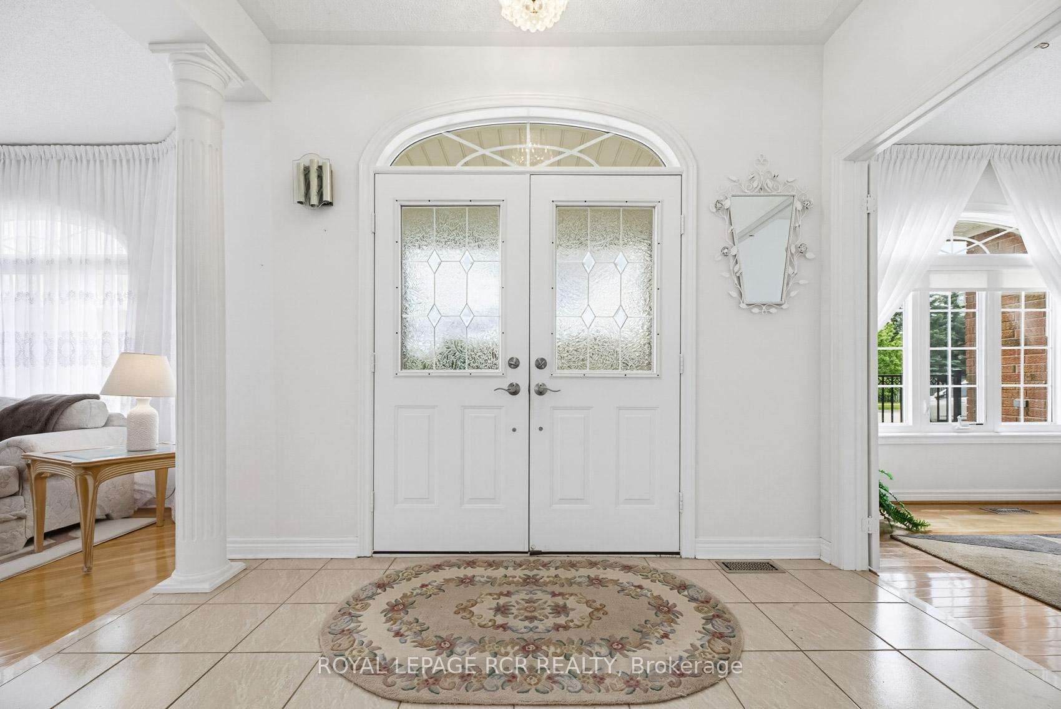
Offered for the first time, in the sought-after subdivision of Valleywood. This beautiful home sits on a stunning ravine lot and offers convenient main-floor living with a full walk-out lower level. Key features of the home include: - Main Level: A spacious foyer with abundant natural light, a large combined living and dining room with hardwood flooring, and a den perfect for a home office or a fourth bedroom. - Kitchen & Family Room: An updated eat-in kitchen and a cozy family room, both featuring hardwood floors, a shared two-way fireplace, and sliding doors leading to a large patio overlooking the ravine. - Bedrooms: Three great sized bedrooms with hardwood floors, including a primary suite with a 5-piece ensuite (two sinks, soaker tub, separate shower) and a walk-in closet.The 3rd bedroom also features a walk in closet - Lower Level: A spacious walk-out basement with added ceiling height and large windows, offering great potential for an in-law suite or rental income. - Convenience: Main-level laundry/mudroom with access to a two-car garage.The location is ideal, situated steps from the Etobicoke Creek Trail and Lina Marino Park, and only minutes from Hwy 10 & 410 for an easy commute. It is also conveniently located just 20 minutes from Pearson International Airport and 40 minutes from Toronto. **ESTATE SALE. HOME IS BEING SOLD AS IS WHERE IS WITHOUT REPRESENTATIONS OR WARRANTIES**
Location Description
Highway 10 & Valleywood Blvd.
Property Detail
- Community: Rural Caledon
- Property Type: Vacant/Residential Freehold
- Bedrooms: 3
- Bath: 2
- Garages: Attached
- Annual Property Taxes : $ 8212.81
- sqft
Facts and Features
- Foundation Type: Poured Concrete
- Counstruction Material : Brick
- Total Parking Space : 6
- Parking Type : Attached
Amenities
Listing Contracted With: ROYAL LEPAGE RCR REALTY