


-
From Our Gallery
Description
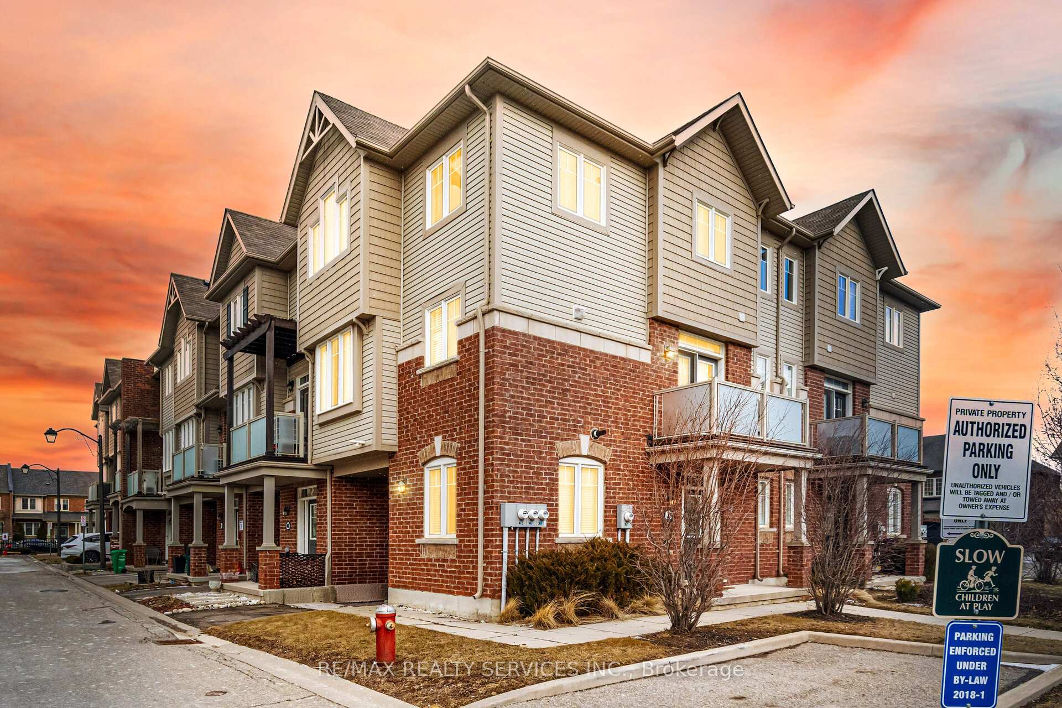
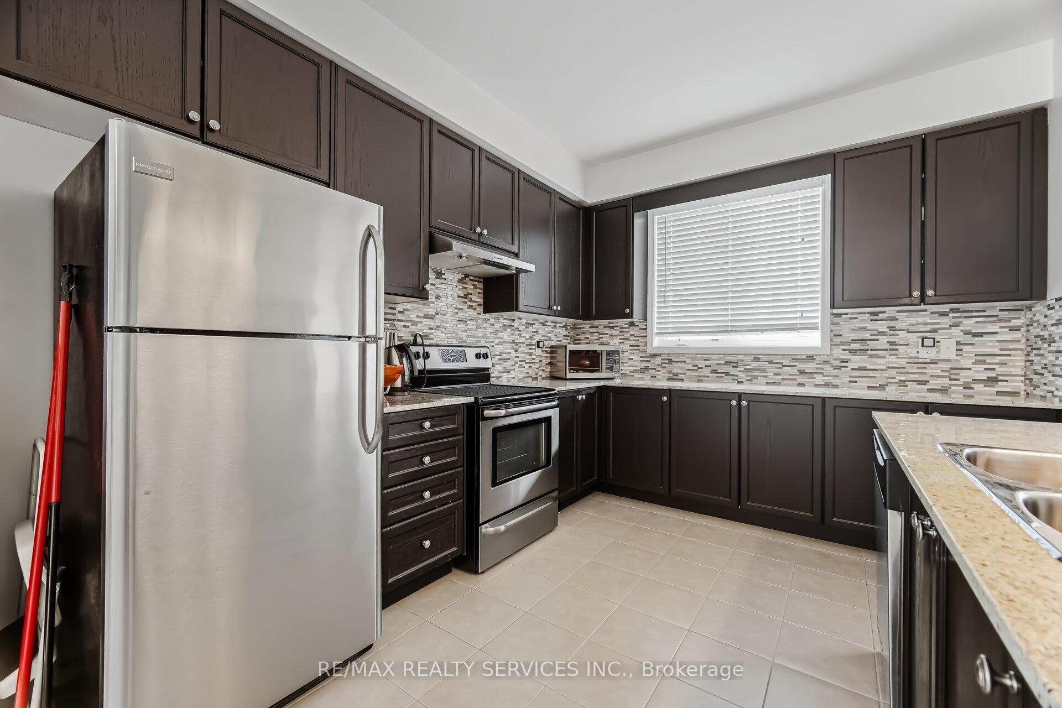
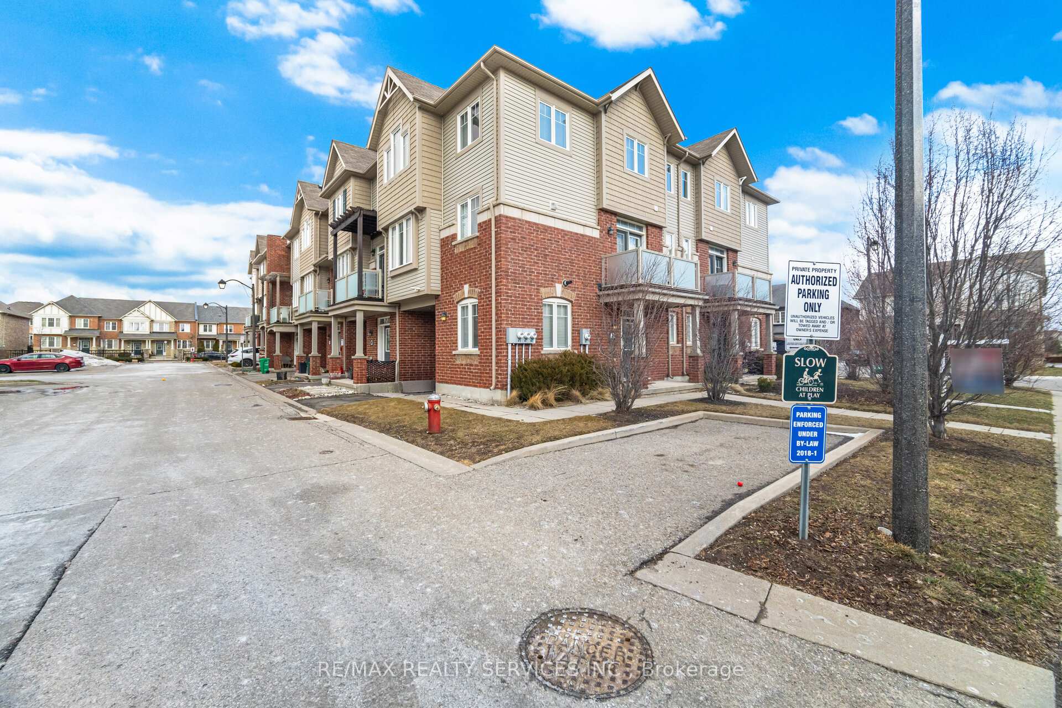
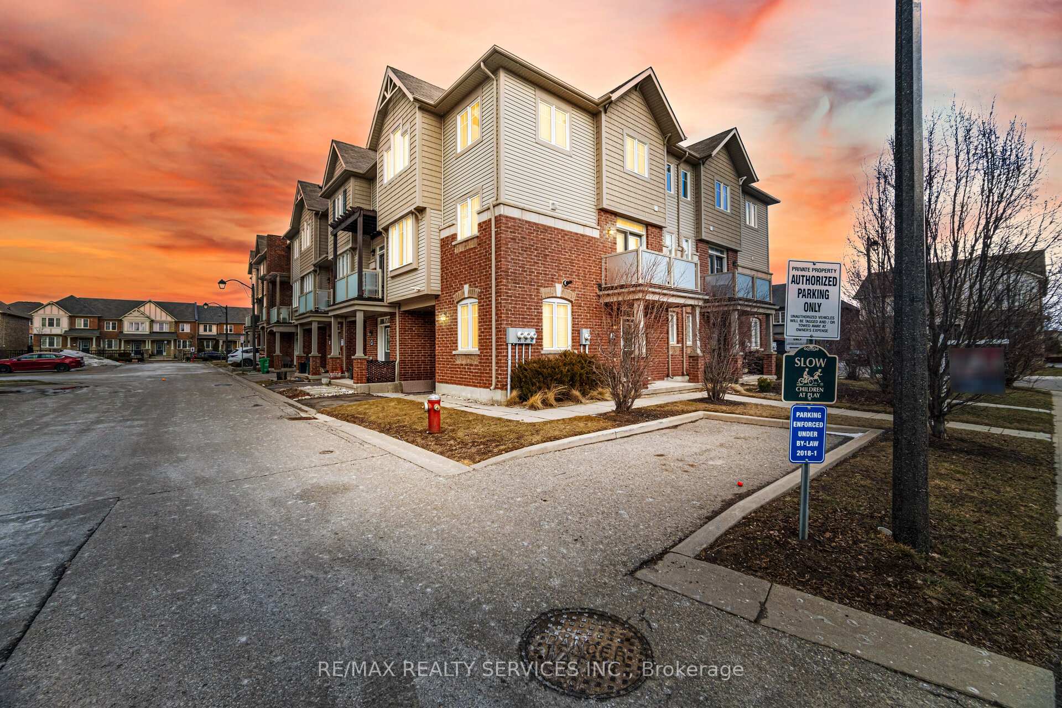
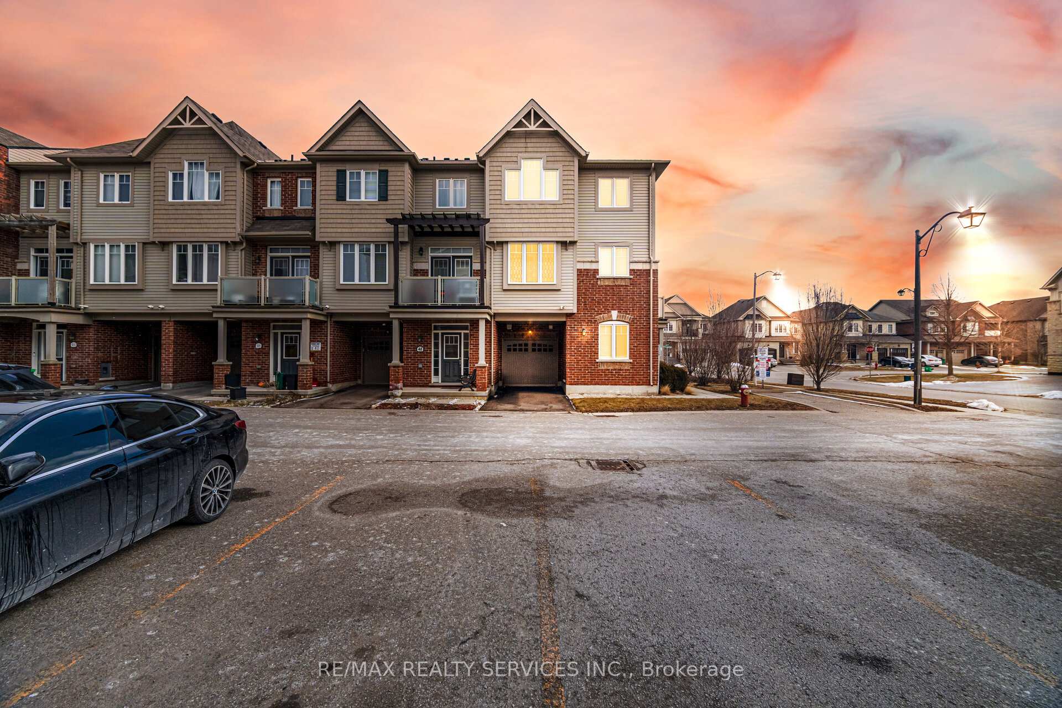
1487 Sq Ft As Per Floor Plan - Premium Corner Lot 3-Bedrooms Sun-Filled Townhouse In Prestigious Southfields Village Caledon Community! [Built By Coscorp Builder] Open Concept Layout, Den In Main Floor For Quiet Moments. Walk Out To Balcony From Living Room. Full Family Size Kitchen With Granite Counter-Top, Back Splash, Island Bar W/ Double Sink, S/S Appliances & Ample Cabinetry! Spacious Dining Area! Oak Staircase! French Doors To Balcony & 2 Pc Powder Room! Master Bedroom Comes With Walk-In Closet. 3 Good Size Bedrooms Plus Den! Main Floor Laundry! Direct Access From Garage Into Main Floor! Heat Pump (Own) To Heat And Cool Home, Reduces Emissions And Improves Air Quality. New Insulation In Attic. Smart Thermostat. This Gem Won't Last! Walking Distance To Public Or Catholic Elementary Schools, Parks & Etobicoke Creek! Grocery Store, Pharmacy, Play Place, And More All Within Walking Distance. Show With Confidence!
Location Description
Kennedy & Larson Peak Road
Property Detail
- Community: Rural Caledon
- Property Type: Owner/Residential Freehold
- Bedrooms: 3
- Bath: 2
- Garages: Built-In
- Annual Property Taxes : $ 3826
- sqft
Facts and Features
- Foundation Type: Poured Concrete
- Counstruction Material : Brick-Vinyl Siding
- Total Parking Space : 2
- Parking Type : Built-In
Amenities
Listing Contracted With: RE/MAX REALTY SERVICES INC.