


-
From Our Gallery
Description
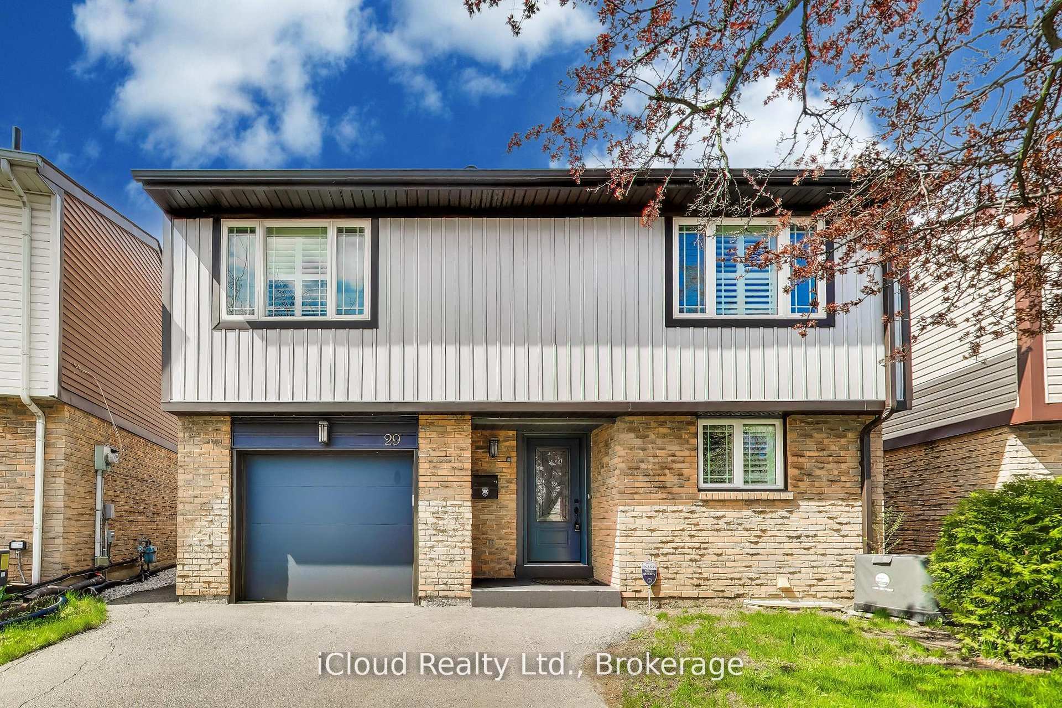
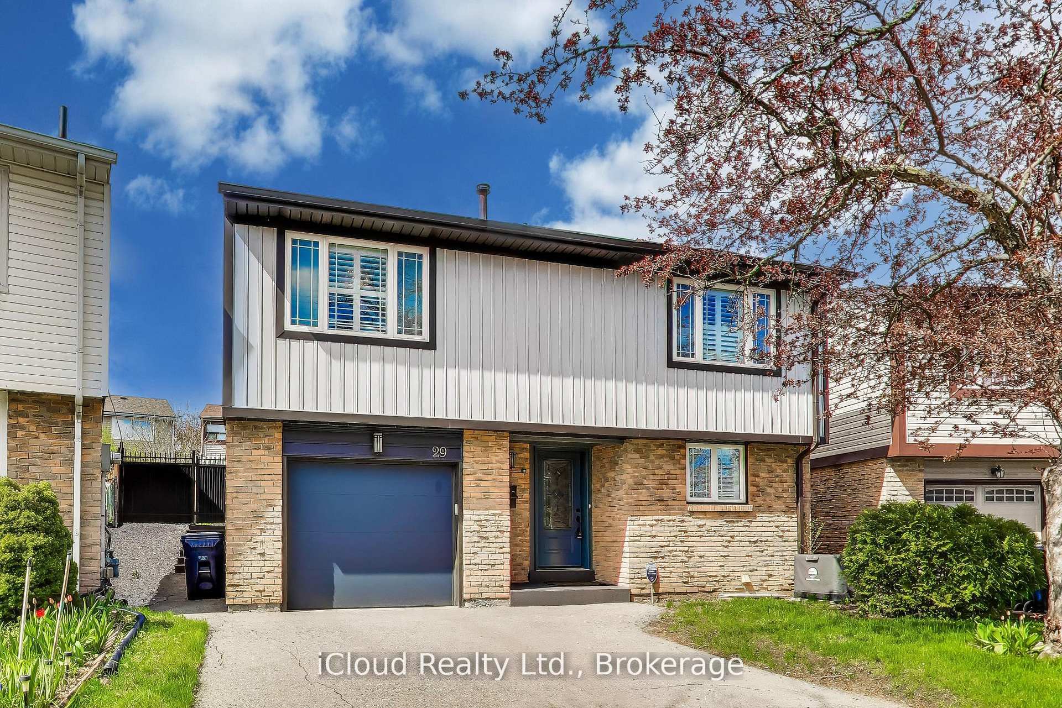
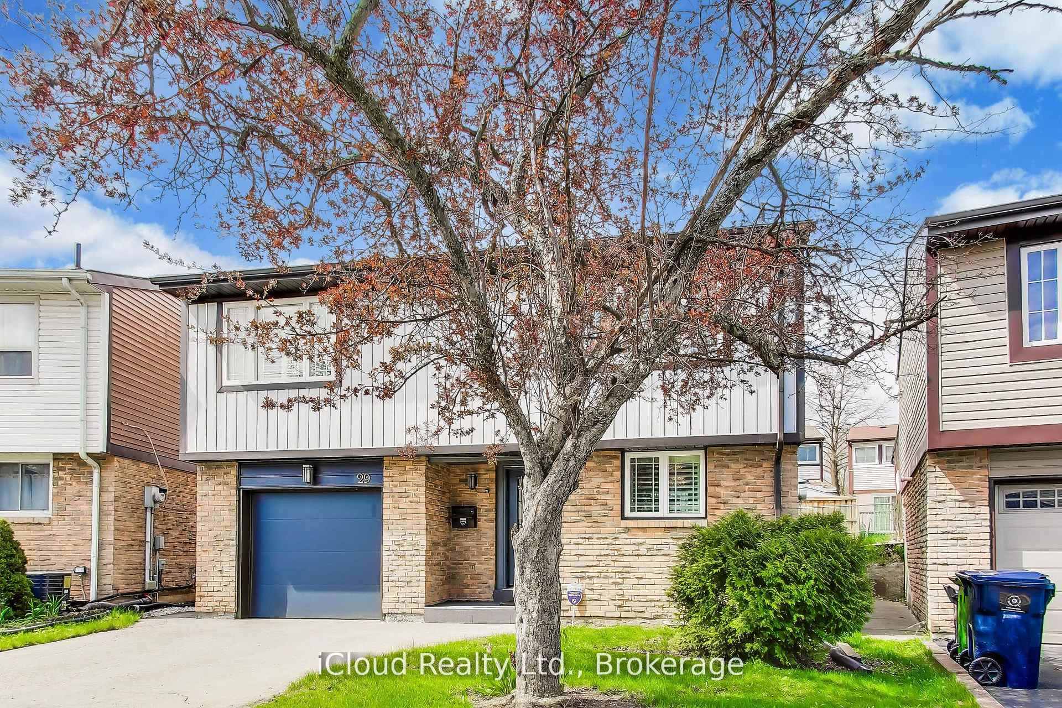
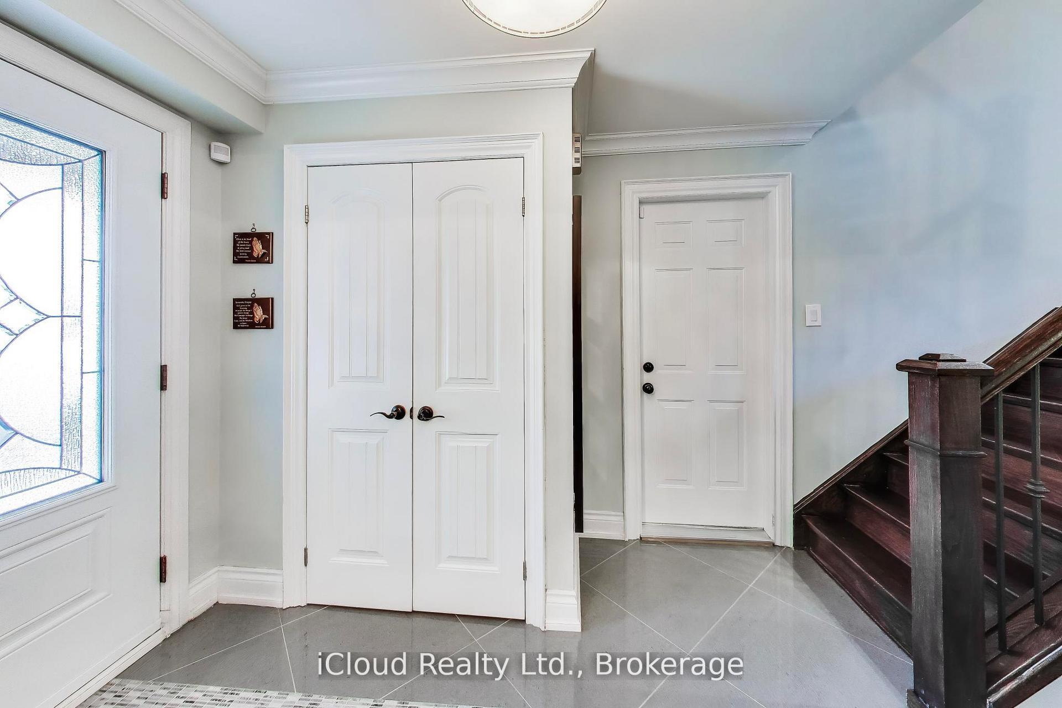
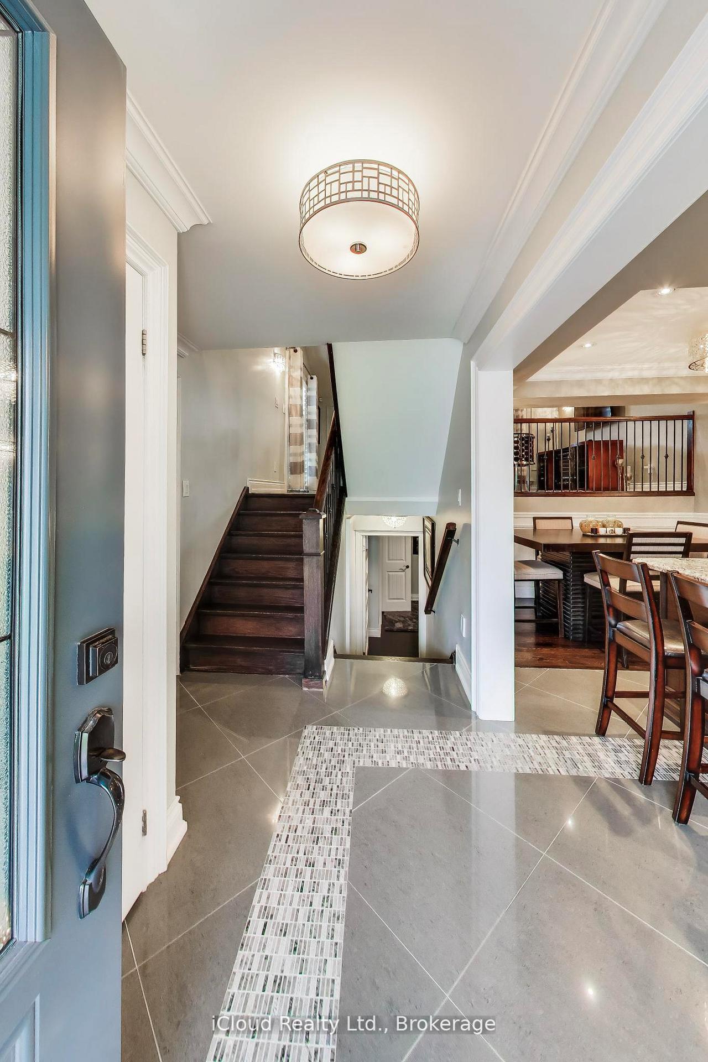
Welcome to this stunning 5-level split home offering 3 bathrooms and a beautifully designed open-concept layout filled with natural light. Fully renovated with high-end, professional finishes throughout, this turnkey property seamlessly blends style and functionality. The custom gourmet kitchen is a chef's dream, featuring an expansive centre island, granite countertops, sleek backsplash, and stainless steel appliances-perfect for both everyday living and entertaining. Hardwood floors, porcelain tiles, pot lights, and custom window shutters elevate the home's modern aesthetic across the upper levels. The inviting living room showcases a vaulted ceiling with built-in speakers and a walkout to a private custom deck, creating an ideal indoor-outdoor entertaining space. The finished lower level offers exceptional flexibility with an additional bedroom and bathroom-perfect for extended family, guests, or a home office. Retreat to the primary bedroom, complete with custom built-in closets and a spa-like ensuite for ultimate comfort. Conveniently located near top-rated schools, shopping, and the airport, this home delivers both luxury and accessibility in a prime Toronto location. A true must-see with too many upgrades to list-just move in and enjoy!
Location Description
Martin Grove & Steeles
Property Detail
- Community: Mount Olive-Silverstone-Jamestown
- Property Type: Owner/Residential Freehold
- Bedrooms: 3
- Bath: 3
- Garages: Attached
- Annual Property Taxes : $ 3348.15
- sqft
Facts and Features
- Foundation Type: Unknown
- Counstruction Material : Brick-Vinyl Siding
- Total Parking Space : 3
- Parking Type : Attached
Amenities
Listing Contracted With: iCloud Realty Ltd.