


-
From Our Gallery
Description
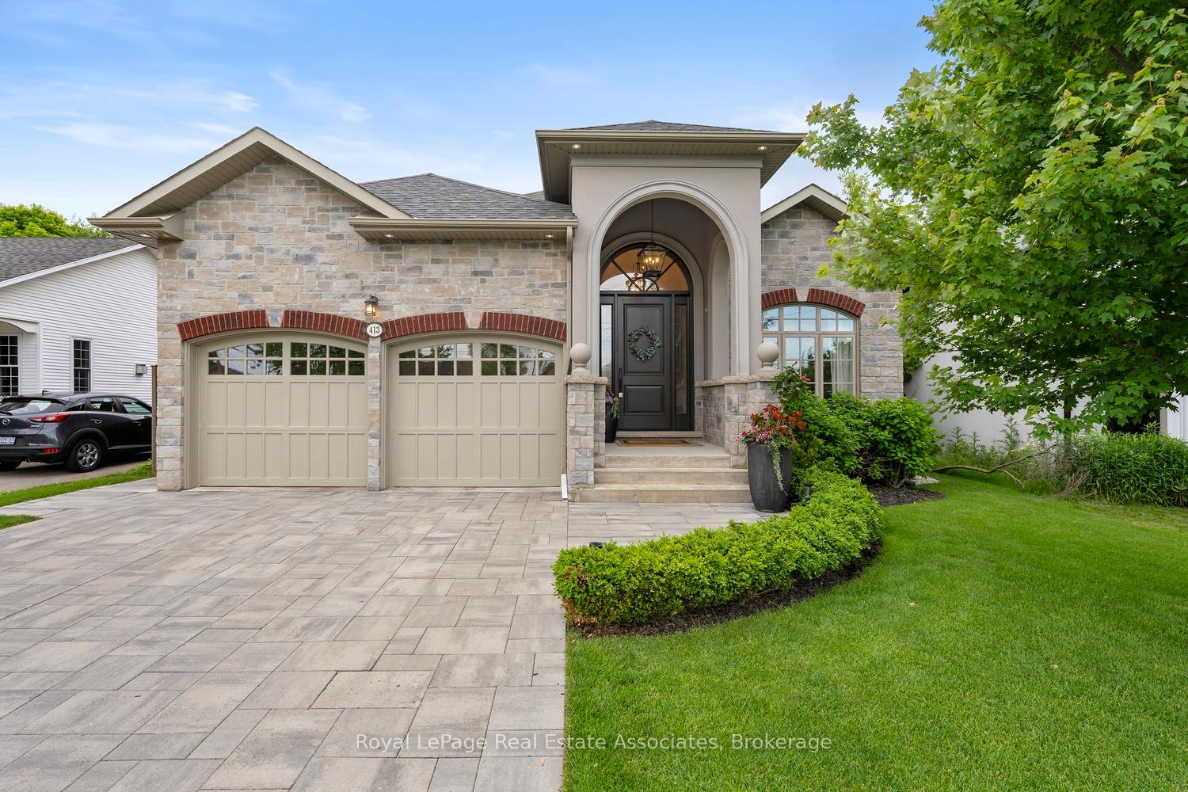
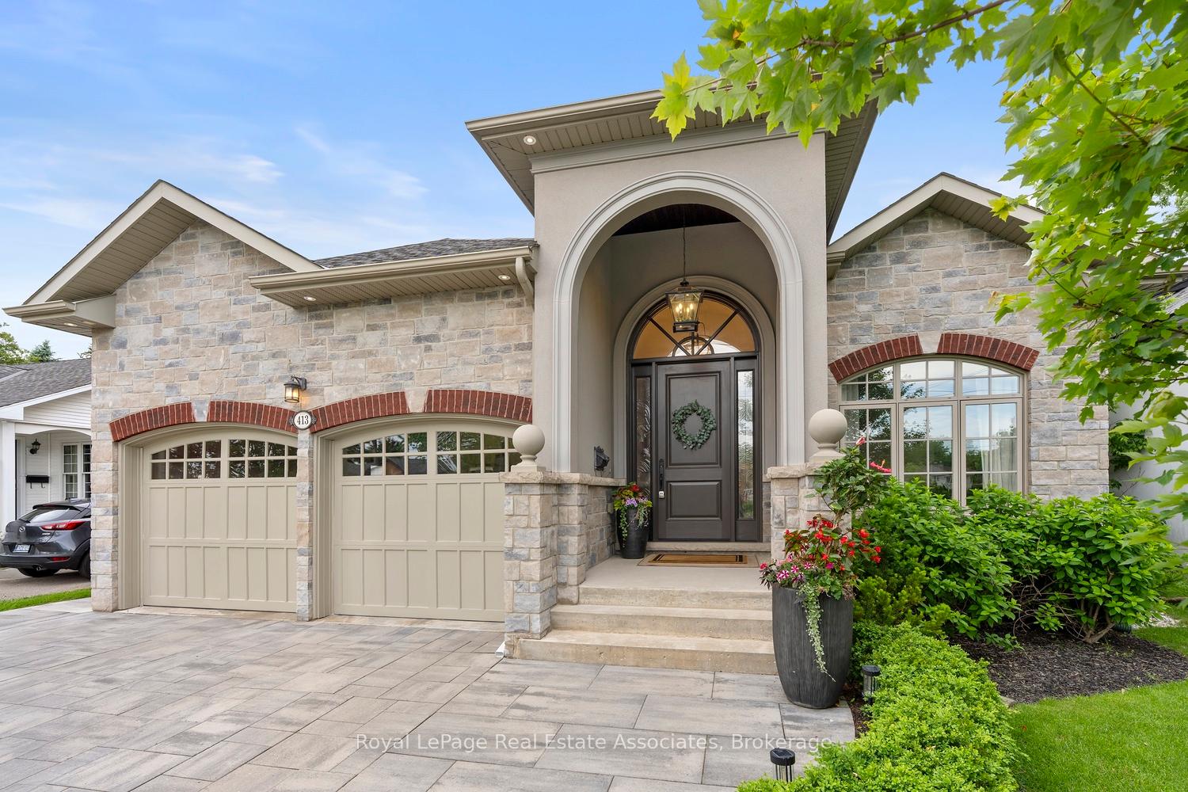
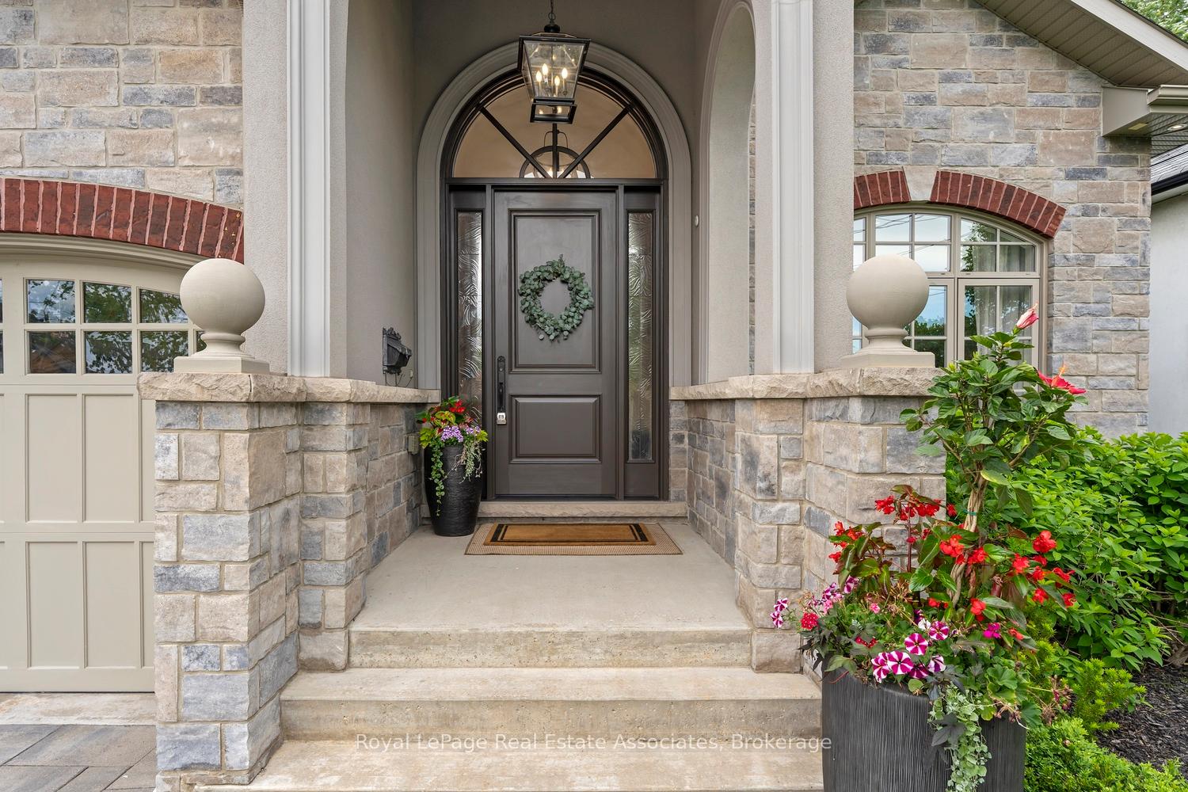
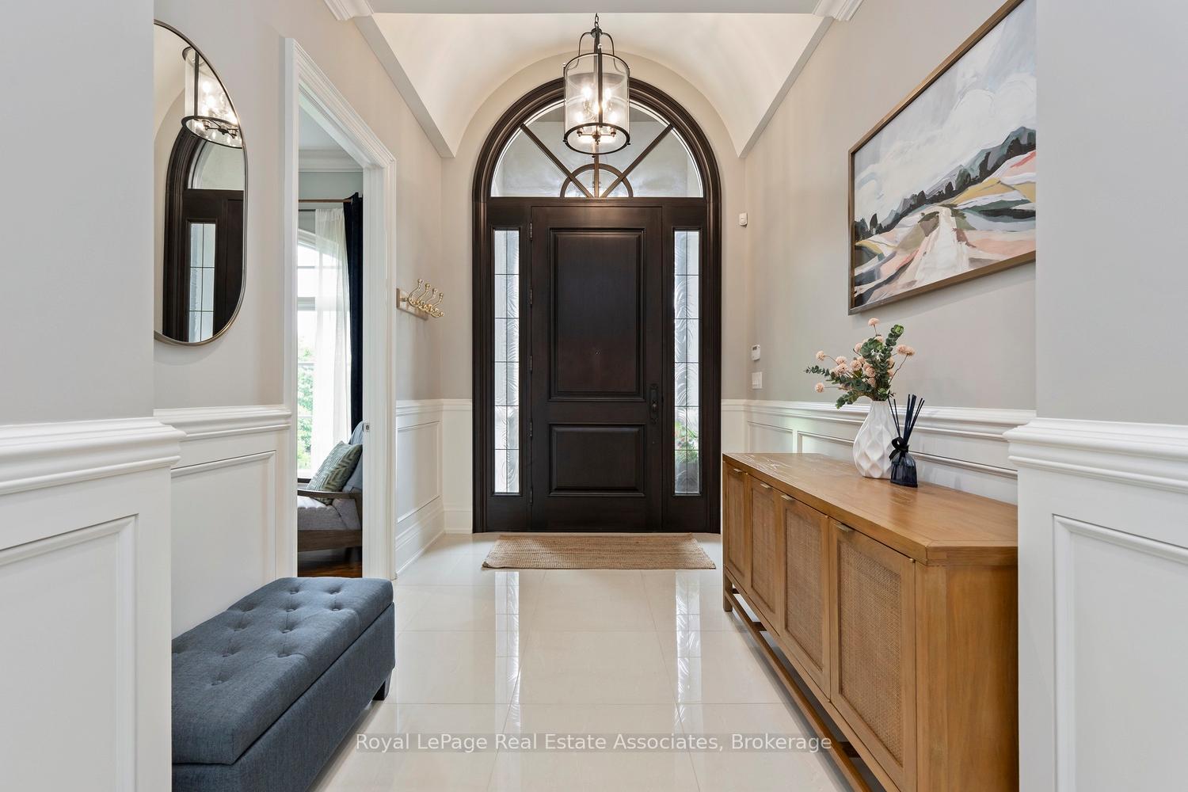
Life Looks Better in Mineola. Rarely does a custom bungalow of this calibre become available. Behind an impressive stone façade, a soaring arched entry and oversized 10-ft front door welcome you into a home designed for those seeking right-sized luxury with nearly 4,000 sq. ft. of total living space. Emphasized elegance continues with a 12-ft vaulted foyer, 8-ft interior doors, rich hardwood floors, detailed millwork, designer finishes, and exceptional sound insulation that creates a remarkably quiet and peaceful living experience. A main floor office creates the potential for a 5th bedroom. The open-concept kitchen features granite countertops, extended cabinetry, a butler's pantry, large island, premium appliances, and gas range, flowing seamlessly into a stunning 12-ft vaulted living room with a gas fireplace and dramatic arched windows overlooking the private backyard. The 12-ft vaulted primary suite offers the same architectural elegance. The finished lower level features 9-ft ceilings, oversized egress windows, a recreation room, gym, fourth bedroom, full bath, and home theatre with equipment included. Outside, enjoy a composite deck, covered pergola, BBQ station, and natural gas fire table, perfect for effortless entertaining and relaxing.
Location Description
Mineola East/Hurontario
Property Detail
- Community: Mineola
- Property Type: Owner/Residential Freehold
- Bedrooms: 4
- Bath: 4
- Garages: Attached
- Annual Property Taxes : $ 12717.56
- sqft
Facts and Features
- Foundation Type: Poured Concrete
- Counstruction Material : Brick-Stucco (Plaster)
- Total Parking Space : 4
- Parking Type : Attached
Amenities
Listing Contracted With: Royal LePage Real Estate Associates