


-
From Our Gallery
Description
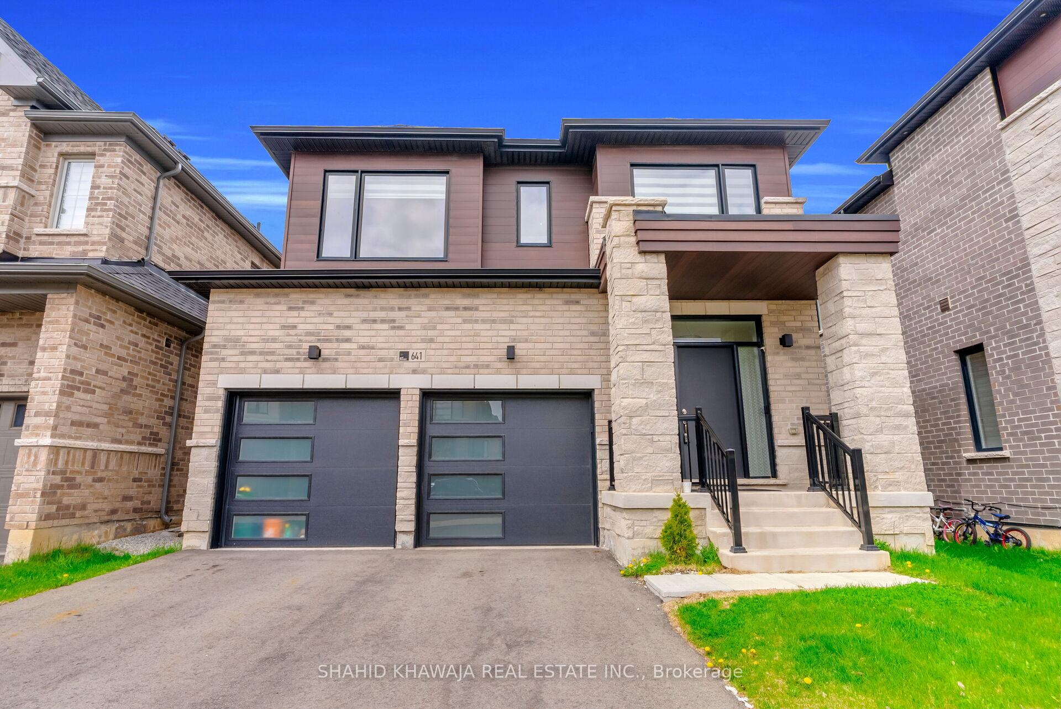
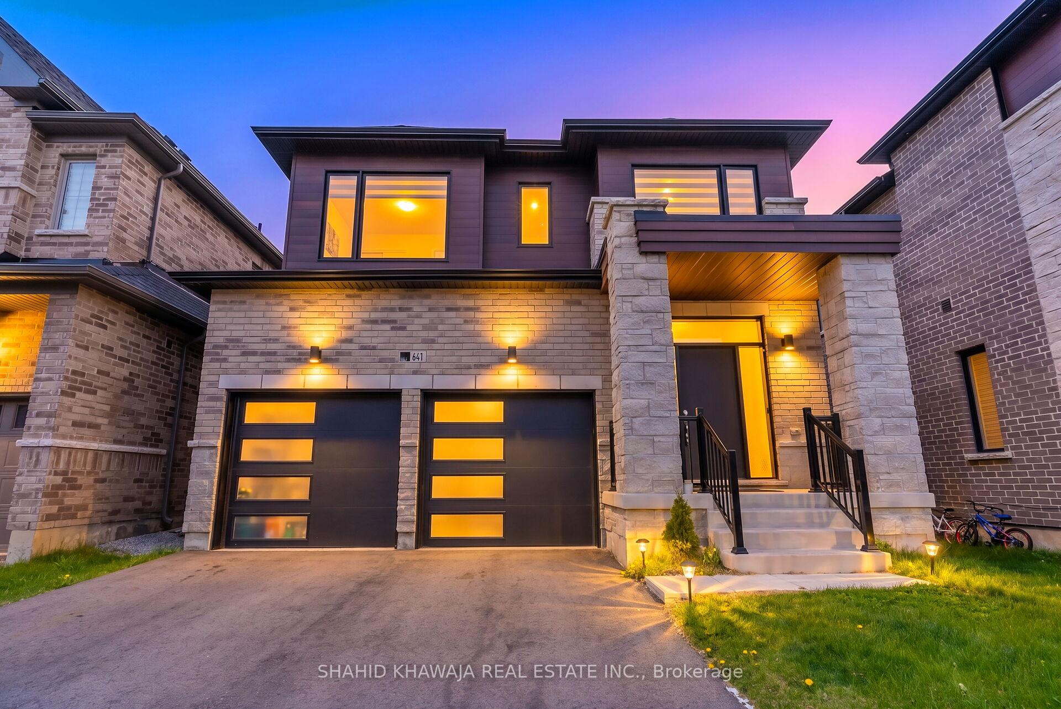
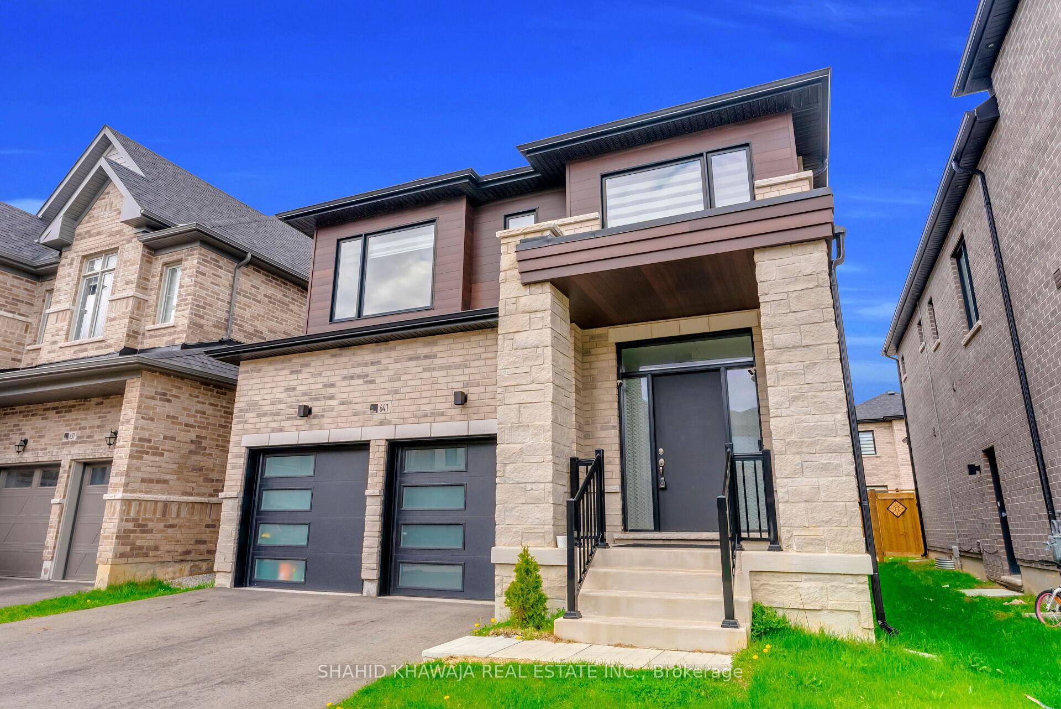
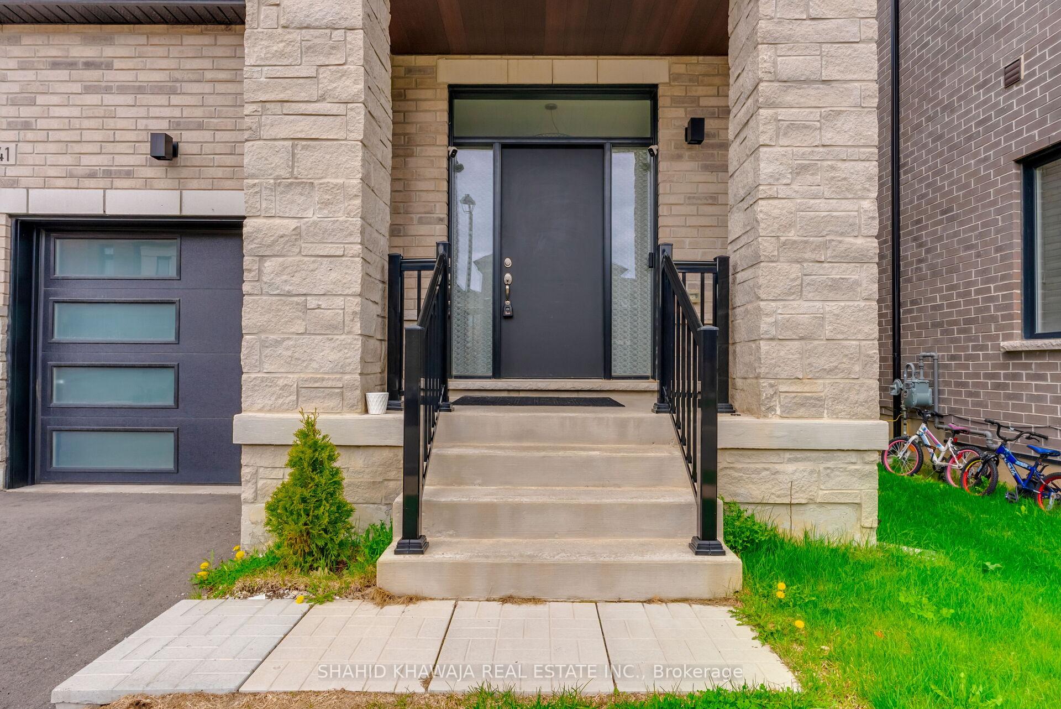
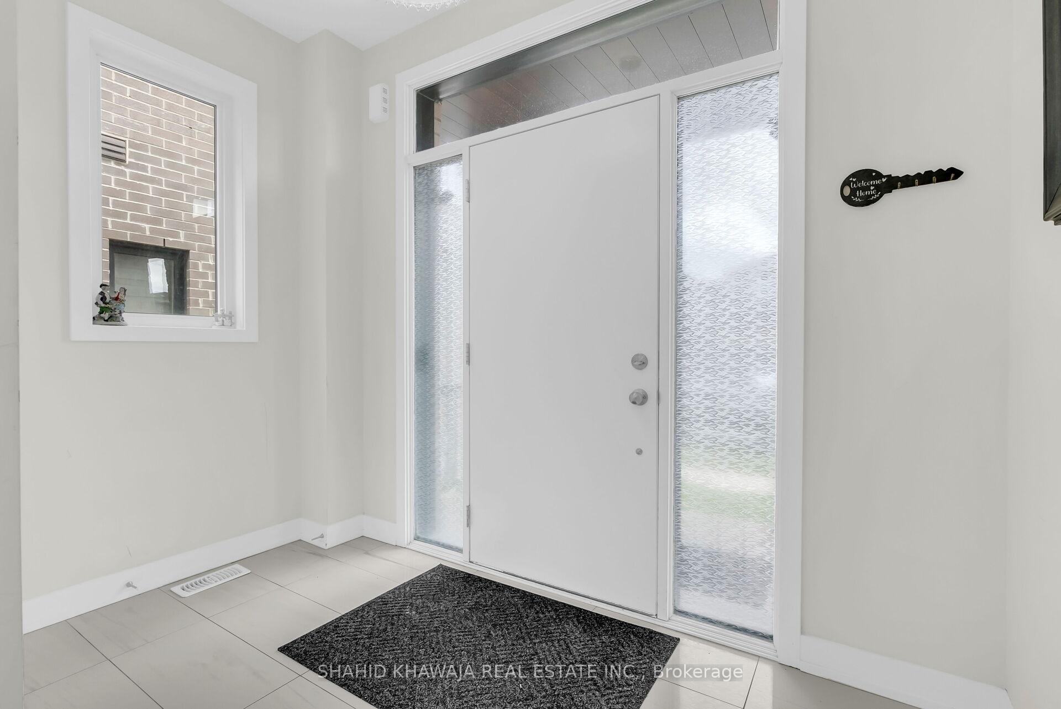
A Stunning Detached Home Boasting Over 3100 Sq ft Of Living Space Including A Finished Basement With Separate Side Entrance, 4 Generously Sized Bedrooms + 3 Bathrooms, A Double Car Garage, And Additional Sophisticated Upgrades. Covered Porch Leads To A Foyer With Porcelain Floors & A Custom Chandelier. Open Concept Main Floor With Hardwood Flooring, Pot Lights & Multiple Windows For Natural Light Seamlessly Connect The Living & Dining Areas Creating Ample Space For Hosting Gatherings. Living Room With Gas Fireplace For Cold Winter Nights. Chefs Kitchen With Tall Elegant White Cabinets & Ample Storage Space, A Center Island With Extended Breakfast Bar, Granite Countertops, Custom Backsplash, & Appliances. Breakfast Area With Custom Light Fixture And A Walk Out To The Backyard. 4 Spacious Bedrooms Upstairs Each With Their Own Closet Space. Spacious Primary Bedroom With Large Windows, A Walk In Closet, And A Spa-Like 5 Piece Ensuite With A Free Standing Tub, Glass Enclosed Shower, & Dual Sink Vanity. Additional Bedrooms Share A 4 Piece Bathroom. A Laundry Room On The Second Floor For Added Convenience. Finished Basement For Additional Living Space For Extended Family Complete With A Recreational Area & Den. Do Not Miss This Chance To Live In A Spectacular Home.
Location Description
Britannia Rd & Hwy 25
Property Detail
- Community: 1026 - CB Cobban
- Property Type: Tenant/Residential Freehold
- Bedrooms: 4
- Bath: 3
- Garages: Attached
- sqft
Facts and Features
- Foundation Type: Poured Concrete
- Counstruction Material : Stone-Brick
- Total Parking Space : 4
- Parking Type : Attached
Amenities
Listing Contracted With: SHAHID KHAWAJA REAL ESTATE INC.