


-
From Our Gallery
Description
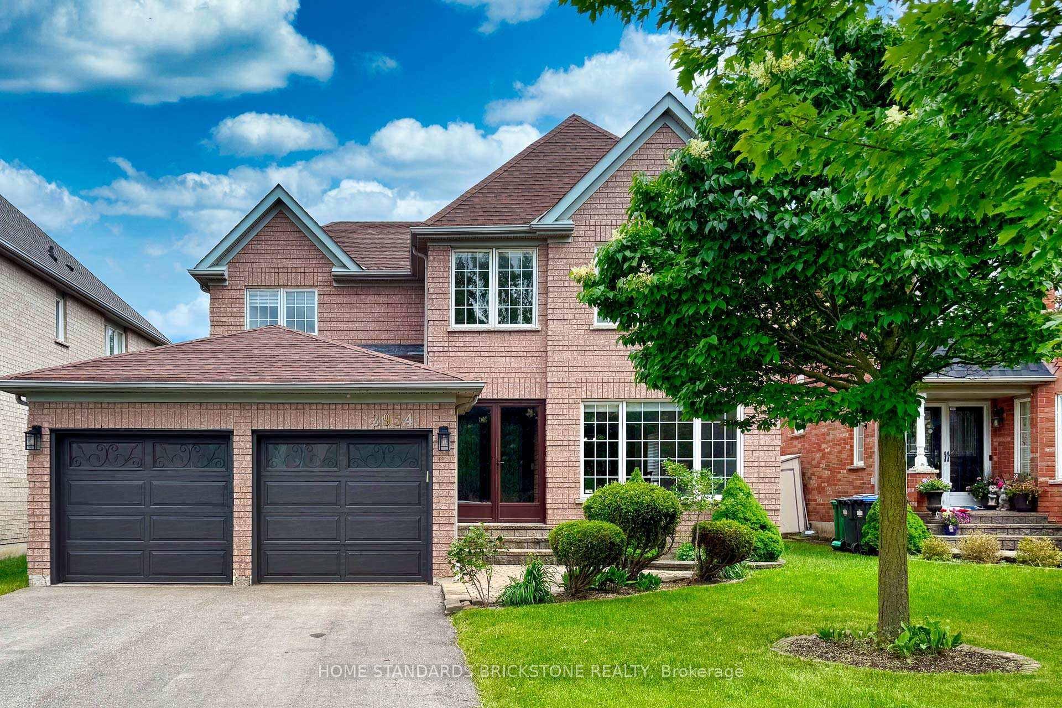
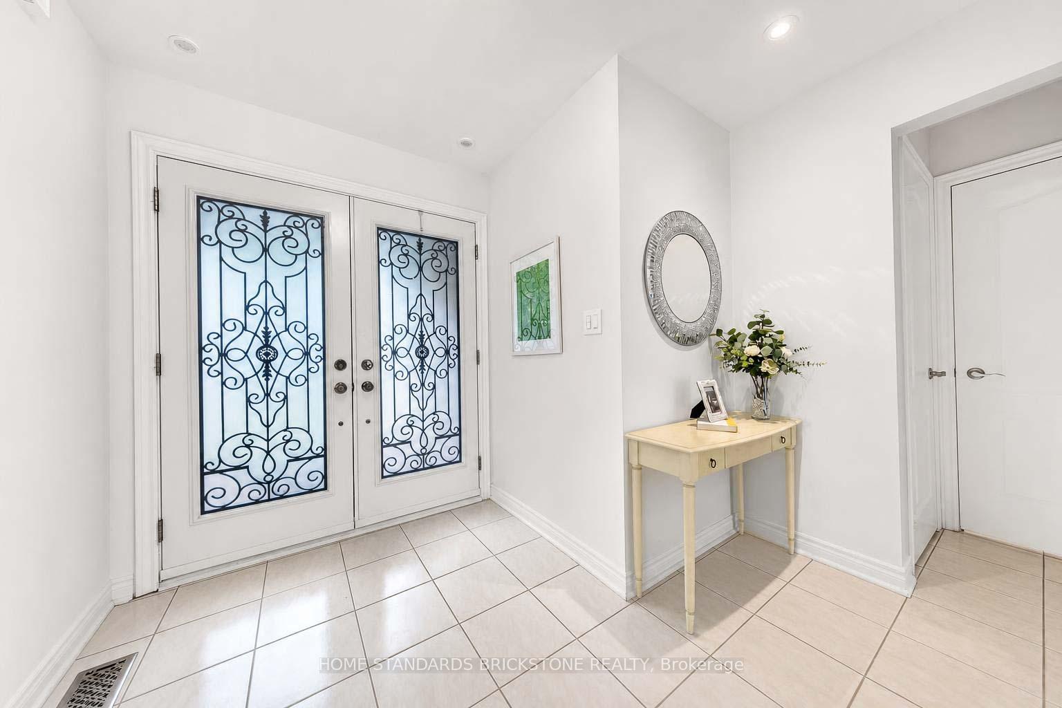
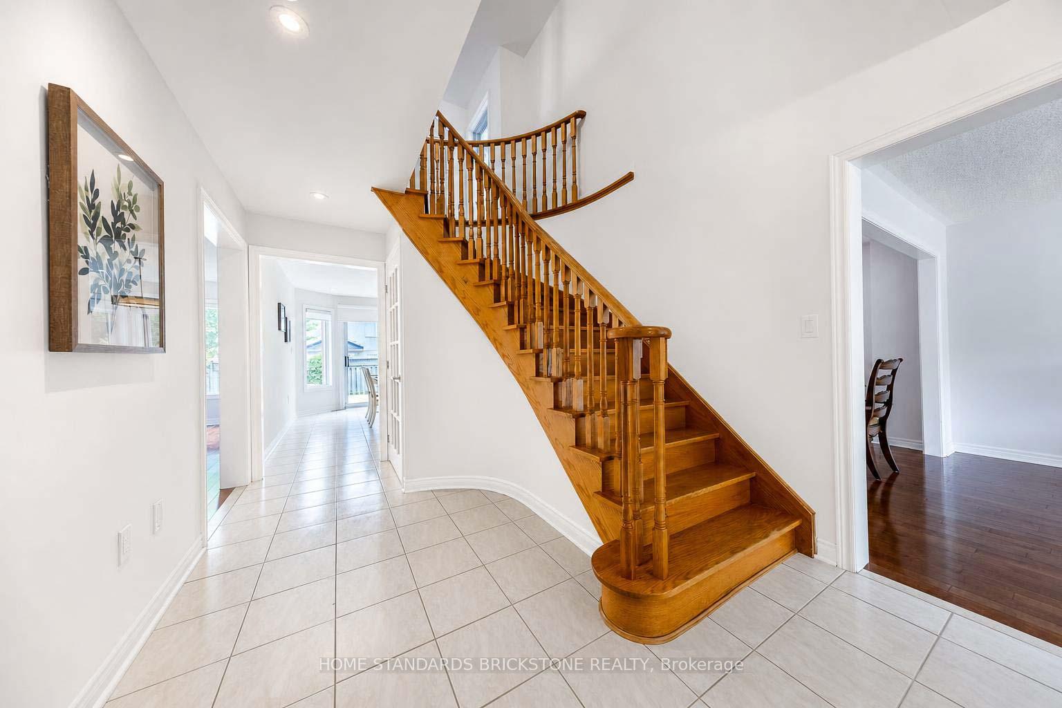
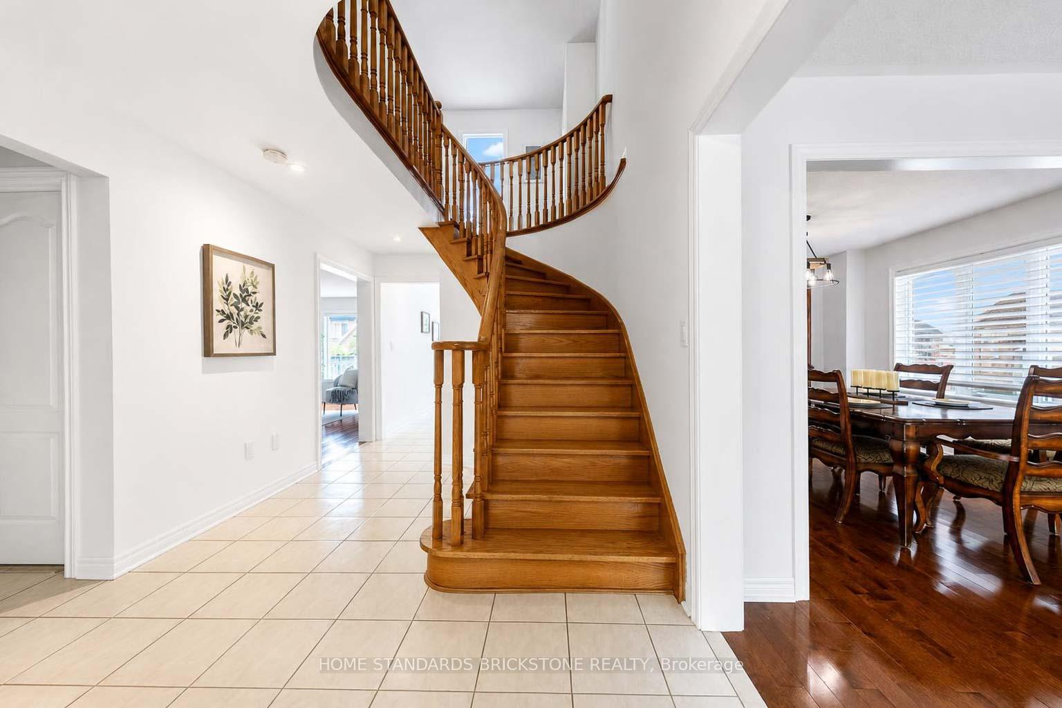
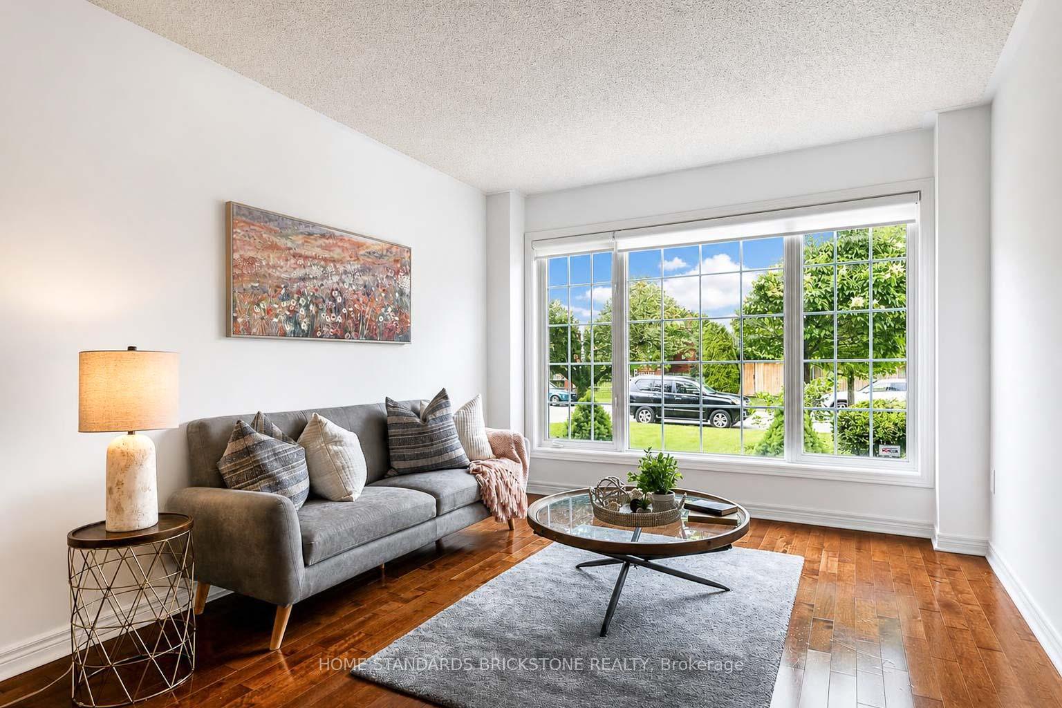
Welcome to this beautifully maintained family home, tucked away on a quiet cul-de-sac in one of Erin Mills most desirable neighbourhoods. Set on a generous lot featuring an oversized driveway with plenty of parking space, this quality-built Regal Crest home offers the perfect blend of comfort, style, and functionality. Step inside through the grand double-door entry to discover bright, sun-filled living spaces with large windows, hardwood flooring, and tasteful designer colours throughout. The updated kitchen is a chef's delight, featuring granite countertops, a glass mosaic backsplash, deep stainless steel sink, and high-end stainless steel appliances. Thoughtfully updated over the years, major improvements include the kitchen and finished basement (2014), roof (2015), furnace, air conditioner, and second-floor bathrooms (2022), as well as the main floor powder room (2023). The spacious primary bedroom serves as a relaxing retreat with a walk-in closet and private 4-piece ensuite, while the additional bedrooms provide generous space for the whole family. Outside, enjoy the attractive interlock front porch and walkway, along with parking for up to eight vehicles, including a double garage and six-car driveway. Ideally located within the highly sought-after John Fraser and St. Aloysius Gonzaga school boundaries, and just minutes from parks, shopping, transit, and major highways, this exceptional home is ready to welcome its next family.
Location Description
Winston Churchill / Duncairn
Property Detail
- Community: Central Erin Mills
- Property Type: Owner/Residential Freehold
- Bedrooms: 5
- Bath: 4
- Garages: Attached
- Annual Property Taxes : $ 8681.45
- sqft
Facts and Features
- Foundation Type: Concrete
- Counstruction Material : Brick
- Total Parking Space : 8
- Parking Type : Attached
Amenities
Listing Contracted With: HOME STANDARDS BRICKSTONE REALTY