


-
From Our Gallery
Description
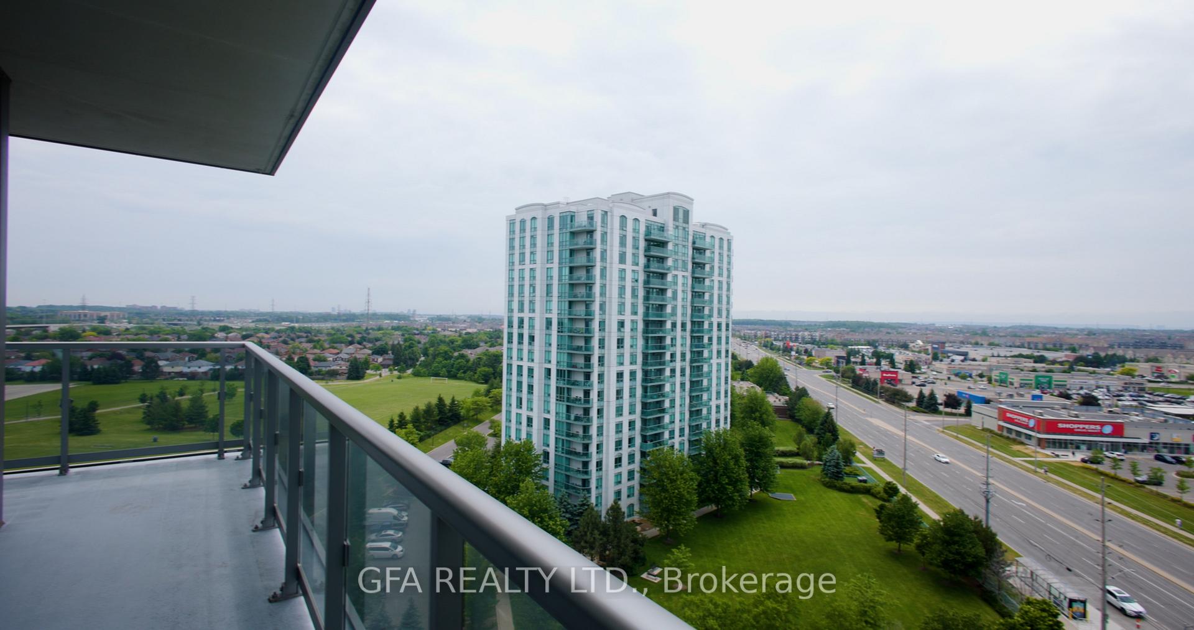
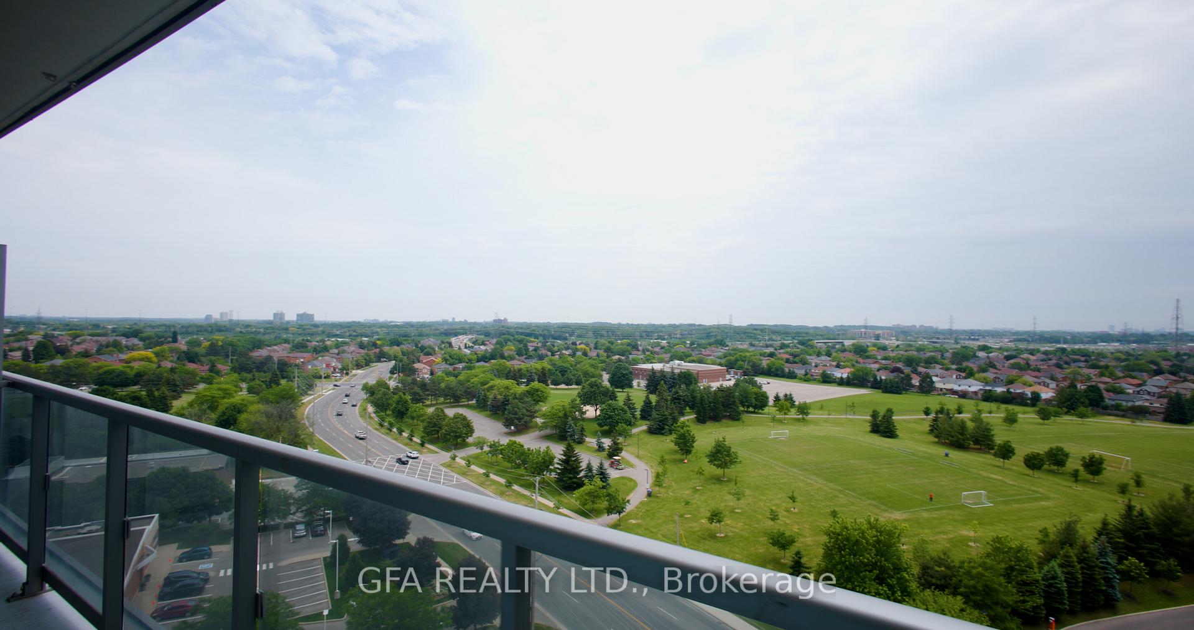
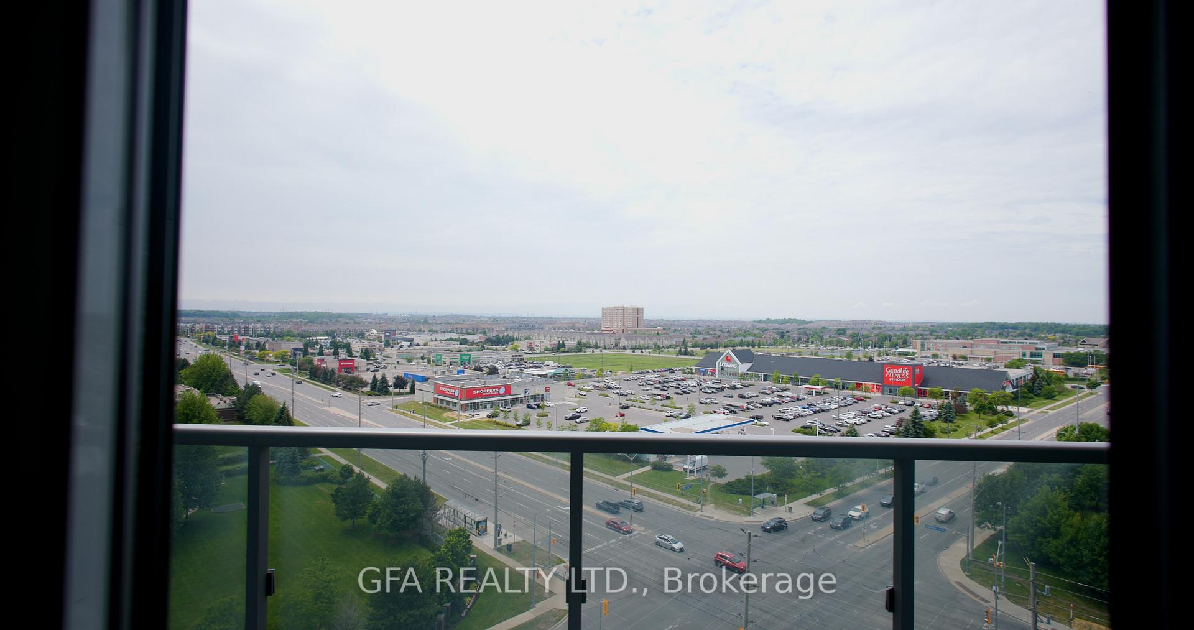
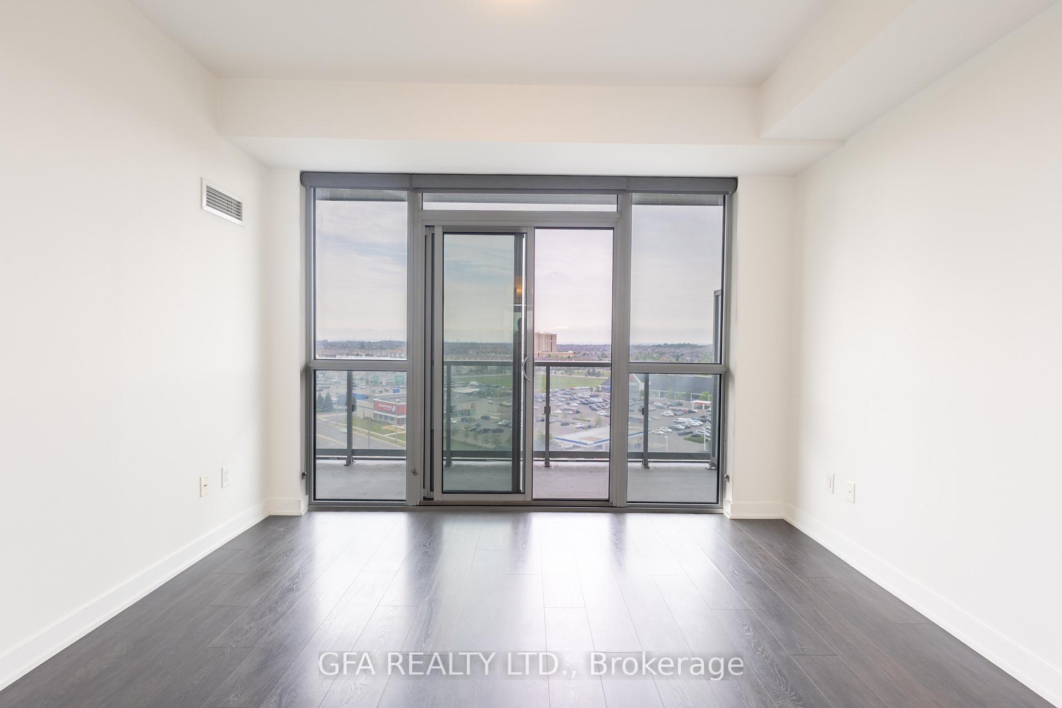
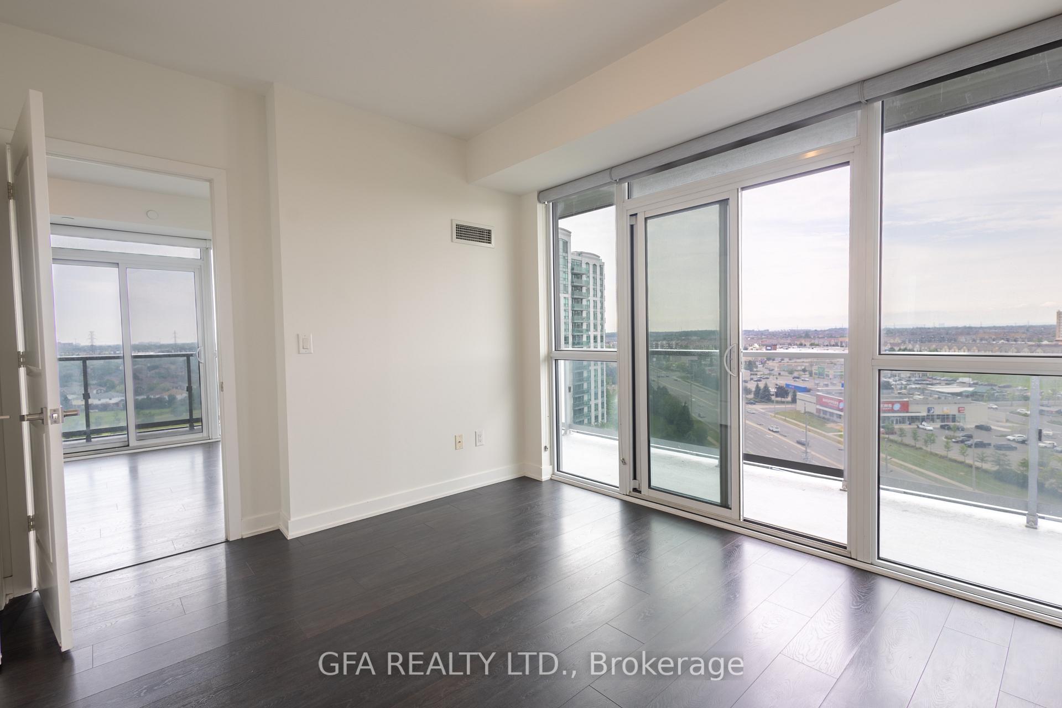
Experience elevated living in this stunning corner residence in the prestigious Downtown Erin Mills community. This sophisticated 2-bedroom plus den, 2-bathroom suite showcases an elegant open-concept design with soaring 9-foot ceilings, expansive floor-to-ceiling windows, and a spectacular wrap-around balcony offering breathtaking panoramic views.The contemporary chef-inspired kitchen features premium stainless steel appliances, sleek cabinetry, and refined finishes, seamlessly flowing into the spacious living and dining areas-perfect for both entertaining and everyday luxury. The versatile den provides an ideal space for a home office or private retreat.Residents enjoy access to first-class amenities including a 24-hour concierge, indoor pool, state-of-the-art fitness centre, rooftop terrace, guest suites, elegant party lounge, and visitor parking. Ideally situated steps from Erin Mills Town Centre and Credit Valley Hospital, top-rated schools with effortless access to major highways, fine dining, shopping, and entertainment.A rare opportunity to lease a sophisticated urban residence that combines luxury, convenience, and an exceptional lifestyle in one of Mississauga's most sought-after communities.
Location Description
Eglinton Ave/Glen Erin
Property Detail
- Community: Central Erin Mills
- Property Type: Vacant/Residential Condo & Other
- Bedrooms: 3
- Bath: 2
- Garages: Underground
- sqft
Facts and Features
- Counstruction Material : Concrete
- Total Parking Space : 1
- Parking Type : Underground
- Community Features : Yes-with Restrictions
Amenities
Listing Contracted With: GFA REALTY LTD.