


-
From Our Gallery
Description
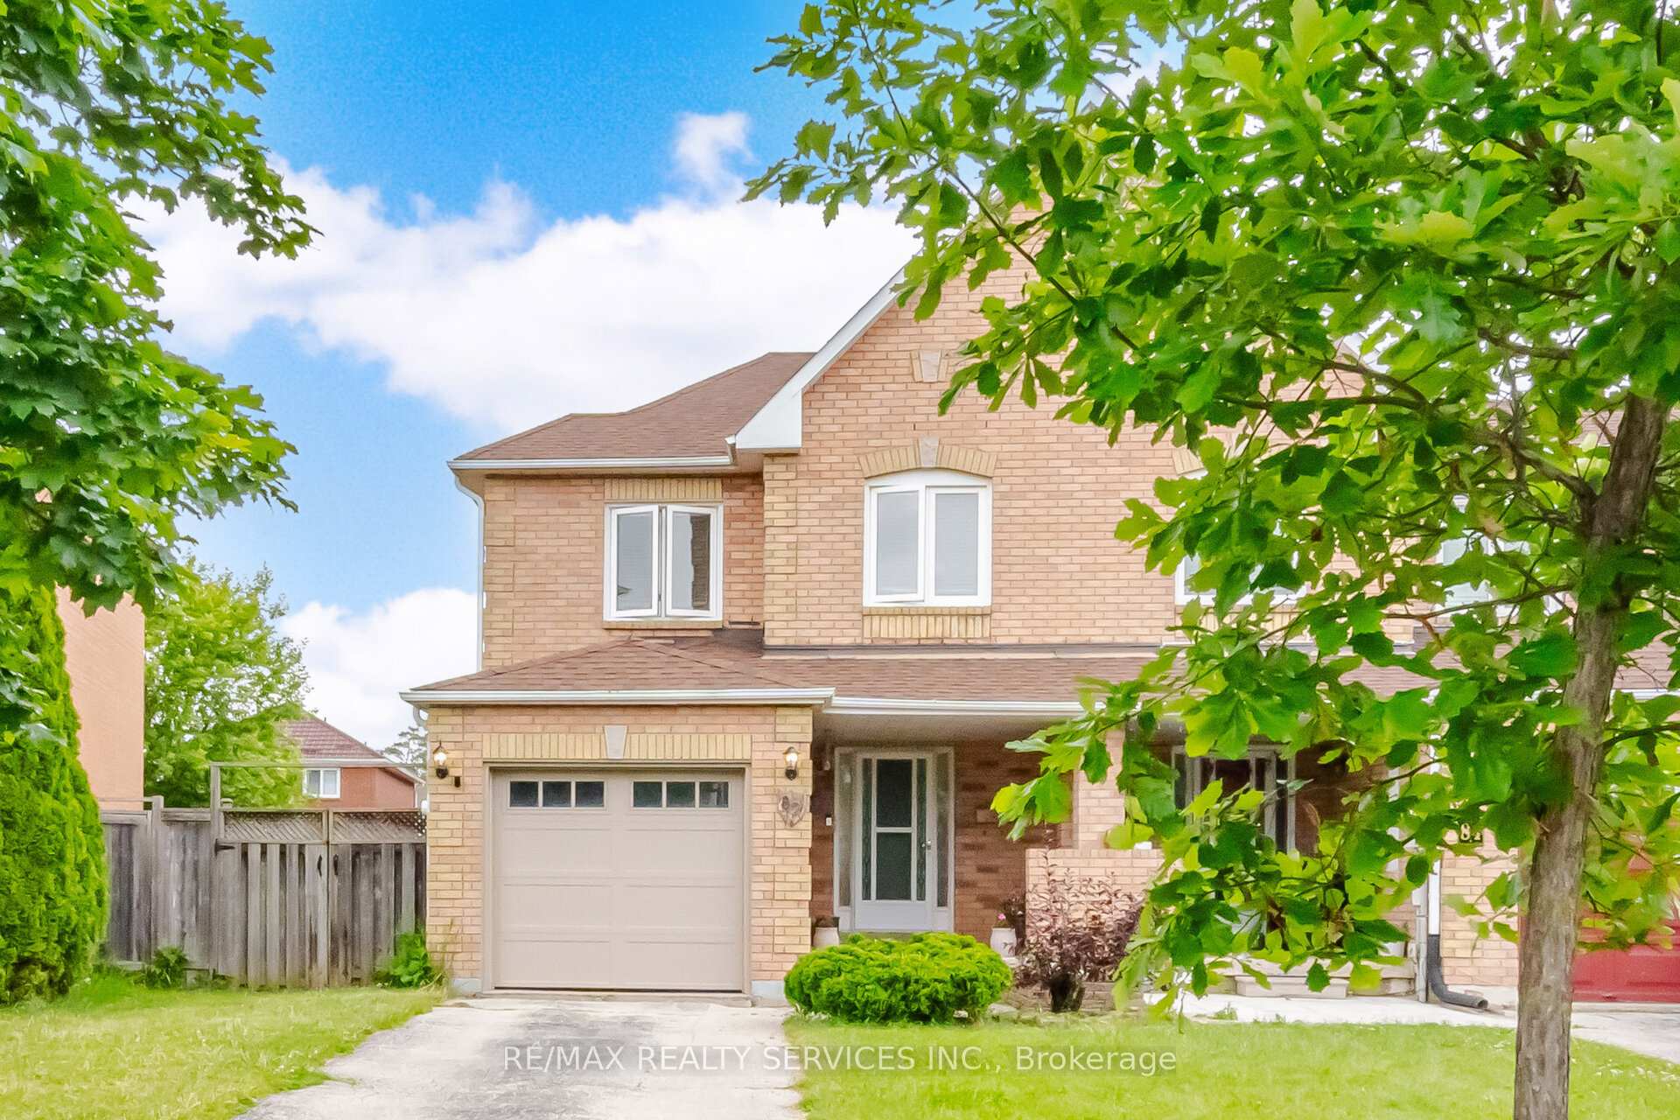
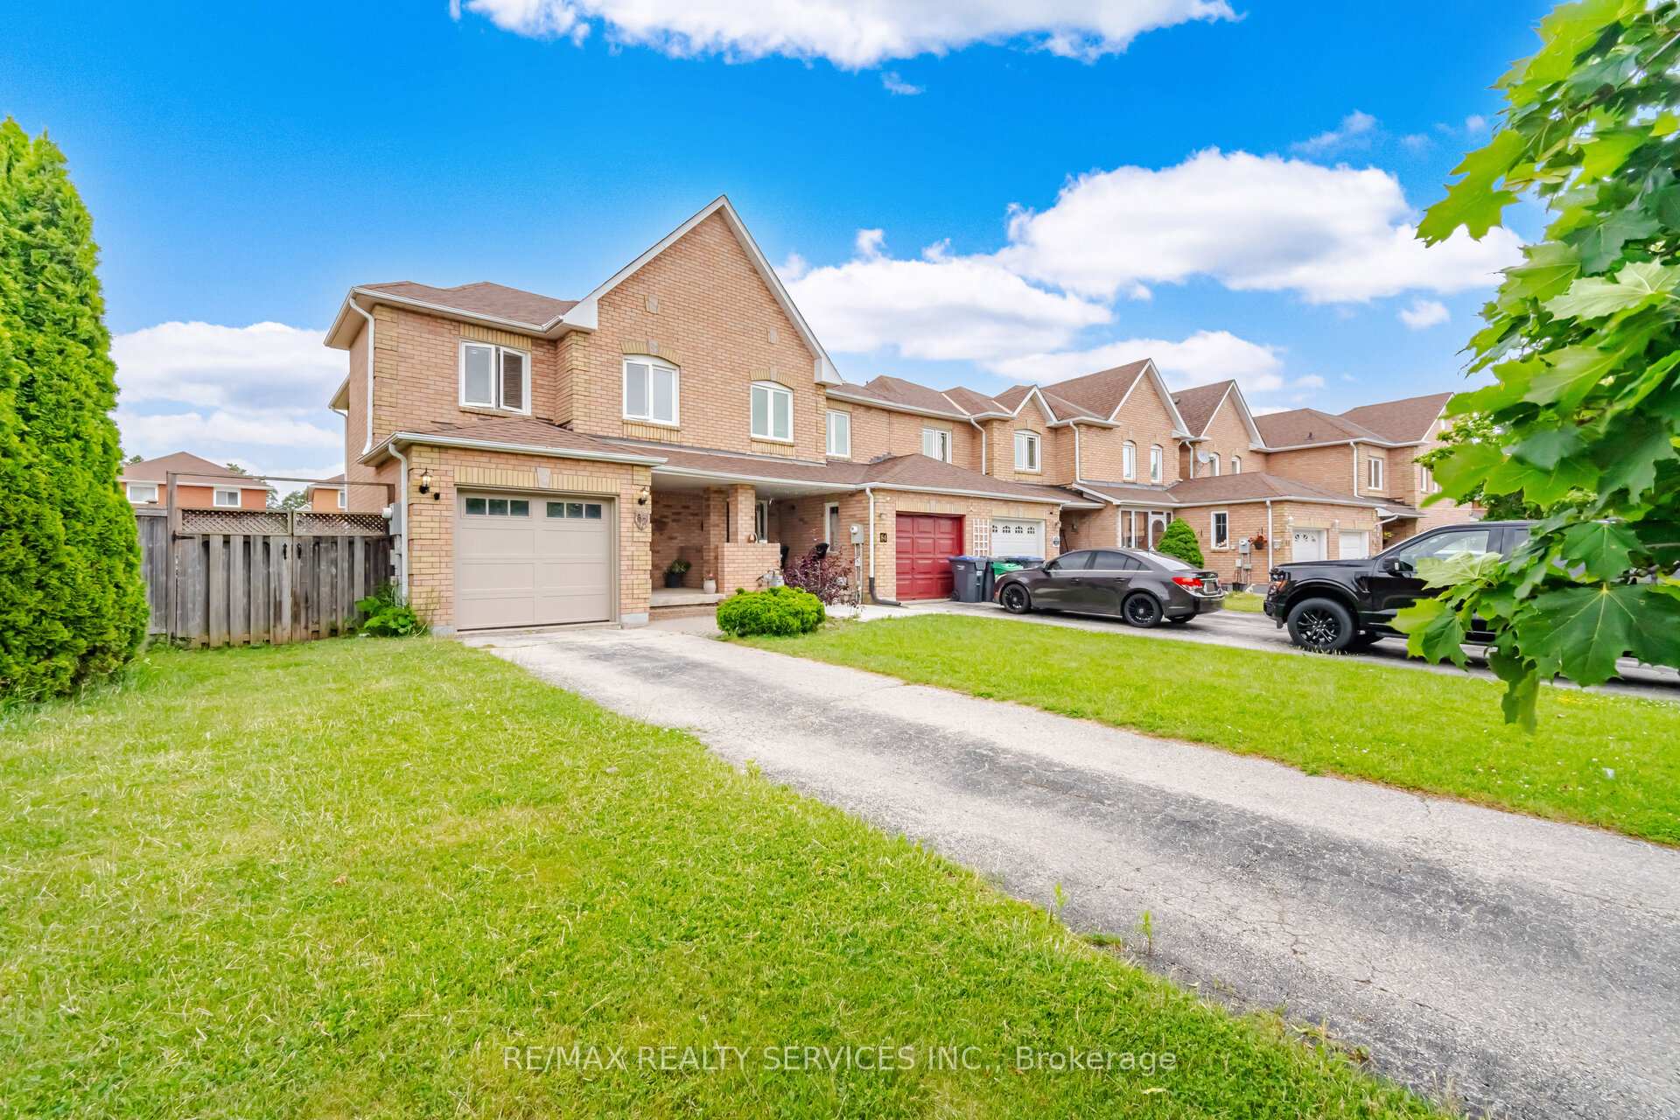
Welcome to this beautifully maintained freehold townhouse nestled in the highly desirable Northwood Park community of Brampton. This inviting 2-storey home offers over 1,200 square feet of thoughtfully designed living space, featuring 3 spacious bedrooms, 3 bathrooms, and a professionally finished Studio-style basement with a full bathroom-perfect for extended family, guests, a home office, or a recreation space. The bright, open-concept main floor is designed for modern living and effortless entertaining, showcasing stylish laminate flooring, an open living and dining area, and a walkout to the private backyard. The updated kitchen is a standout feature, complete with quartz countertops, stainless steel appliances, and a contemporary ceramic backsplash. Upstairs, the generous primary bedroom offers a walk-in closet and semi-ensuite access to a 4-piece bathroom, while two additional bedrooms provide ample space for growing families. Convenient parking for up to four vehicles, includes a built-in garage, central air conditioning, and all S/S Appliances. This move-in-ready home delivers exceptional value and convenience. Ideally located close to schools, parks, shopping, transit, and major commuter routes. This is a fantastic opportunity to own a beautiful home in one of Brampton's most family-friendly neighborhoods. Don't miss your chance to make this exceptional property your next home.
Location Description
Mavis Rd N & Major William Sharpe
Property Detail
- Community: Northwood Park
- Property Type: Owner/Residential Freehold
- Bedrooms: 4
- Bath: 4
- Garages: Built-In
- Annual Property Taxes : $ 4560
- sqft
Facts and Features
- Foundation Type: Concrete
- Counstruction Material : Brick
- Total Parking Space : 4
- Parking Type : Built-In
Amenities
Listing Contracted With: RE/MAX REALTY SERVICES INC.