


-
From Our Gallery
Description
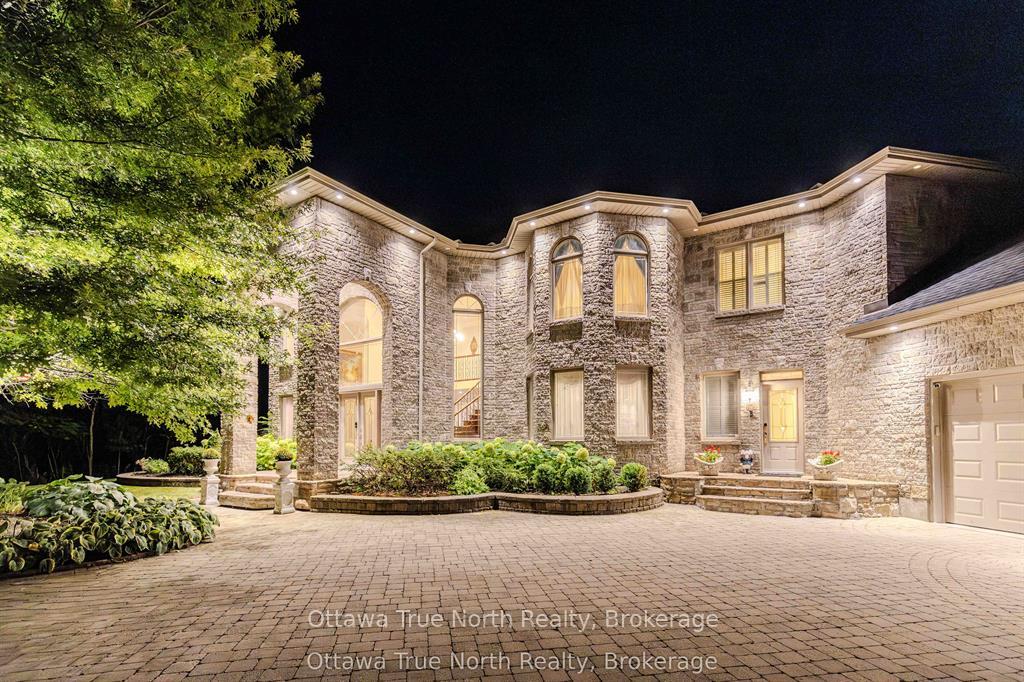
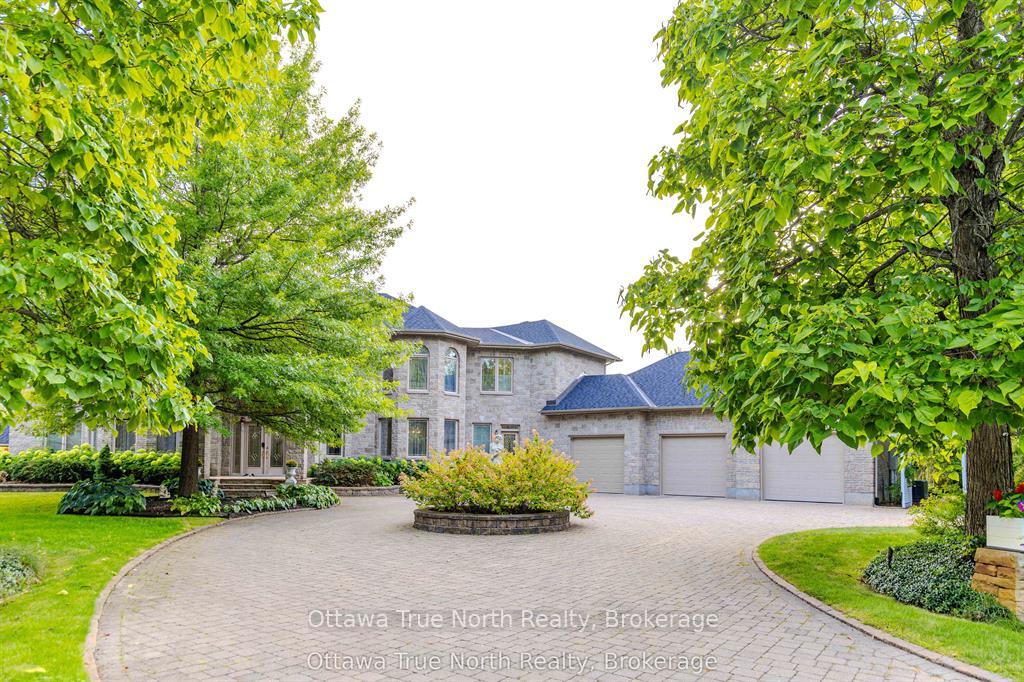
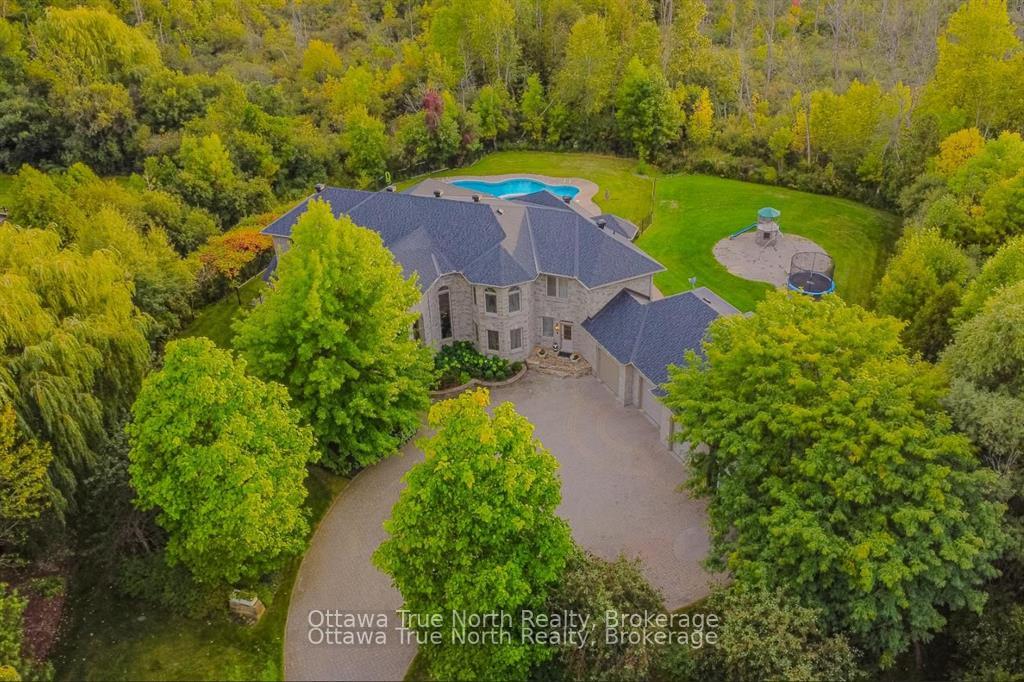
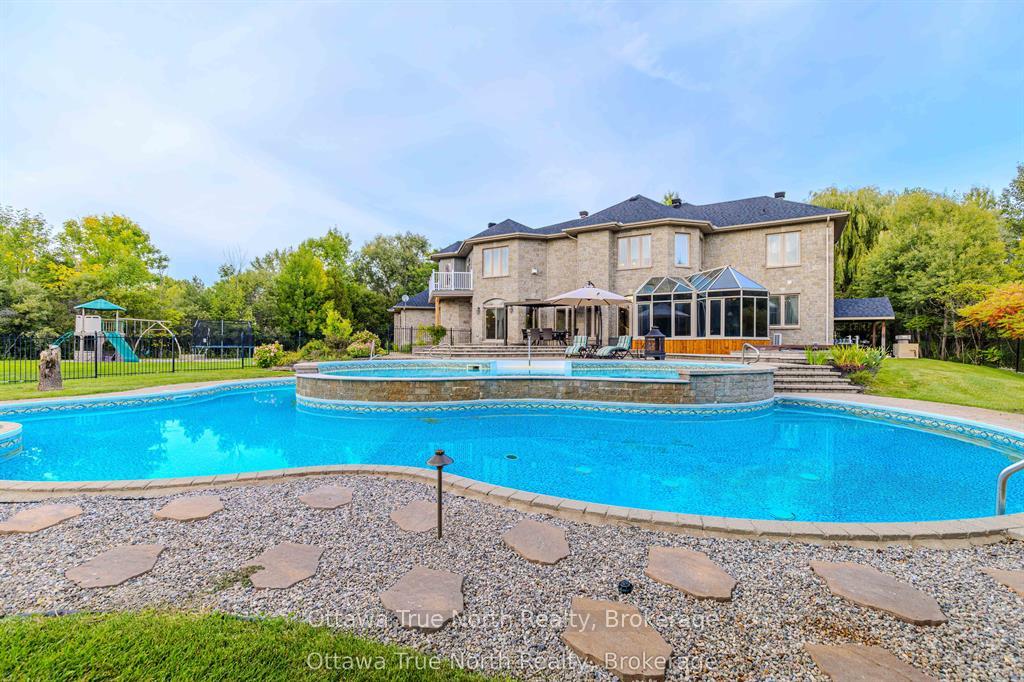
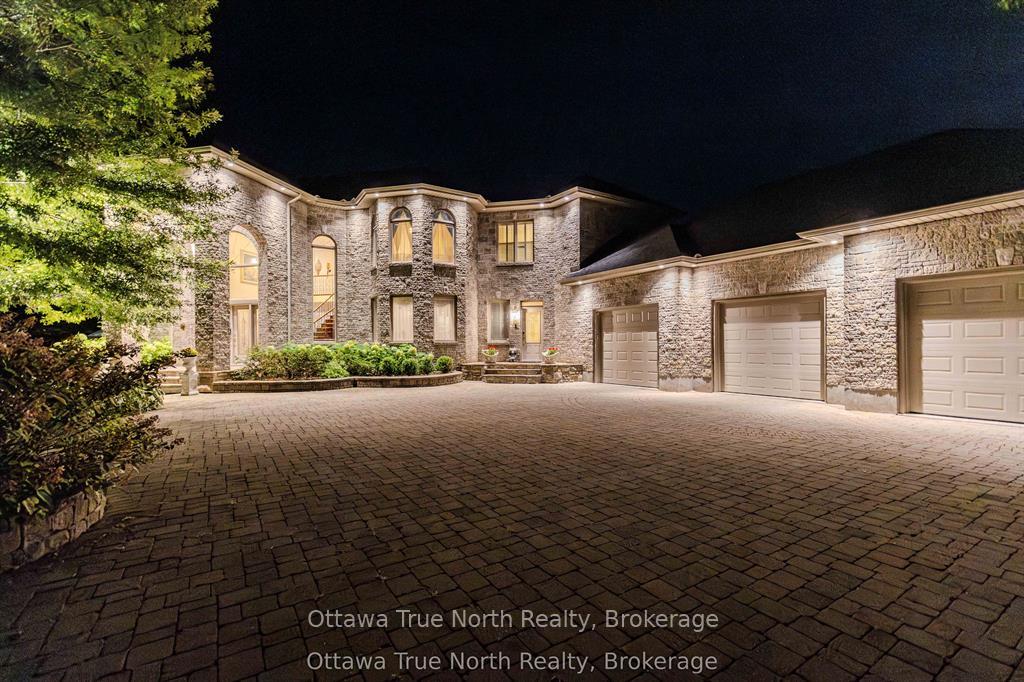
A true masterpiece nestled on a private 2.66-acre estate in prestigious Rideau Forest. This exquisite mansion blends the timeless elegance of a French château with contemporary luxury. Rich Jatoba cherry hardwood flows seamlessly across the main level and up the custom staircase, setting the stage for the dramatic two-story foyer. Every detail reflects superior craftsmanship, from Nevado plaster crown moldings and columns to custom draperies and curated light fixtures. At the heart of the home lies a chef-inspired kitchen, complete with premium appliances, custom cabinetry, and an expansive island. Flooded with natural light, the home offers serene, unobstructed views from every window. Relax in the panoramic all-season solarium with heated floors, or step out onto the private balcony off the primary retreat to immerse yourself in nature. The thoughtful layout includes a main-floor library, guest suite with a full ensuite, a separate entrance with mudroom, and a sprawling primary sanctuary. Each bedroom enjoys the privacy of its own ensuite bath. Outdoors, a professionally designed landscape and 2 luxurious pools create a resort-like oasis, perfect for private enjoyment or elegant entertaining. More than a home, this is a peerless showpiece offering the ultimate in family living and refined hospitality.
Location Description
Mitch Owens to Dozois, South on Dozois, left on Gough, right on Earlscourt Crescent.
Property Detail
- Community: 8005 - Manotick East to Manotick Station
- Property Type: Owner/Residential Freehold
- Bedrooms: 6
- Bath: 6
- Garages: Attached
- Annual Property Taxes : $ 13129.5
- sqft
Facts and Features
- Foundation Type: Concrete
- Counstruction Material : Stone-Stucco (Plaster)
- Total Parking Space : 10
- Parking Type : Attached
Amenities
Listing Contracted With: Ottawa True North Realty