


-
From Our Gallery
Description
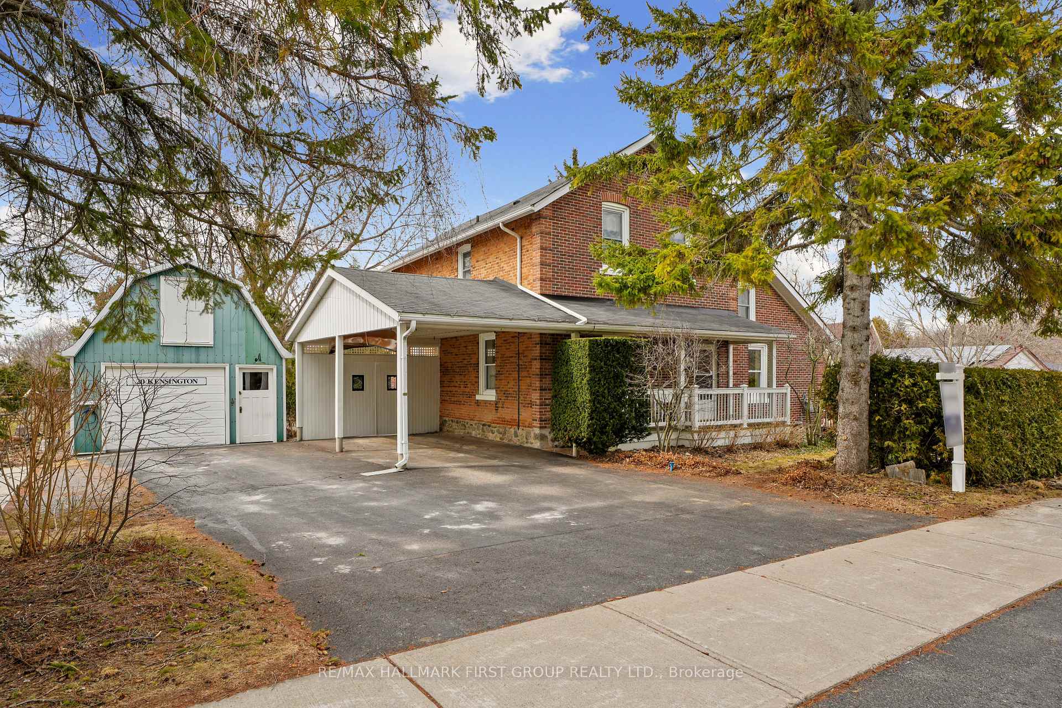
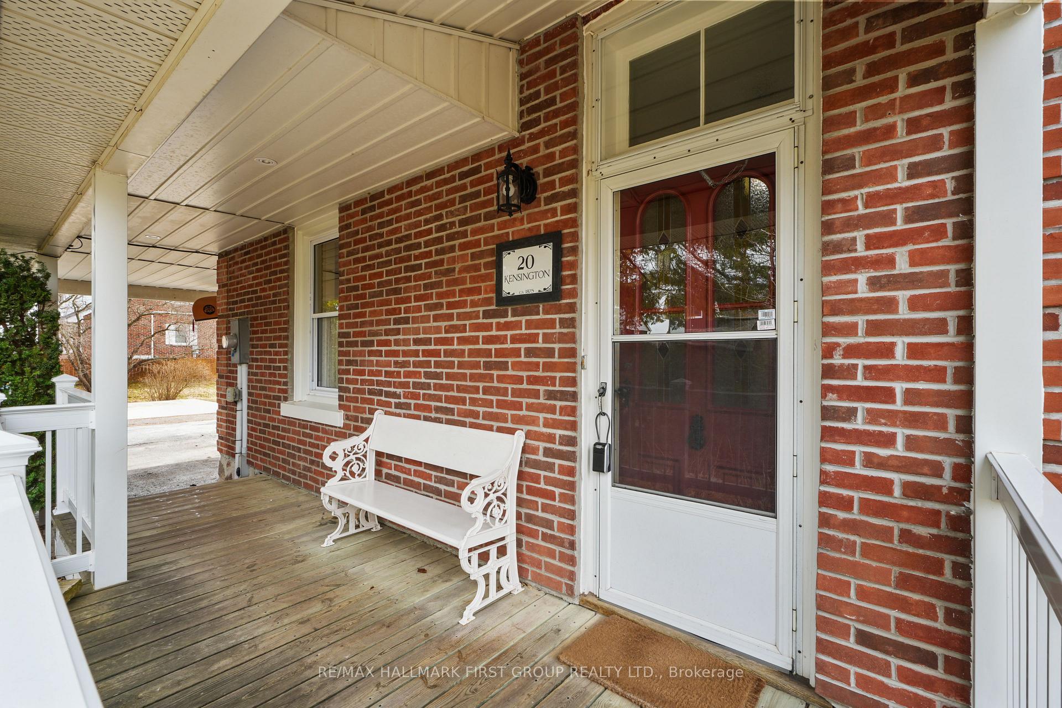
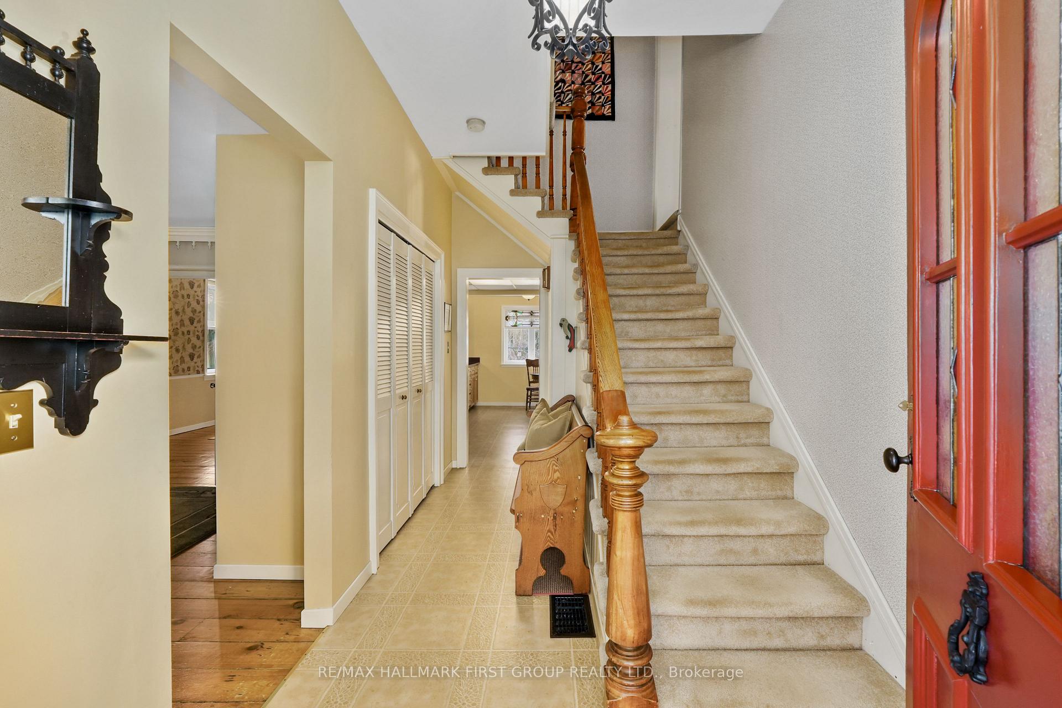
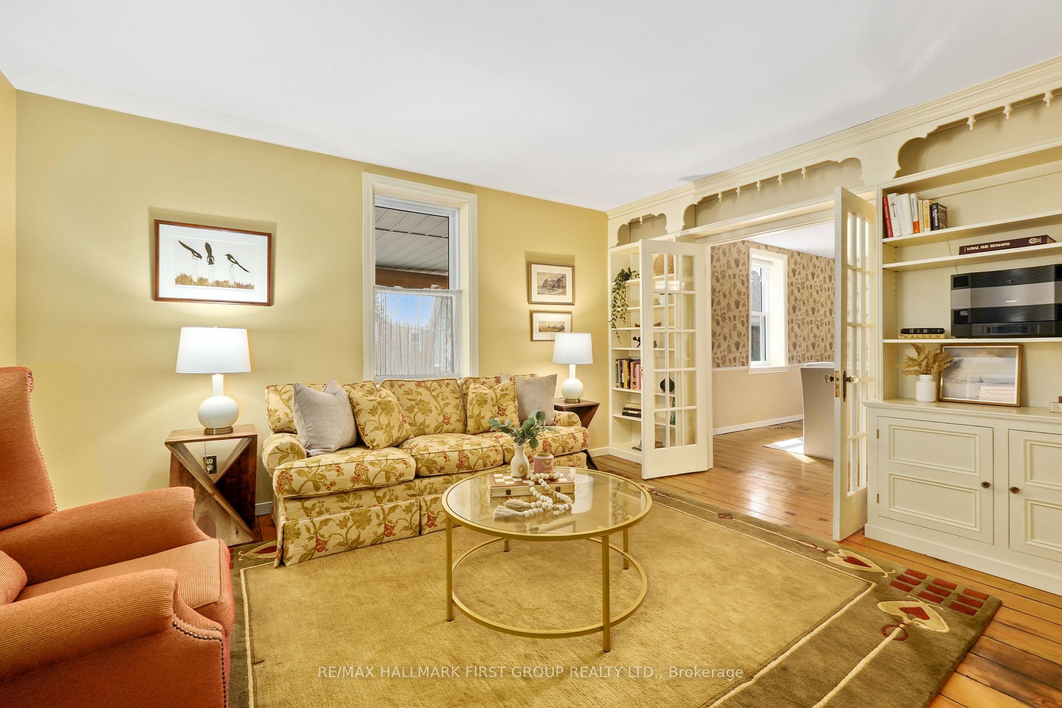
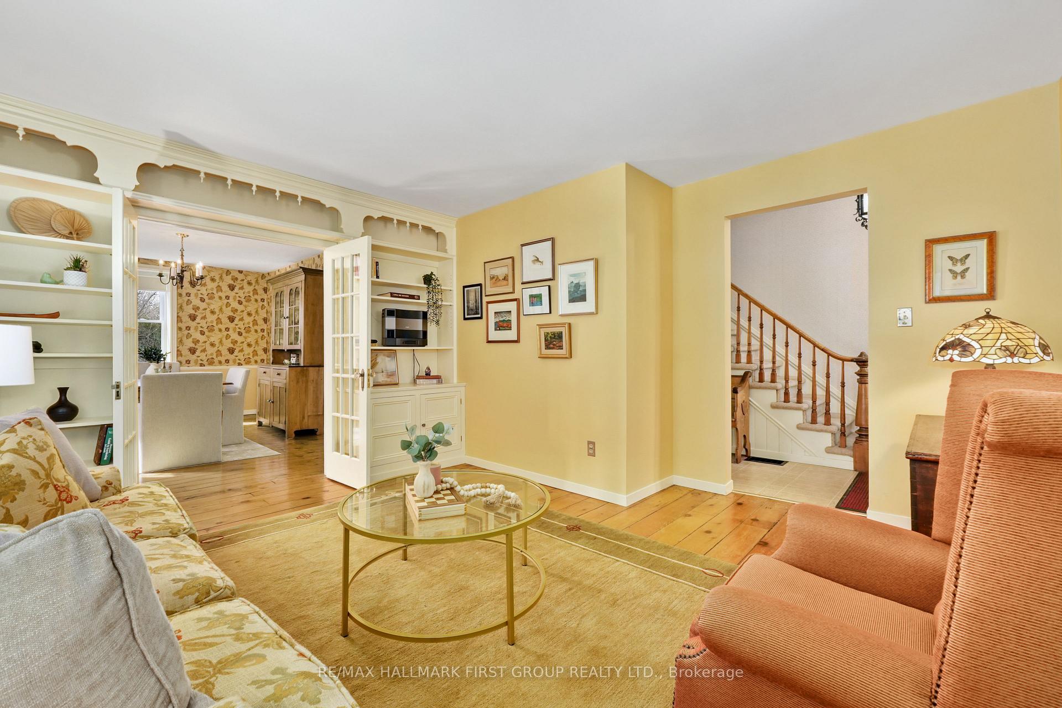
Character-filled red brick home offering a family-friendly layout with four bedrooms and generous principal living spaces, set on a park-like in-town lot. The bright front entrance features high ceilings and charming original details, including wide baseboards and trim, a wood banister, and a detailed newel post. The living room showcases built-ins with detailed millwork and French Doors that open into the dining room, complete with chair rail and a spacious layout ideal for large family gatherings. The eat-in kitchen provides ample counter and cabinet space along with a tile backsplash, while the cozy main-level family room features exposed brick for added warmth and character. A sunroom with a vaulted wood-clad ceiling offers a peaceful retreat with a walkout to the backyard. Completing the level is a full bathroom and a convenient main-level laundry room. Upstairs, four well-appointed bedrooms are complemented by a full bathroom, offering space for growing families or guests. Outside, enjoy a spacious in-town lot with a detached garage and carport, a deck surrounded by an extensive patio, and plenty of green space enhanced by mature trees and gardens. Located just steps from a public elementary school, close to amenities, and with easy access to Highway 2 and the 401, this home blends character, space, and convenience.
Location Description
Kensington Ave & King St E
Property Detail
- Community: Colborne
- Property Type: Owner/Residential Freehold
- Bedrooms: 4
- Bath: 2
- Garages: Carport
- Annual Property Taxes : $ 4022.31
- sqft
Facts and Features
- Foundation Type: Stone
- Counstruction Material : Brick-Other
- Total Parking Space : 6
- Parking Type : Carport
Amenities
Listing Contracted With: RE/MAX HALLMARK FIRST GROUP REALTY LTD.