


-
From Our Gallery
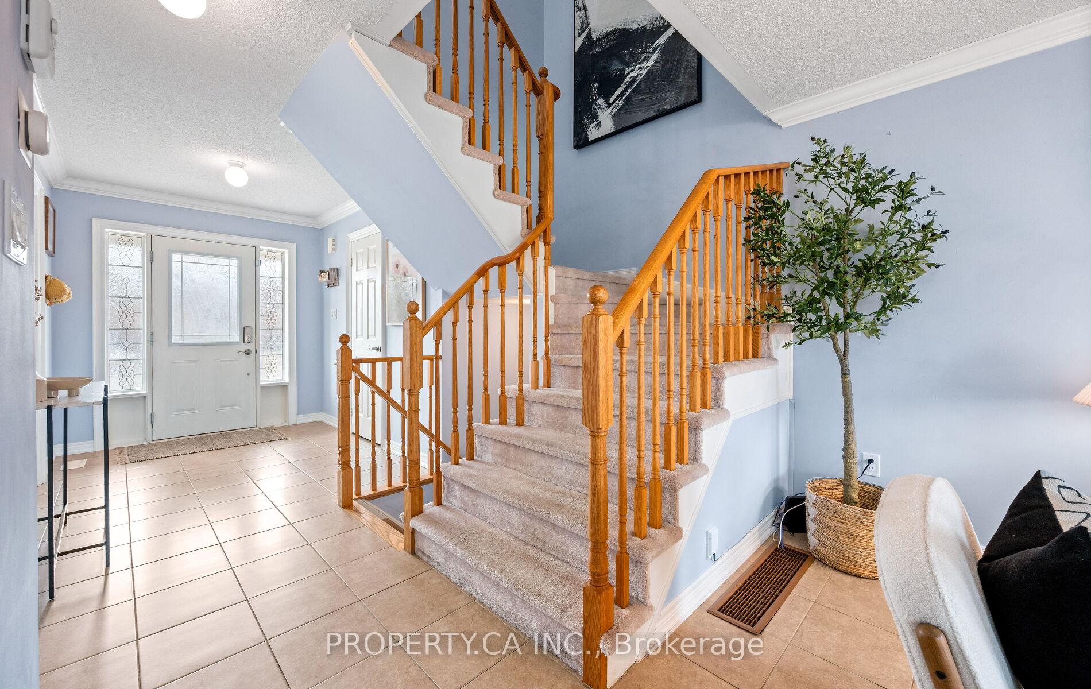
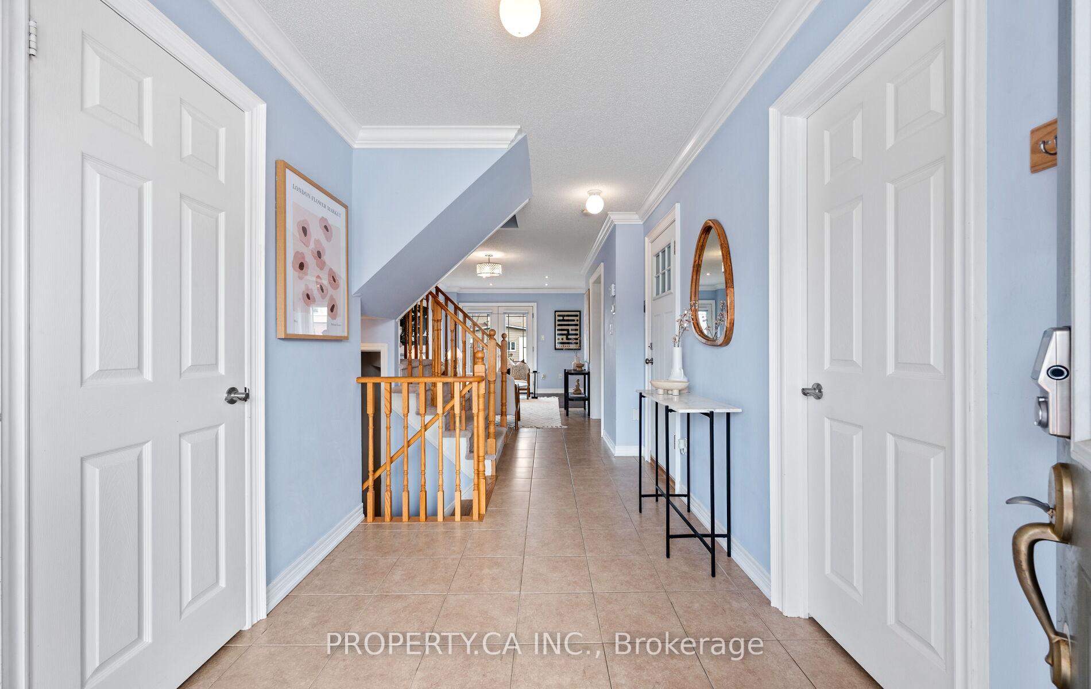
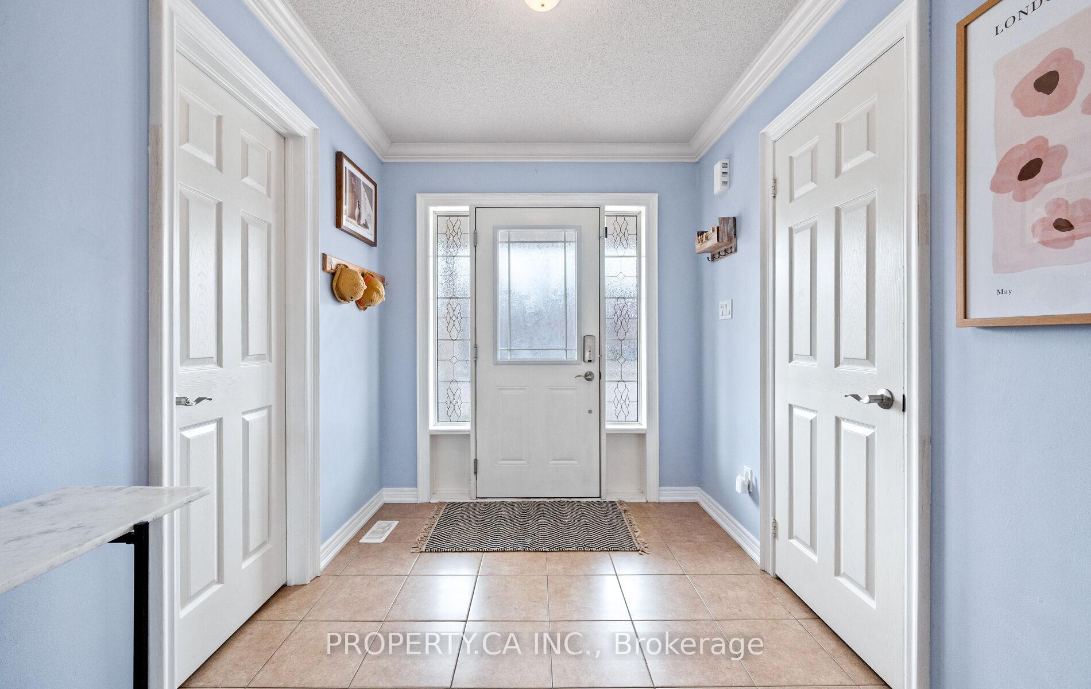
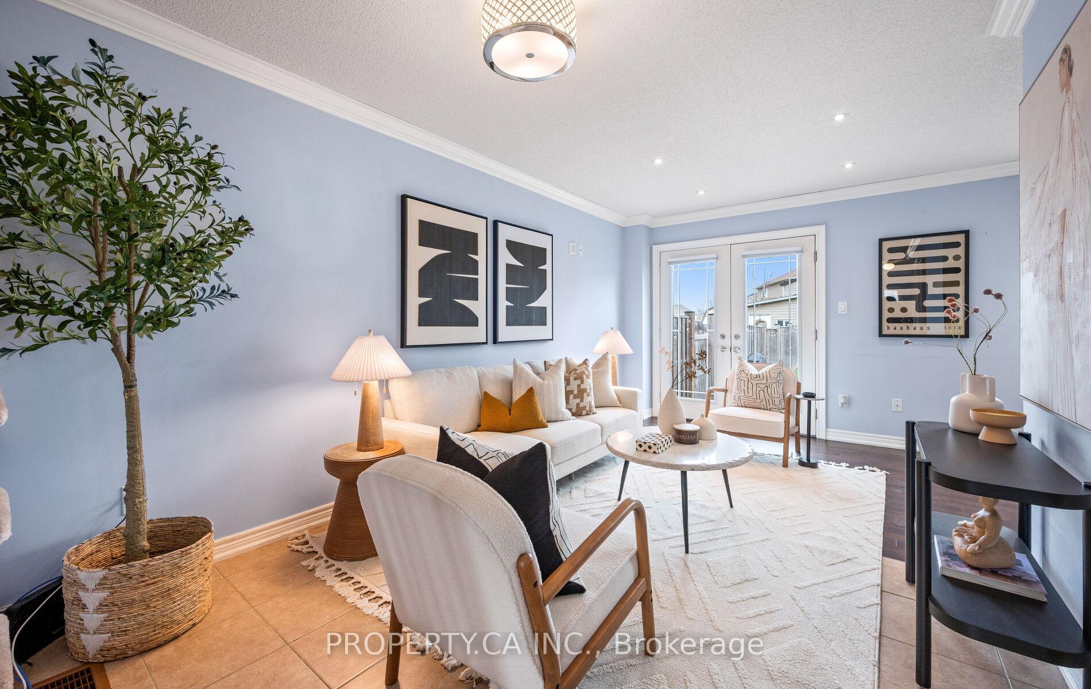
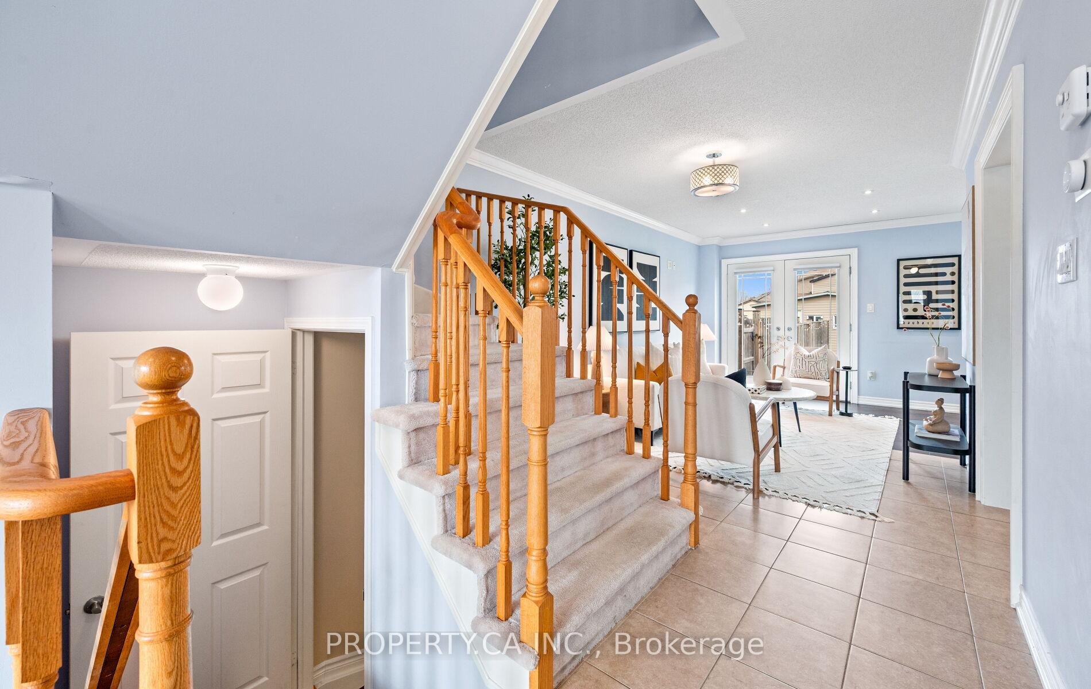
Description
Beautiful Bright 3 Bedroom 4 Bath Family Home Turnkey And Move-In Ready. Welcome To This Spacious And Immaculately Maintained Home Perfectly Situated In A Family Friendly Neighbourhood Ideal For Families Seeking Comfort Convenience And Style. Step Into The Oversized Foyer With A Large Closet And Entry To A Spotless Garage. The Bright Open Concept Main Floor Features A Large Kitchen With Stainless Steel Appliances, Backsplash, Double Sink, Wood Cabinets And A 4 Seater Breakfast Bar Overlooking The Dining Area With A Sunny Picture Window. Pot-Lights And Crown Moulding Flow Throughout Leading To A Comfortable Living Room With Double Doors Opening To The Fully Fenced Backyard. A Powder Room Adds Extra Convenience For Guests On This Floor. Upstairs The Oversized Primary Bedroom Boasts A Walk-In Closet And Ensuite Accompanied By Two Additional Bright And Spacious Bedrooms. The Home Features 3 Full Bathrooms In Total Ensuring Comfort For The Whole Family. The Professionally Finished Basement('21) With Laminate Flooring And Pot-Lights Offers Flexibility For Work-From-Home Space In-Law Suite Or Recreational Area Complete With A Full Bathroom & Separate Room. Entertain With Ease In The Backyard Complete With A New Stone Patio ('22) Installed Metal Gazebo Large Green Space And Shed With Concrete Floor ('22) Perfect For Summer BBQs And Family Gatherings.This Well-Cared-For Turnkey Home Also Features Maintained HVAC Systems Giving Peace Of Mind And Move-In Readiness. Enjoy QuickAccess To The Grand River Nearby Parks Major Highways Laurier And Conestoga Restaurants And Shops. A Perfect Blend Of Functionality Style And Family-Friendly Living This Home Is Ready For You.
Location Description
Garden Ave & Colborne St E
Property Detail
- Community:
- Property Type: Owner/Residential Freehold
- Bedrooms: 4
- Bath: 4
- Garages: Attached
- Annual Property Taxes : $ 4440.34
- sqft
Facts and Features
- Foundation Type: Concrete
- Counstruction Material : Brick-Vinyl Siding
- Total Parking Space : 2
- Parking Type : Attached
Amenities
Listing Contracted With: PROPERTY.CA INC.