


-
From Our Gallery
Description
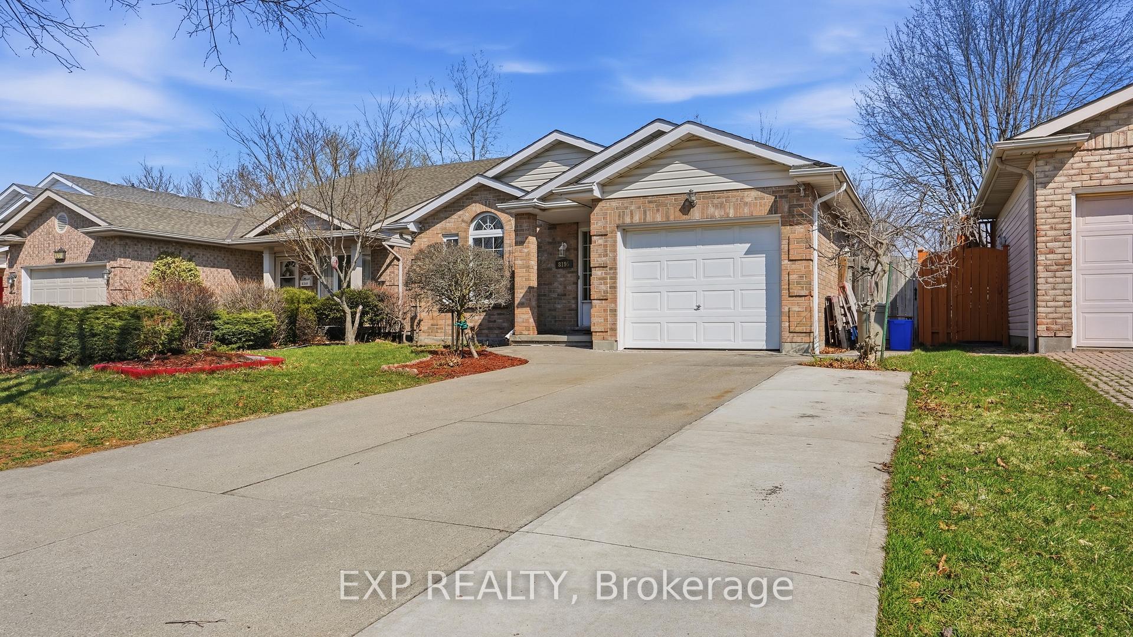
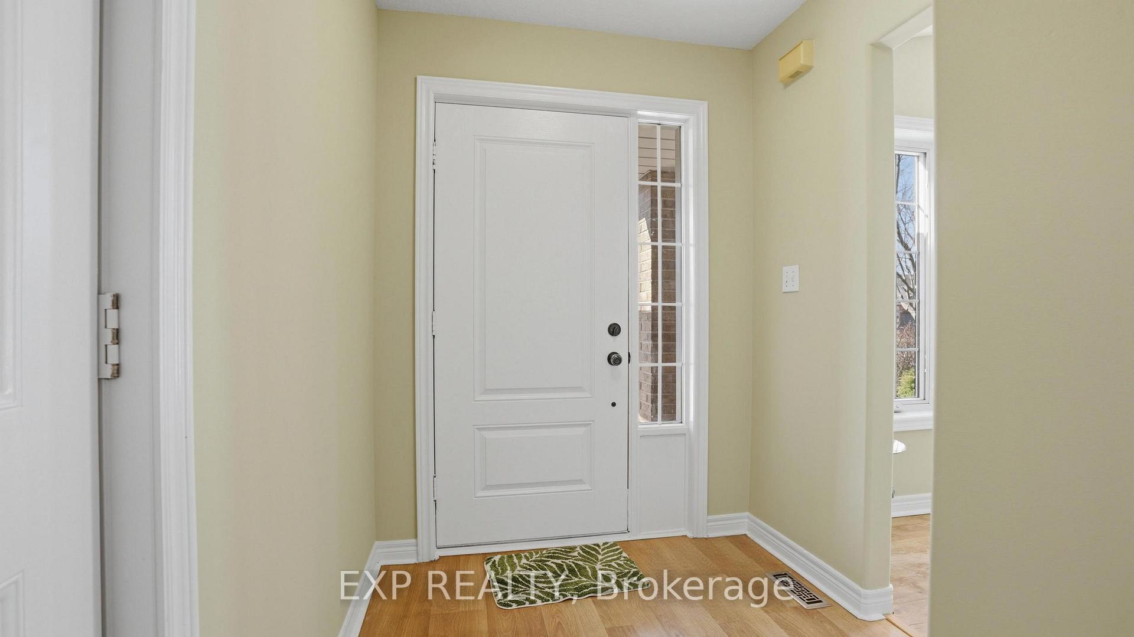
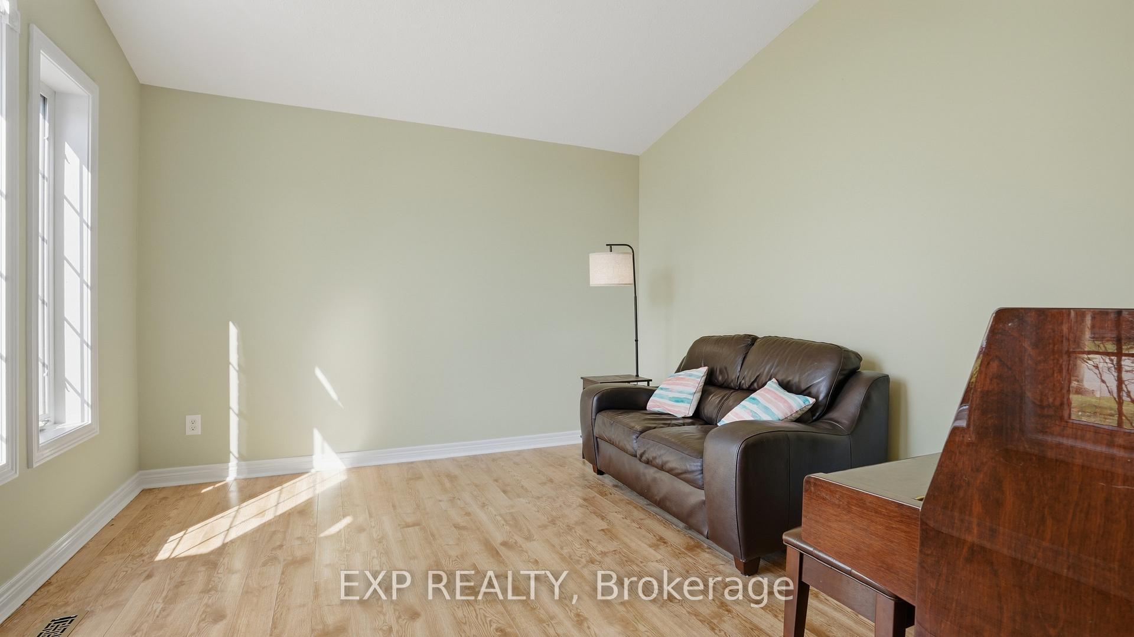
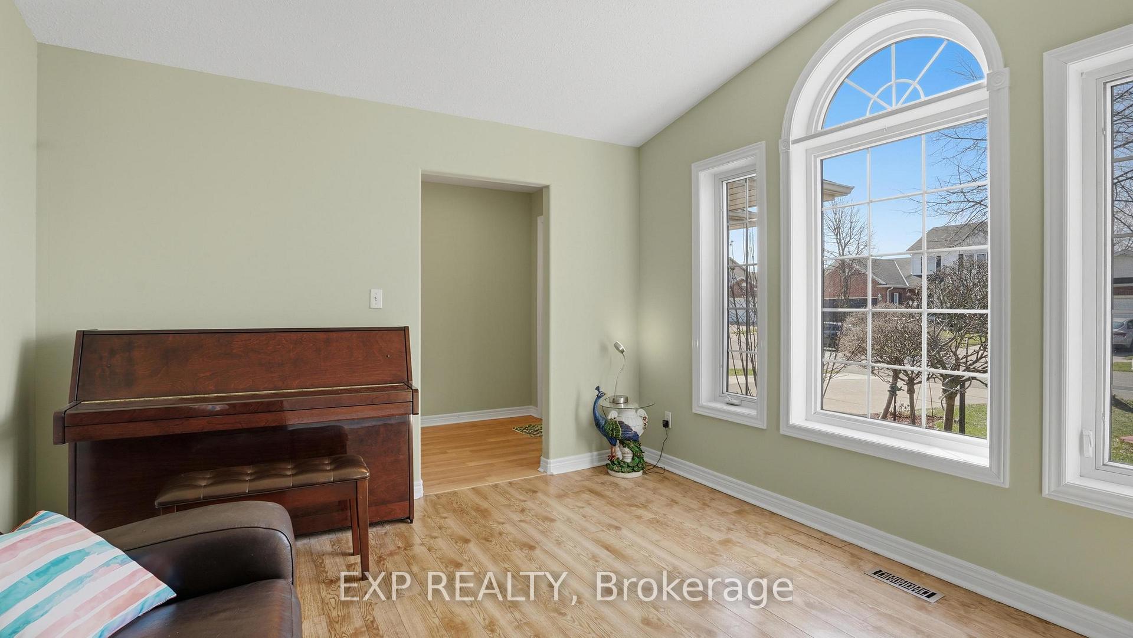
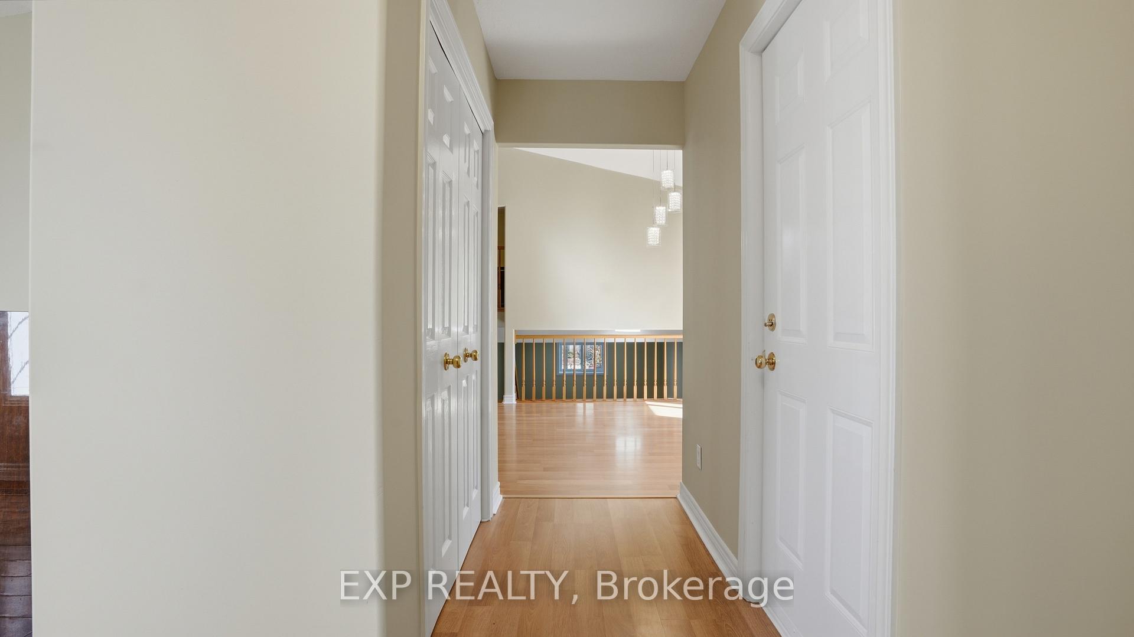
Welcome to 8195 Woodsview - a spacious and versatile home designed for today's growing families. Featuring 4 bedrooms plus an additional main floor room that can easily function as a 5th bedroom, home office, or den, this property offers the flexibility buyers are looking for. The open-concept kitchen, dining, and living area creates a seamless flow, ideal for both everyday living and entertaining. With two full bathrooms (4-piece and 3-piece), this home is well-suited for busy households, providing comfort and convenience. Step outside to a fully fenced backyard - perfect for children, pets, or enjoying your own private outdoor space. Parking is a standout feature, offering a 1-car attached garage and a 4-car concrete driveway, accommodating multiple vehicles with ease. The partially finished basement provides a perfect canvas for future development, allowing you to customize additional living space while building long-term value. Situated in a desirable Niagara Falls neighbourhood, this home offers the ideal combination of space, functionality, and potential. A great opportunity for buyers looking to move up into a home that can grow with them.
Location Description
kalar
Property Detail
- Community: 213 - Ascot
- Property Type: Owner/Residential Freehold
- Bedrooms: 4
- Bath: 2
- Garages: Attached
- Annual Property Taxes : $ 4316
- sqft
Facts and Features
- Foundation Type: Poured Concrete
- Counstruction Material : Brick
- Total Parking Space : 5
- Parking Type : Attached
Amenities
Listing Contracted With: EXP REALTY