


-
From Our Gallery
Description
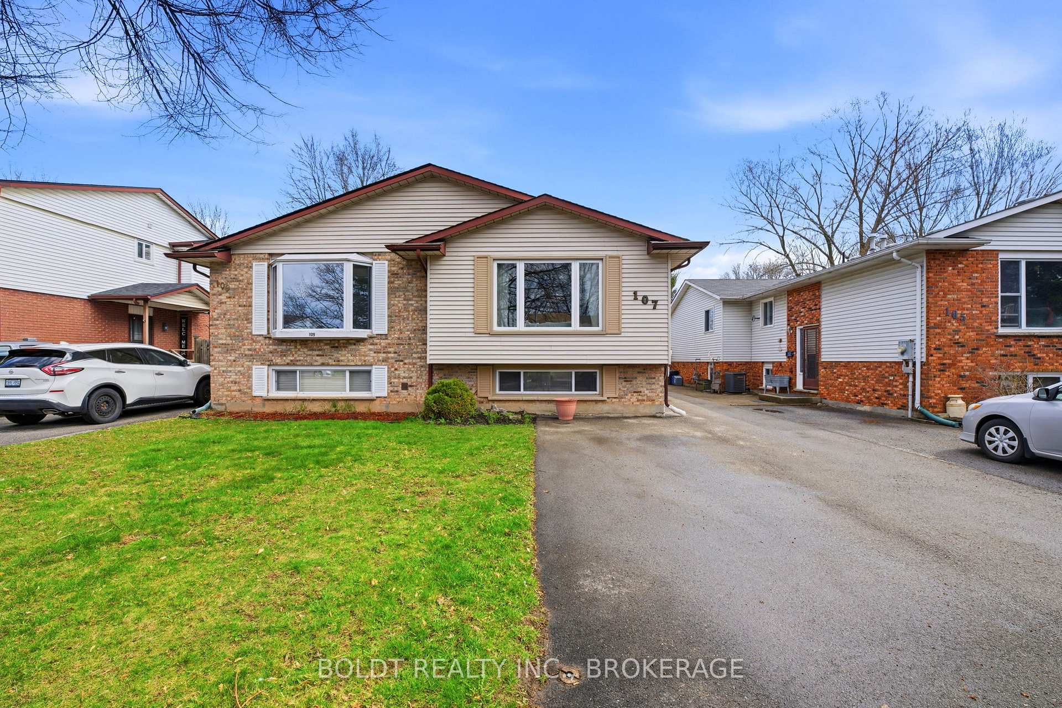
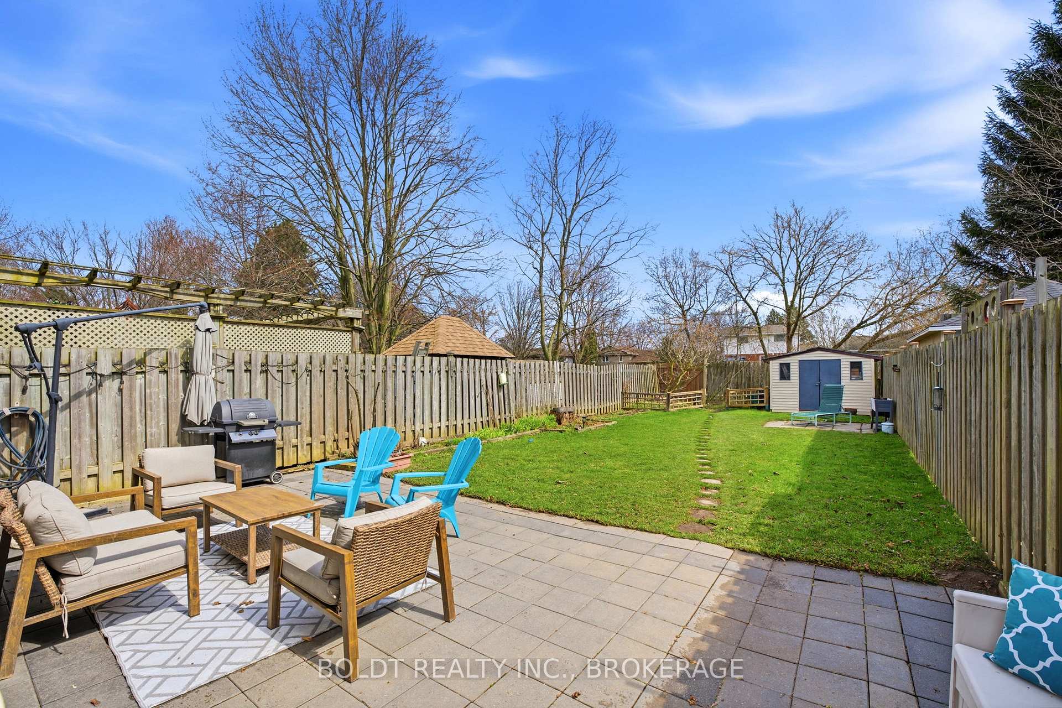
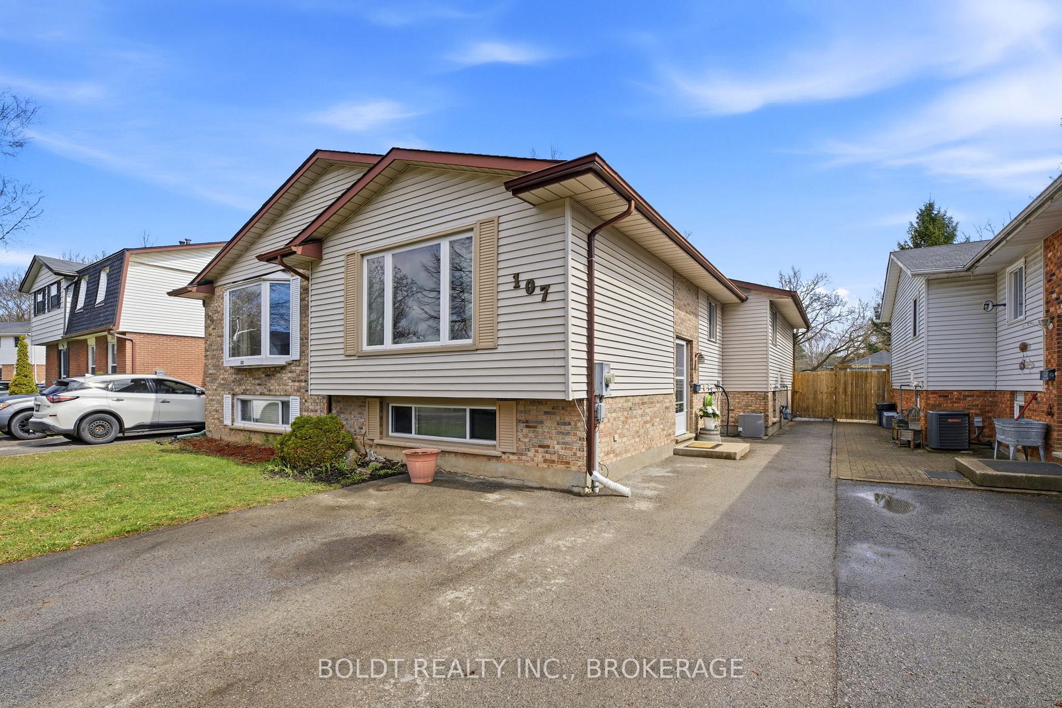
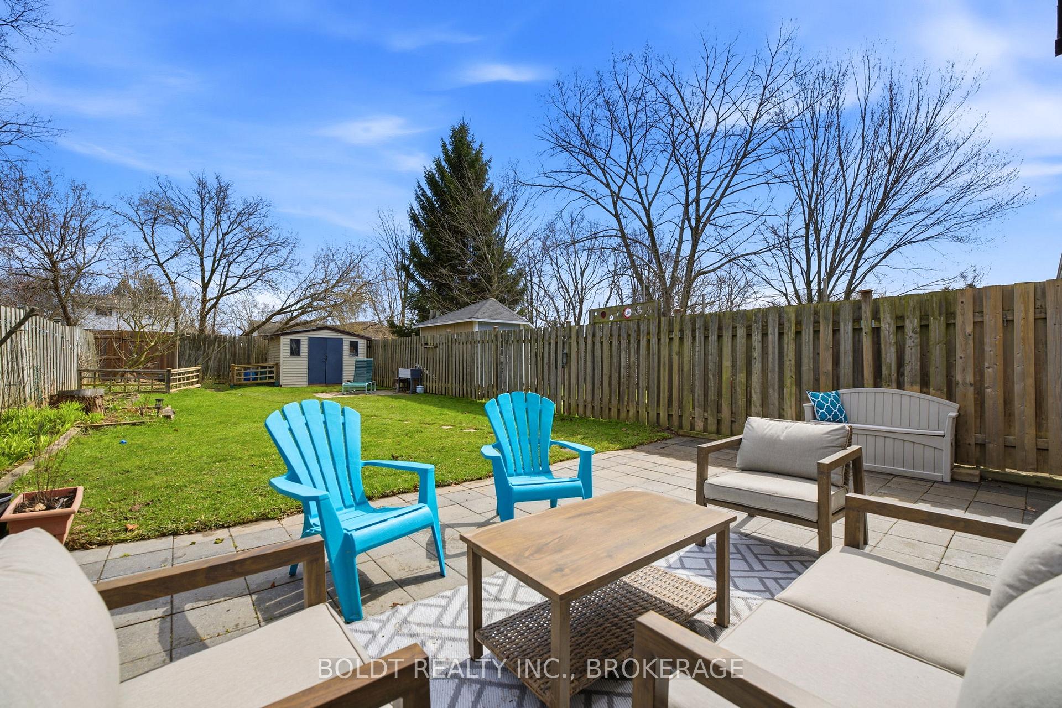
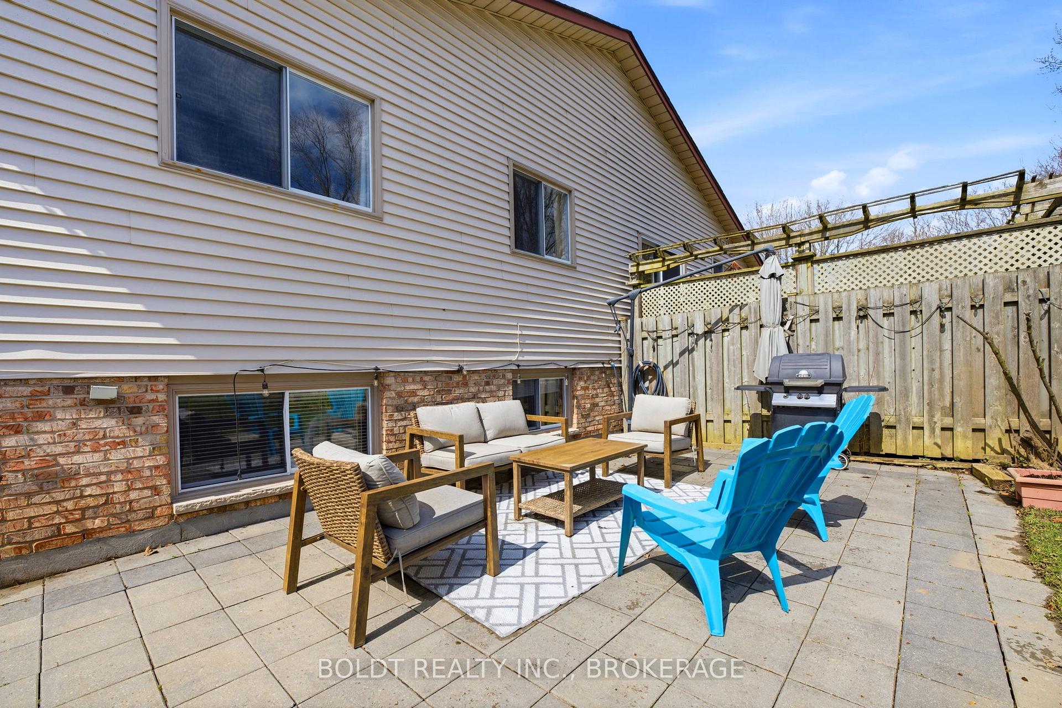
Opportunity knocks in Welland's sought after west side! This spacious 1,112 sq ft semi-detached raised bungalow offers 3+2 bedrooms and 2 full bathrooms. With no rear neighbours, the property backs onto the scenic Steve Bauer Walking Trail. The lower level, complete with a full kitchen, offers rental potential or a separate in-law suite. The main level is bright and welcoming, featuring dark laminate flooring throughout the living and dining area, flowing into a refreshed, highly functional kitchen with stainless appliances. The main bathroom boasts a custom black walnut vanity and cabinetry, paired with a tiled bath and shower. The large primary bedroom and two additional bedrooms (currently an office and exercise space) are generously sized. Downstairs, you'll find equally generous spaces with large windows, updated flooring, a cozy family room, second kitchen, two bedrooms and a spacious 3 piece bath. The private backyard, complete with patio, leads directly to the trail. Close to all amenities and Niagara College, it's ideal for first-time buyers - live upstairs and rent downstairs, or use it for extended family.
Location Description
Bridlewood Drive
Property Detail
- Community: 767 - N. Welland
- Property Type: Owner/Residential Freehold
- Bedrooms: 5
- Bath: 2
- Garages: None
- Annual Property Taxes : $ 3270.69
- sqft
Facts and Features
- Foundation Type: Poured Concrete
- Counstruction Material : Brick-Vinyl Siding
- Total Parking Space : 3
- Parking Type : None
Amenities
Listing Contracted With: BOLDT REALTY INC., BROKERAGE