


-
From Our Gallery
Description
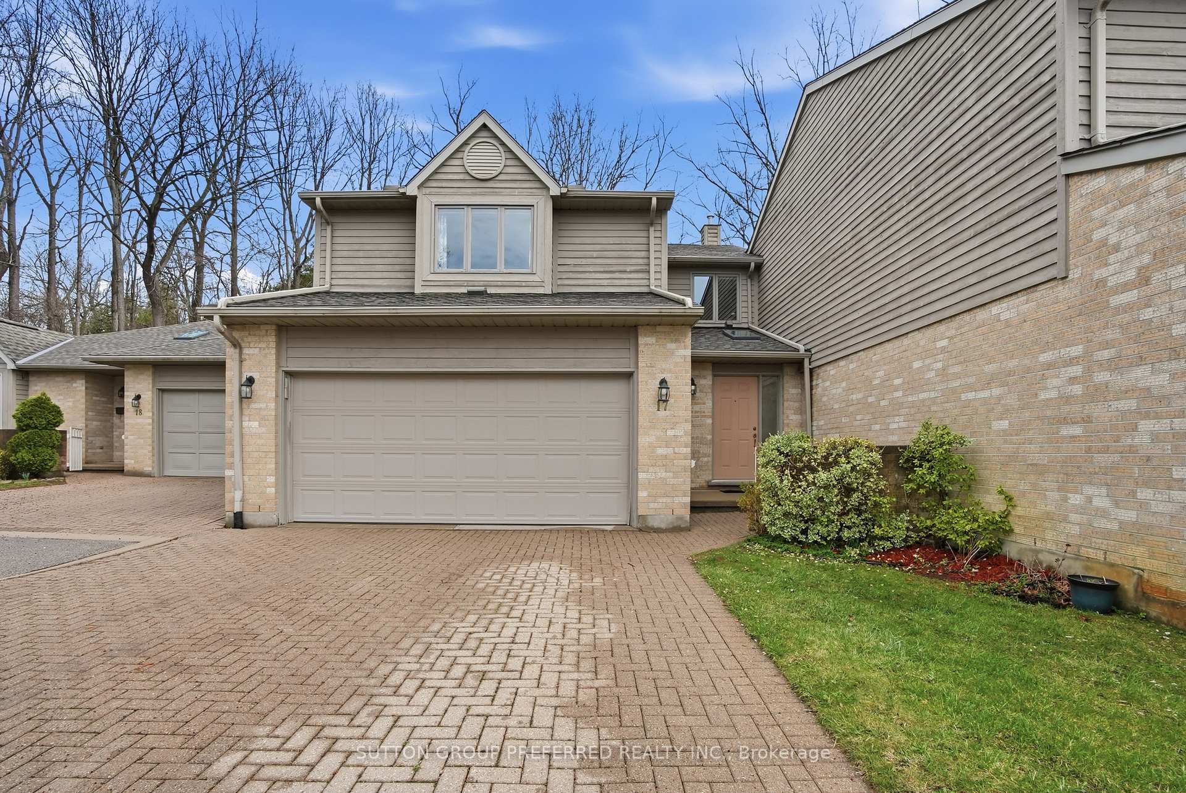
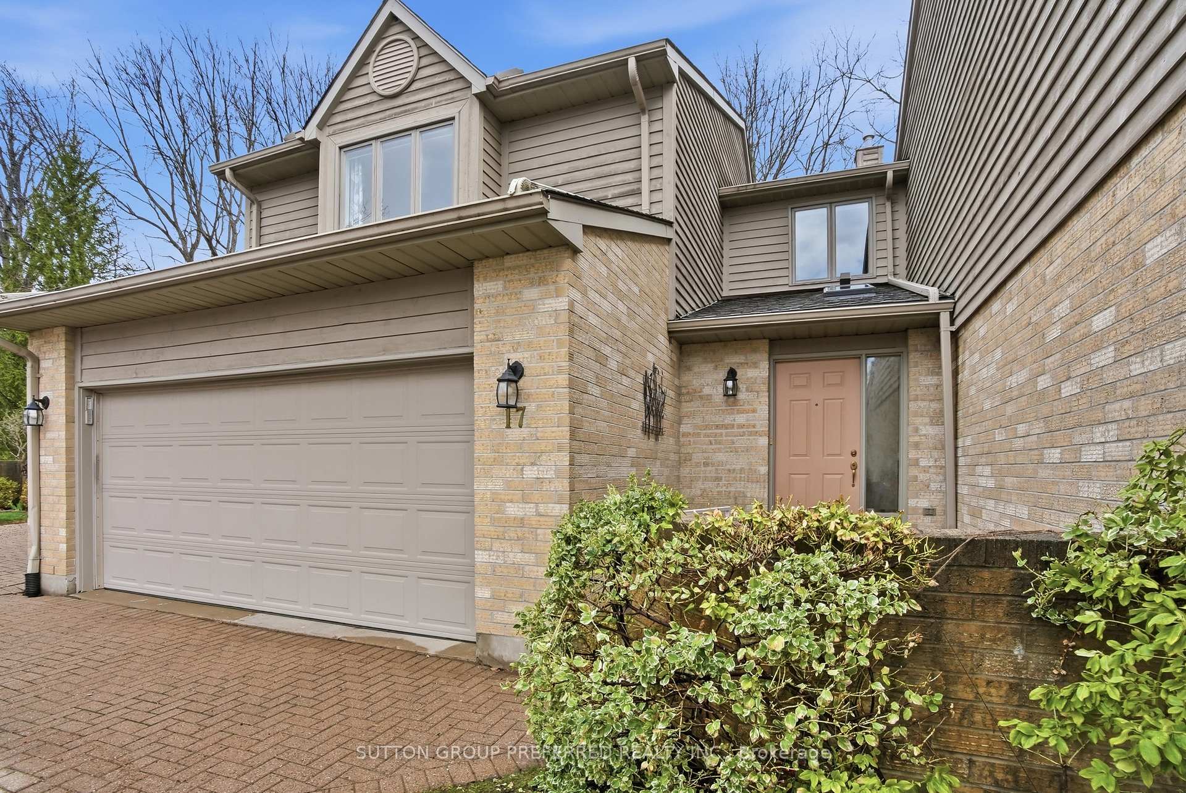
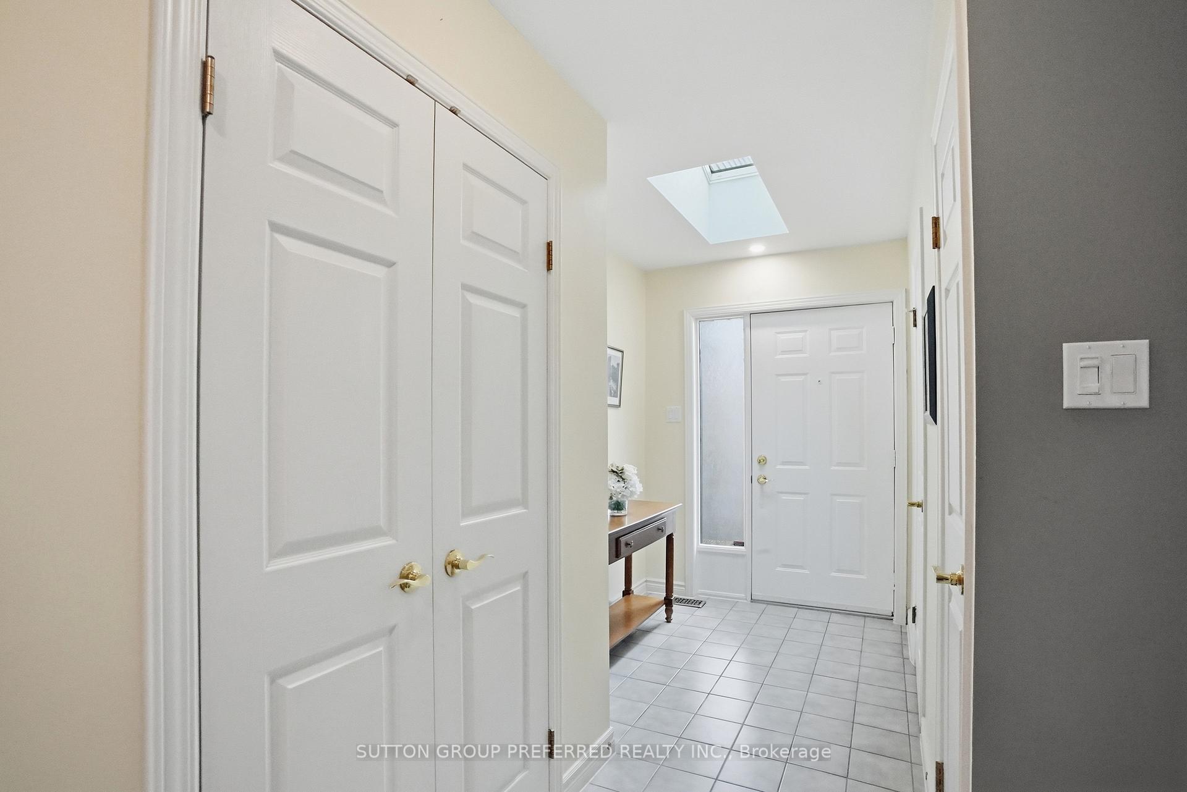
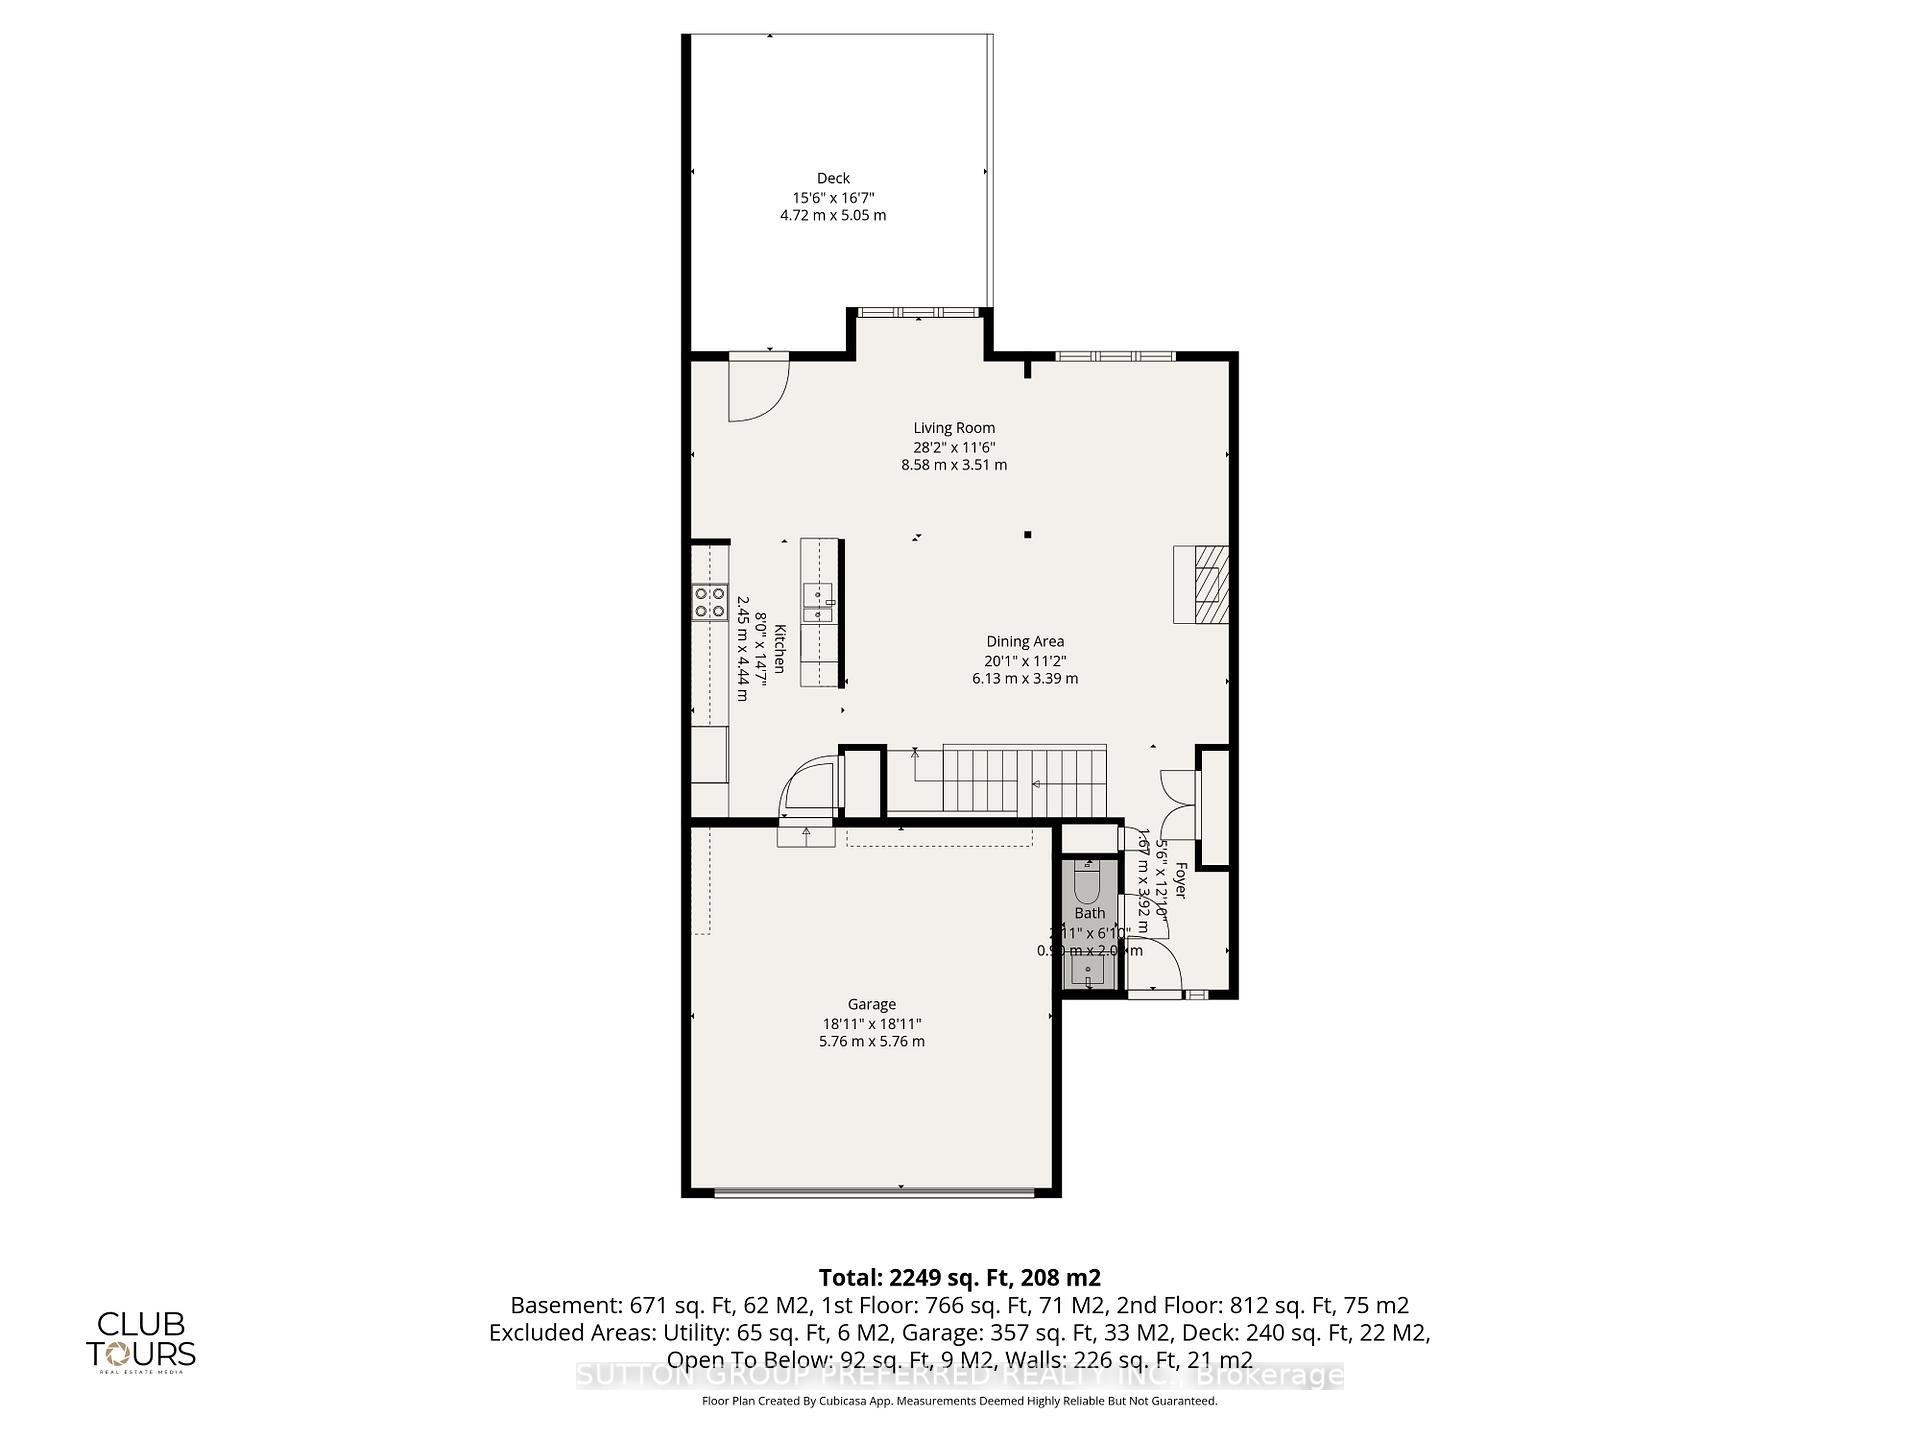
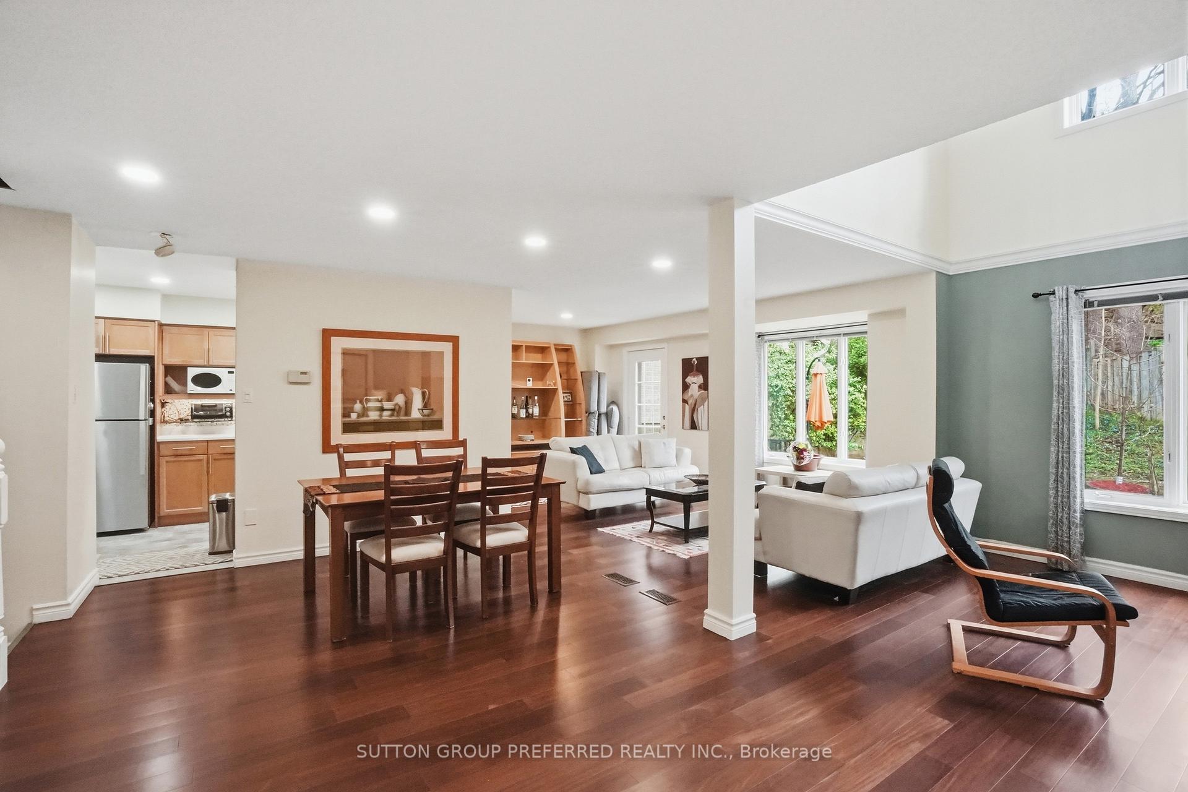
Welcome to this exceptional 2 bedroom + loft, 3.5 bathroom townhome in a desirable North London neighbourhood steps from University Hospital and Western University. Backing onto a private wooded space, this home offers a rare combination of privacy, convenience, and sophisticated living. Step into a stunning open-concept main floor layout featuring a soaring double-height ceiling in the living room that floods natural light into the living and dining areas with hardwood floors. The kitchen features maple cabinets, quartz counters and 3 SS appliances, perfect for everyday living and entertaining. There's also a main floor powder room. On the second level the generously sized primary bedroom includes a 3 piece ensuite bathroom, walk-in closet and additional double closets. The spacious second bedroom offers a walk-in closet with a 4 piece bathroom just steps away. A versatile loft area is ideal for a home office or third sleeping space. Convenient upper-level laundry completes this floor. The Lower Level offers additional living space with a rec room, flex area perfect for a bar or games table, a 3-piece bath with walk-in storage closet, plus bonus space for yoga or meditation plus storage areas. Outdoors your private cedar deck overlooks mature trees - a peaceful retreat for relaxing or entertaining in complete privacy. A double wide driveway and double car garage eliminate parking worries, while condo fees cover lawn care and snow removal. This Prime Location is minutes from University Hospital - LHSC, The University of Western Ontario - UWO, Masonville Mall, the Thames Valley Trail system and many amenities, ideal for medical professionals, professors, and anyone seeking convenience alongside tranquility.
Location Description
Richmond & Windermere
Property Detail
- Community: North G
- Property Type: Owner/Residential Condo & Other
- Bedrooms: 2
- Bath: 4
- Garages: Attached
- Annual Property Taxes : $ 4241
- sqft
Facts and Features
- Foundation Type: Concrete
- Counstruction Material : Brick-Wood
- Total Parking Space : 4
- Parking Type : Attached
- Community Features : Yes-with Restrictions
Amenities
Listing Contracted With: SUTTON GROUP PREFERRED REALTY INC.