


-
From Our Gallery
Description
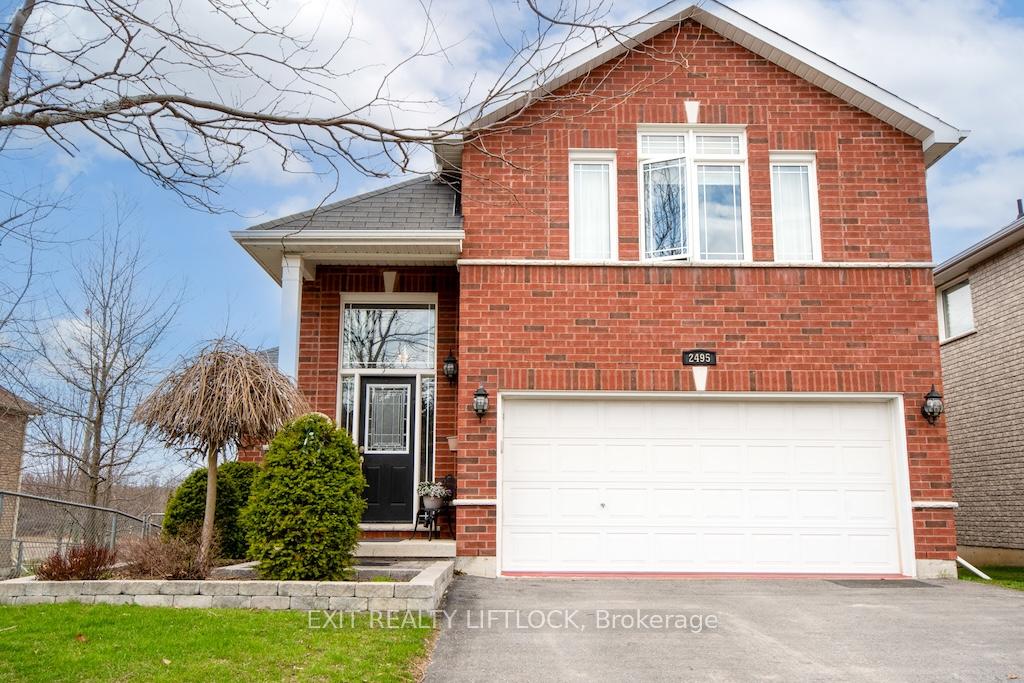
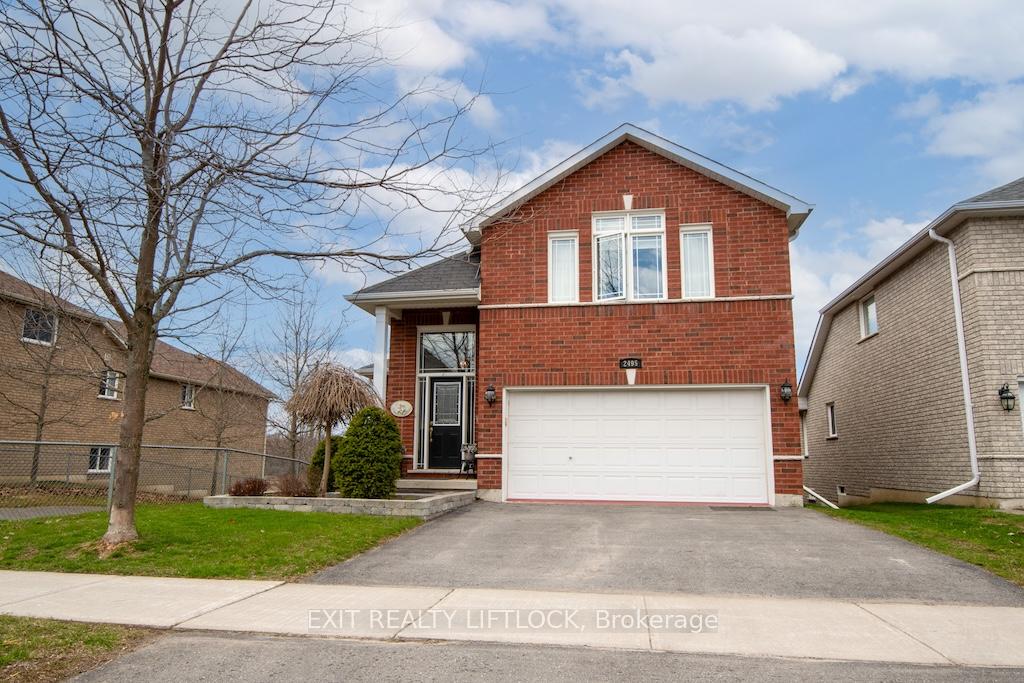
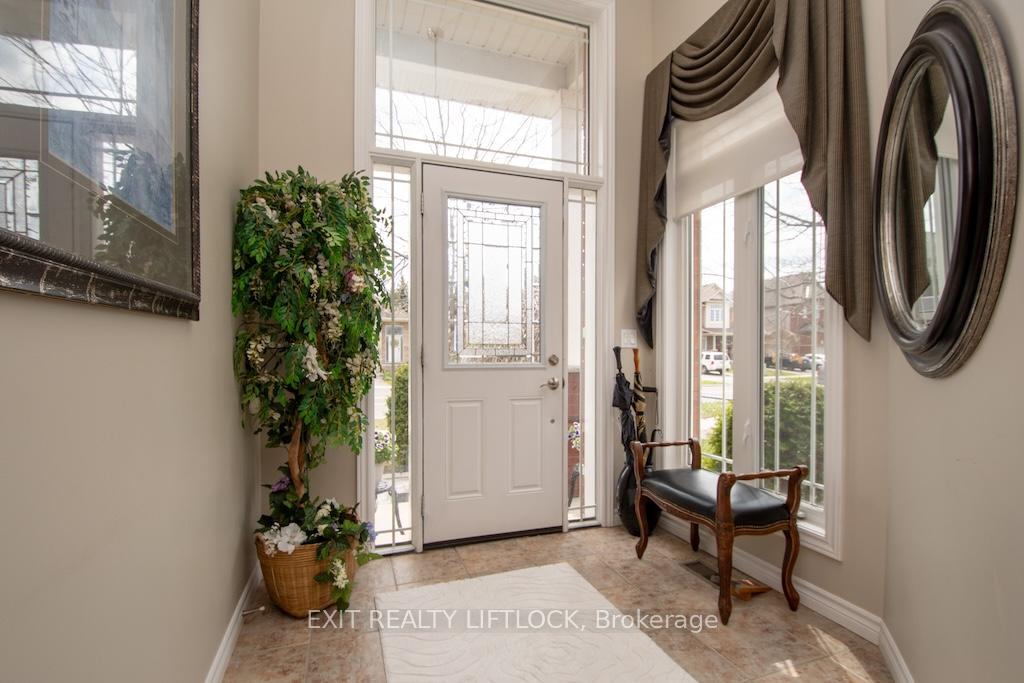
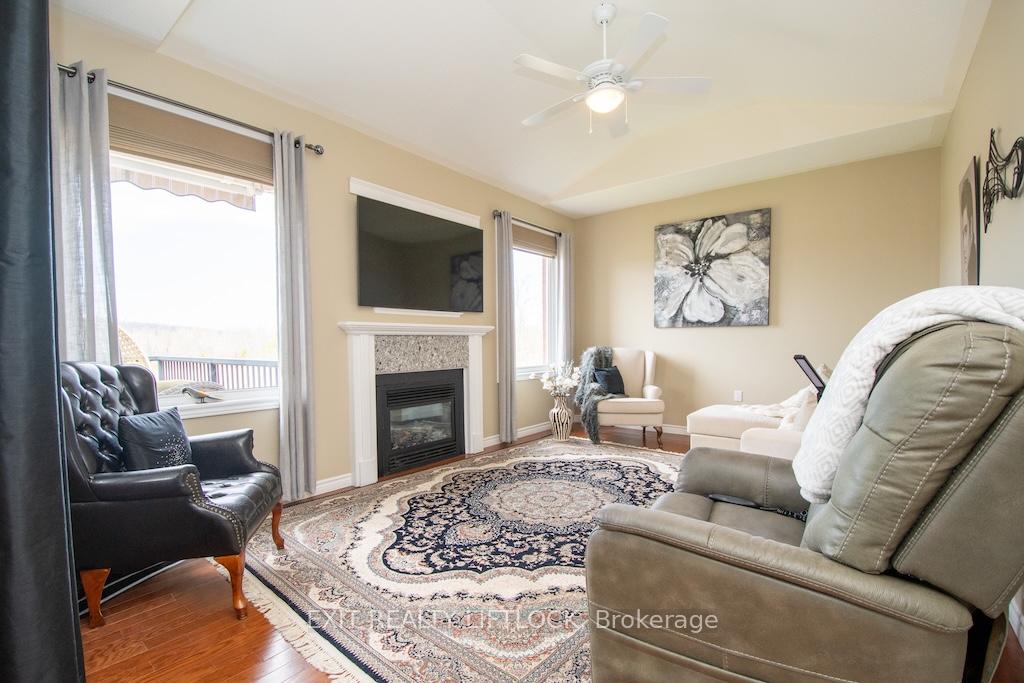
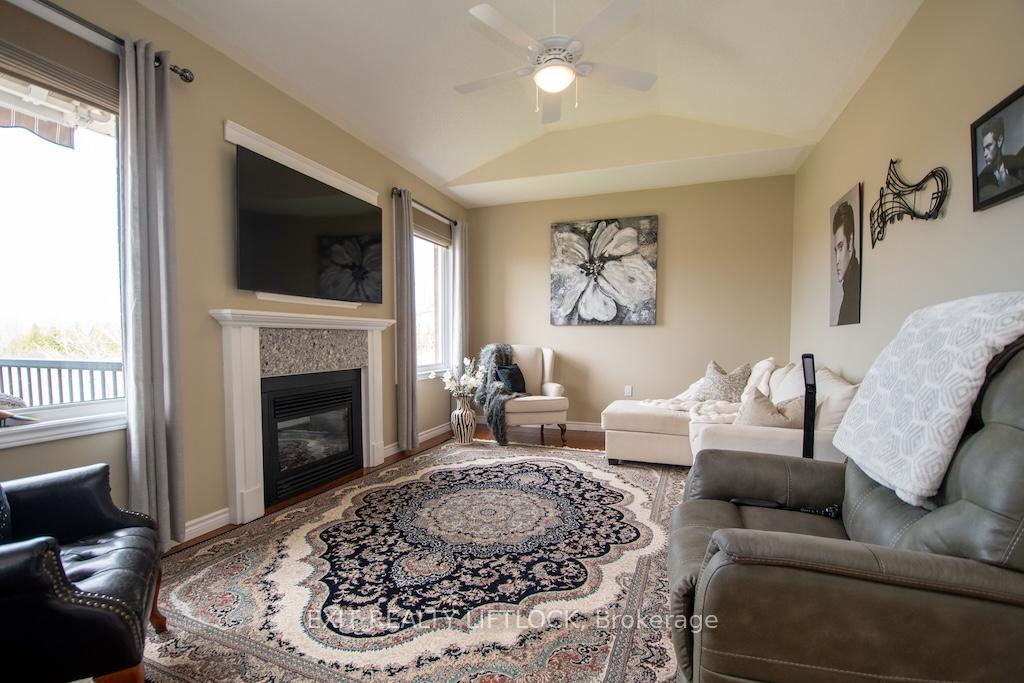
Elegant 3+1 bedroom, 3 full bathroom brick bungaloft nestled in Peterborough's highly sought-after east end. Backing onto serene greenspace, this beautifully appointed home offers a refined blend of comfort, privacy, and timeless design. A welcoming foyer sets the tone, opening into a bright and sophisticated living and dining space-perfectly suited for both everyday living and entertaining. An elegant arched opening leads to the spacious kitchen, thoughtfully designed with abundant cabinetry, a pantry, built-in dishwasher, and a side-by-side refrigerator with bottom freezer. The sun-filled breakfast area walks out to a private deck, complete with an awning and pull-down privacy screen-an ideal setting for relaxed outdoor dining. The main level features two well-proportioned bedrooms, while the upper-level primary suite serves as a private retreat, offering double closets and a luxurious 4-piece ensuite with a soaker tub and separate shower. The fully finished walkout lower level is rich in natural light and provides exceptional additional living space, including a generous recreation room with a cozy gas fireplace, an additional bedroom, a versatile workshop, and direct access to a private patio. Main-floor laundry with inside entry to the attached double-car garage adds everyday convenience. Outside, the double driveway and partially fenced backyard with a garden shed enhance both functionality and curb appeal. Ideally located just moments from the Peterborough Golf & Country Club, top-rated schools, scenic trails along the Trent Canal and Otonabee River, the hospital, and all essential amenities. An exceptional opportunity to own a beautifully finished home in a premier location-schedule your private viewing today.
Location Description
Armour Rd to Cunningham Blvd
Property Detail
- Community: Ashburnham Ward 4
- Property Type: Owner/Residential Freehold
- Bedrooms: 4
- Bath: 3
- Garages: Attached
- Annual Property Taxes : $ 6917
- sqft
Facts and Features
- Foundation Type: Poured Concrete
- Counstruction Material : Brick-Vinyl Siding
- Total Parking Space : 4
- Parking Type : Attached
Amenities
Listing Contracted With: Exit Realty Liftlock